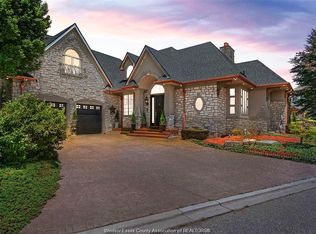
Backing onto Blue Heron Pond, steps from walking trails and a peaceful nature experience, you will find this beautiful 2 storey home carefully designed for a family's needs. Main floor features a large primary suite with walk-in closet and ensuite, kitchen with eating area, formal dining area, cozy family room with gas fireplace and powder room for guests. The second floor has 2 more bedrooms each with their own ensuite, a convenient laundry room and another sitting area/den to curl up, read a book or enjoy mother nature. The basement is ideal for an in-law suite and includes a 4th bedroom, 3 pc bath, kitchen and family room. A large 3 car attached garage and store shed at side of home complete this well taken care of home.
For sale
C$849,900
1239 Radcliff Ave, Windsor, ON N8P 1P2
4beds
Single Family Residence
Built in 2001
-- sqft lot
$-- Zestimate®
C$--/sqft
C$-- HOA
What's special
Kitchen with eating areaFormal dining areaPowder room for guestsConvenient laundry room
- 34 days |
- 68 |
- 3 |
Zillow last checked:
Listing updated:
Listed by:
Erika Moroun, Sales Person,
Century 21 Local Home Team Realty Inc. Brokerage,
Randy Standel, Sales Person,
Century 21 Local Home Team Realty Inc.
Source: Windsor-Essex County AOR,MLS®#: 26012777 Originating MLS®#: Windsor-Essex County Association of REALTORS®
Originating MLS®#: Windsor-Essex County Association of REALTORS®Facts & features
Interior
Bedrooms & bathrooms
- Bedrooms: 4
- Bathrooms: 5
- Full bathrooms: 4
- 1/2 bathrooms: 1
Rooms
- Room types: 2nd Kitchen
Heating
- Natural Gas, Forced Air, Furnace
Cooling
- Central Air
Appliances
- Included: 2 Fridges, 2 Stoves, Cooktop, Dishwasher, Oven Built-In, Washer, Gas Water Heater
Features
- Central Vacuum - R/I, In-Law Suite, Walk-In Closet
- Flooring: Carpet
- Basement: Full,Finished
- Number of fireplaces: 1
- Fireplace features: Fireplace 1 Fuel (Gas), Fireplace 1 (Direct Vent)
Property
Parking
- Total spaces: 3
- Parking features: Concrete Drive, Double Width Or More Drive, Front Drive, Triple Garage, Attached, Inside Entrance
- Attached garage spaces: 3
- Has uncovered spaces: Yes
Features
- Levels: Two
- Frontage length: 69.01
Lot
- Features: Landscaped, Playground Nearby, Shopping Nearby, Acreage Info (Unknown)
Details
- Additional structures: Storage Shed
- Zoning: RES
Construction
Type & style
- Home type: SingleFamily
- Property subtype: Single Family Residence
Materials
- Brick
- Foundation: Concrete Perimeter
Condition
- Year built: 2001
Utilities & green energy
- Sewer: Sanitary
- Water: Municipal Water
- Utilities for property: Water Connected, Sewer Connected
Community & HOA
Community
- Features: Walking Trails Nearby
- Security: Alarm System
Location
- Region: Windsor
Financial & listing details
- Annual tax amount: C$8,402
- Date on market: 6/3/2026
- Ownership: Freehold
Erika Moroun, Sales Person
Erika Moroun, Sales Person
(519) 903-5894
By pressing Contact Agent, you agree that the real estate professional identified above may call/text you about your search, which may involve use of automated means and pre-recorded/artificial voices. You don't need to consent as a condition of buying any property, goods, or services. Message/data rates may apply. You also agree to our Terms of Use. Zillow does not endorse any real estate professionals. We may share information about your recent and future site activity with your agent to help them understand what you're looking for in a home.
Price history
| Date | Event | Price |
|---|---|---|
| 6/3/2026 | Listed for sale | C$849,900 |
Source:  Windsor-Essex County AOR #26012777 Report a problem Windsor-Essex County AOR #26012777 Report a problem | ||
Public tax history
Tax history is unavailable.
Climate risks
Neighborhood: East Riverside
Nearby schools
GreatSchools rating
- 4/10Carstens Elementary-Middle SchoolGrades: PK-8Distance: 3.7 mi
- NACapstone Academy Charter School-RiverbendGrades: 6-12Distance: 4 mi

- Ontario
- Essex County
- Windsor
- N8P 1P2
- East Riverside
- 1239 Radcliff Ave
Nearby cities
Nearby neighborhoods
Nearby zip codes
Other Windsor Topics
