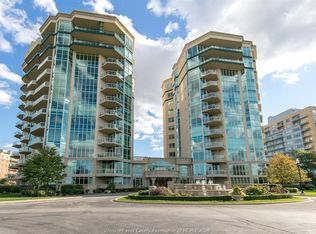
MINIMUM TWO (2) DAY NOTICE REQUIRED FOR ALL APPOINTMENTS* Photos from previous listing*1520 SQ' 14th floor Penthouse (PH206) with Northeast view*Floors replaced 2019 luxury vinyl plank*All major appliances and window coverings included*Spacious 2 bedroom suite with both bedrooms having walk in closets*2 Full baths, ensuite having a whirlpool tub and separate shower*2 UG parking, which is unique for this building*Attachments inciude Developer's floor plan, Status Certificate, Rules & Regulations, complete Status Certificate with Documents available*Residential Tenancies Act applies*Offers to be emailed to LA and irrevocable until 9:00pm the day following submission*Seller may accept/reject any offer*If the property is shown to the buyer, or family thereof, 50% will be withheld from CB commission*
For sale
C$699,000
4789 Riverside Dr E #1406, Windsor, ON N8Y 5A2
2beds
1,520sqft
Apartment
Built in 1999
-- sqft lot
$-- Zestimate®
C$460/sqft
C$550/mo HOA
What's special
Window coverings included
- 50 days
- 55
- 3
Zillow last checked:
Listing updated:
Listed by:
Don Routliffe, Sales Person,
Buckingham Realty (Windsor) Ltd. Brokerage
Source: Windsor-Essex County AOR,MLS®#: 26019991 Originating MLS®#: Windsor-Essex County Association of REALTORS®
Originating MLS®#: Windsor-Essex County Association of REALTORS®Facts & features
Interior
Bedrooms & bathrooms
- Bedrooms: 2
- Bathrooms: 2
- Full bathrooms: 2
Heating
- Natural Gas, Forced Air, Furnace
Cooling
- Central Air
Appliances
- Included: Dishwasher, Microwave, Oven Built-In, Stove, Washer/Dryer, Gas Water Heater
- Laundry: In Unit
Features
- Storage Unit, Walk-In Closet(s)
- Flooring: Laminate
- Basement: Common
- Number of fireplaces: 1
- Fireplace features: Fireplace 1 Fuel (Gas), Fireplace 1 (Direct Vent)
Interior area
- Total structure area: 1,520
- Total interior livable area: 1,520 sqft
Property
Parking
- Parking features: Secured, Underground, Unassigned Visitor Parking
- Details: Designated Parking Spot Level 1: A, Designated Space 1: 84, Designated Parking Spot Level 2: A, Designated Space 2: 85
Features
- Exterior features: One Balcony
- Has view: Yes
- View description: Waterfront View Direction: E
- Has water view: Yes
- Water view: E
- Waterfront features: Waterfront
- Frontage length: 0.00
Lot
- Features: Landscaped, Shopping Nearby, Acreage Info (Unknown)
Details
- Zoning: MULTI RES
Construction
Type & style
- Home type: Condo
- Property subtype: Apartment
- Attached to another structure: Yes
Materials
- Stucco
- Foundation: Concrete Perimeter
Condition
- Year built: 1999
Utilities & green energy
- Sewer: Sanitary, Storm
- Water: Municipal Water
- Utilities for property: Water Connected, Sewer Connected, Sewer 2 Connected
Community & HOA
Community
- Features: Car Wash, Elevator, Fitness Center, Guest Suite, Indoor Pool, Party Room, Sauna
HOA
- Services included: Caretaker, Maintenance Structure, Maintenance Grounds, Insurance, Property Management, Recreational Facilities, Water
- HOA fee: C$550 monthly
Location
- Region: Windsor
Financial & listing details
- Price per square foot: C$460/sqft
- Annual tax amount: C$6,708
- Date on market: 8/17/2026
- Ownership: Condominium
Price history
| Date | Event | Price |
|---|---|---|
| 8/17/2026 | Listed for sale | C$699,000C$460/sqft |
Source:  Windsor-Essex County AOR #26019991 Report a problem Windsor-Essex County AOR #26019991 Report a problem | ||
Public tax history
Tax history is unavailable.
Climate risks
Neighborhood: Pillette
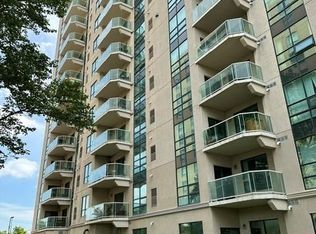
- C$2,5002 bd2 ba1.2k sqft4789 Riverside Dr E #205, Windsor, ON N8Y5A2For Rent
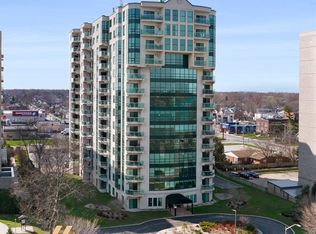
- C$549,9002 bd2 ba1.2k sqft4789 Riverside Dr E #203, Windsor, ON N8Y5A2For Sale

- C$--2 bd2 ba-- sqft4789 Riverside Dr E #104, Windsor, ON N8Y5A2Off Market
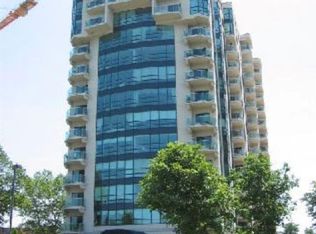
- C$2,6002 bd2 ba1.2k sqft4789 Riverside Dr E #1006, Windsor, ON N8Y5A2For Rent
Similar homes
- C$549,9002 bd2 ba1.2k sqftPinnacle Condo, Windsor, ON N8Y 5A2For SaleMLS ID #26019321, Carole Berube, Sales Person, Remo Valente Real Estate (1990) Limited Brokerage. Windsor-Essex County AOR
- C$679,9002 bd2 ba1.5k sqft5151 Riverside Dr E #304, Windsor, ON N8S 4R5For Sale
 MLS ID #26022629, Robert Gruich, Sales Person, Royal Lepage Binder Real Estate Brokerage. Windsor-Essex County AOR
 - C$779,9002 bd2 ba1.3k sqftGlengarda, Windsor, ON N8Y 5A6For Sale
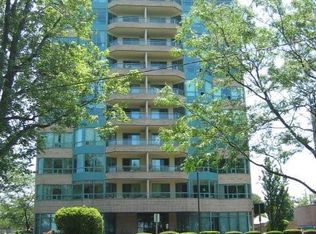
 MLS ID #26022442, Mark A. Eugeni, Sales Person, Manor Windsor Realty Ltd. Brokerage. Windsor-Essex County AOR
 - C$699,9003 bd2 ba1.6k sqftSummit House, Windsor, ON N8Y 4Y2For Sale
 MLS ID #26020825, Neil Jones, Asa, Broker, Remax Capital Diamond Realty Brokerage. Windsor-Essex County AOR
