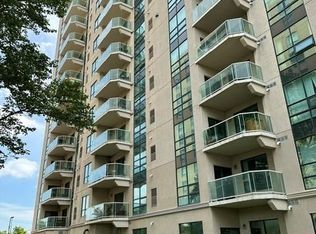
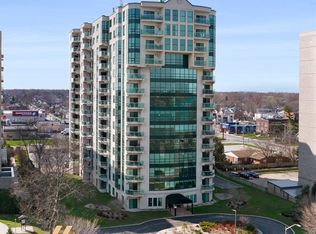

Beautiful condo in The Pinnacle offering approximately 1,200 sq. ft. of spacious and comfortable living with a lovely easterly view toward the water. The bright and inviting layout features a generous living and dining area, a well-appointed kitchen with a separate eating area, and hardwood flooring throughout the main living space. The spacious primary bedroom includes a 4-piece ensuite with a custom upright bathtub designed for added accessibility and comfort, a separate shower, and a large vanity, while a second bedroom and additional full 4-piece bathroom provide excellent space for guests or family. Additional features include in-suite laundry, appliances, a large east-facing balcony, underground parking, and a storage locker. Residents can also enjoy the building’s newly renovated heated indoor swimming pool facility and well-equipped workout facility. Ideally located directly across the street from the well-known Coventry Gardens and just steps from the waterfront, walking trails, parks, and scenic riverfront views, this is a wonderful opportunity to enjoy spacious condo living in a well-maintained building with excellent amenities and a fantastic location.
For sale
C$449,900
4789 Riverside Dr E #504, Windsor, ON N8Y 5A2
2beds
1,200sqft
Apartment
Built in 1999
-- sqft lot
$-- Zestimate®
C$375/sqft
C$550/mo HOA
What's special
Spacious and comfortable livingBright and inviting layoutWell-appointed kitchenSeparate eating areaSpacious primary bedroomSeparate showerLarge vanity
- 1 day
- 21
- 2
Zillow last checked:
Listing updated:
Listed by:
Joe Conlon, Broker,
Royal Lepage Binder Real Estate Brokerage
Source: Windsor-Essex County AOR,MLS®#: 26023241 Originating MLS®#: Windsor-Essex County Association of REALTORS®
Originating MLS®#: Windsor-Essex County Association of REALTORS®Facts & features
Interior
Bedrooms & bathrooms
- Bedrooms: 2
- Bathrooms: 2
- Full bathrooms: 2
Heating
- Natural Gas, Forced Air, Furnace
Cooling
- Central Air
Appliances
- Included: Washer, Dryer, Fridge & Stove, Gas Water Heater
- Laundry: In Unit
Features
- Basement: Common
Interior area
- Total structure area: 1,200
- Total interior livable area: 1,200 sqft
Video & virtual tour
Property
Parking
- Parking features: Concrete Drive, Underground, Assigned Visitor Parking
- Has uncovered spaces: Yes
- Details: Designated Parking Spot Level 1: 1, Designated Space 1: 44, Designated Space 2:
Features
- Exterior features: One Balcony
- Has view: Yes
- View description: Waterfront View Direction: E
- Has water view: Yes
- Water view: E
Lot
- Features: Landscaped, Playground Nearby, Shopping Nearby, Acreage Info (Unknown)
Details
- Zoning: RD3.4
Construction
Type & style
- Home type: Condo
- Property subtype: Apartment
- Attached to another structure: Yes
Materials
- Stucco
- Foundation: Concrete Perimeter
- Roof: Asphalt Shingle
Condition
- Year built: 1999
Utilities & green energy
- Sewer: Sanitary
- Water: Municipal Water
- Utilities for property: Water Connected, Sewer Connected
Community & HOA
Community
- Features: Car Wash, Fitness Center, Indoor Pool, Adult Oriented
- Senior community: Yes
HOA
- Services included: Caretaker, Maintenance Structure, Maintenance Grounds, Insurance, Recreational Facilities, Water
- HOA fee: C$550 monthly
Location
- Region: Windsor
Financial & listing details
- Price per square foot: C$375/sqft
- Annual tax amount: C$4,486
- Date on market: 9/24/2026
- Ownership: Condominium
Price history
| Date | Event | Price |
|---|---|---|
| 9/24/2026 | Listed for sale | C$449,900C$375/sqft |
Source:  Windsor-Essex County AOR #26023241 Report a problem Windsor-Essex County AOR #26023241 Report a problem | ||
Public tax history
Tax history is unavailable.
Climate risks
Neighborhood: Pillette
- C$2,5002 bd2 ba1.2k sqft4789 Riverside Dr E #205, Windsor, ON N8Y5A2For Rent
- C$549,9002 bd2 ba1.2k sqft4789 Riverside Dr E #203, Windsor, ON N8Y5A2For Sale
- C$--2 bd2 ba-- sqft4789 Riverside Dr E #104, Windsor, ON N8Y5A2Off Market
- C$699,0002 bd2 ba1.5k sqft4789 Riverside Dr E #1406, Windsor, ON N8Y5A2For Sale

Similar homes
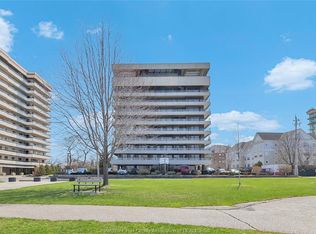
- C$514,9002 bd2 ba1.2k sqft5125 Riverside Dr E #604, Windsor, ON N8S 4L8For Sale
 MLS ID #26023570, Jeremy Mcgraw, Sales Person, Remax Capital Diamond Realty Brokerage. Windsor-Essex County AOR
 - C$549,9002 bd2 ba1.2k sqftPinnacle Condo, Windsor, ON N8Y 5A2For SaleMLS ID #26019321, Carole Berube, Sales Person, Remo Valente Real Estate (1990) Limited Brokerage. Windsor-Essex County AOR
- C$565,9002 bd2 ba1.5k sqft5151 Riverside Dr E #905, Windsor, ON N8S 4R5For Sale
 MLS ID #26023175, Mario Leonardo, Sales Person, Remax Capital Diamond Realty Brokerage. Windsor-Essex County AOR
 - C$439,9002 bd2 ba1.3k sqft2457 Turner Rd, Windsor, ON N8W 3K9For Sale
 MLS ID #26023536, Mike Toldo, Sales Person, Royal Lepage Binder Real Estate Brokerage. Windsor-Essex County AOR
 - $475,0002 bd2 ba1.2k sqft250 E Harbortown Dr APT 1110, Detroit, MI 48207For Sale
 MLS ID #50212605, Carol Lukity, Berkshire Hathaway HomeServices Kee Realty. MiRealSource
