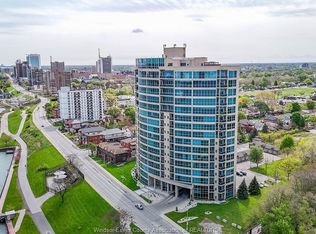
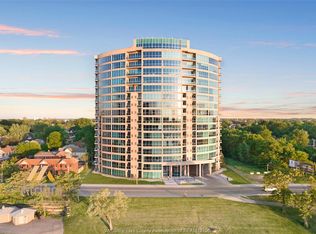
This lovely open concept 2 bedroom 2 bathroom suite offers comfort style and a fantastic location just minutes to the Ambassador Bridge, Detroit-Windsor Tunnel, Hwy 401, and Windsor University. Across the street waterfront park with bike paths and walking trails await you. This spacious suite features a cozy fireplace in living room, impressive kitchen with granite countertops and breakfast bar, open to dining room. Large primary suite with spacious walk-in closet and beautiful 4 piece ensuite is a peaceful retreat. 2nd bedroom and main 3 piece bath offers flexibility for guests or a home office. Step out on your private balcony for fresh air. In suite laundry for your convenience. Underground parking space and storage unit. Amenities include: Gym, Sauna, Library, Billiard Room 2 Guest Suites, Party Room, Rooftop Terraces with BBQ.
For sale
C$475,000
1225 Riverside Dr E #409, Windsor, ON N9A 0A2
2beds
1,151sqft
Apartment
Built in 2007
-- sqft lot
$-- Zestimate®
C$413/sqft
C$540/mo HOA
What's special
Breakfast barOpen to dining roomLarge primary suiteSpacious walk-in closetPrivate balconyIn suite laundryRooftop terraces with bbq
- 138 days |
- 25 |
- 1 |
Zillow last checked:
Listing updated:
Listed by:
Julia Mcclelland, Sales Person,
Realty One Group Iconic Brokerage Brokerage
Source: Windsor-Essex County AOR,MLS®#: 26006476 Originating MLS®#: Windsor-Essex County Association of REALTORS®
Originating MLS®#: Windsor-Essex County Association of REALTORS®Facts & features
Interior
Bedrooms & bathrooms
- Bedrooms: 2
- Bathrooms: 2
- Full bathrooms: 2
Heating
- Natural Gas, Forced Air, Furnace
Cooling
- Central Air
Appliances
- Included: Dishwasher, Microwave Range Hood Combo, Washer, Dryer, Fridge & Stove, Electric Water Heater
- Laundry: In Unit
Features
- Storage, Walk-In Closet(s)
- Flooring: Carpet
- Basement: Common
- Number of fireplaces: 1
- Fireplace features: Fireplace 1 Fuel (Gas), Fireplace 1 (Insert)
Interior area
- Total structure area: 1,151
- Total interior livable area: 1,151 sqft
Video & virtual tour
Property
Parking
- Parking features: Underground, Assigned Visitor Parking
- Details: Designated Parking Spot Level 1: A, Designated Space 1: P26, Designated Space 2:
Features
- Stories: 1
- Exterior features: One Balcony
Lot
- Features: Landscaped, Playground Nearby, Shopping Nearby, Acreage Info (Unknown)
Details
- Zoning: RD3.3
Construction
Type & style
- Home type: Condo
- Property subtype: Apartment
- Attached to another structure: Yes
Materials
- Stucco
- Foundation: Concrete Perimeter
Condition
- Year built: 2007
Utilities & green energy
- Sewer: Sanitary
- Water: Municipal Water
- Utilities for property: Water Connected, Sewer Connected
Community & HOA
Community
- Features: Car Wash, Elevator, Fitness Center, Guest Suite, Party Room, Recreational Centre, Sauna, Security/Concierge
HOA
- Services included: Maintenance Structure, Maintenance Grounds, Property Management, Recreational Facilities, Water
- HOA fee: C$540 monthly
Location
- Region: Windsor
Financial & listing details
- Price per square foot: C$413/sqft
- Annual tax amount: C$4,148
- Date on market: 3/30/2026
- Ownership: Condominium
Price history
| Date | Event | Price |
|---|---|---|
| 3/30/2026 | Listed for sale | C$475,000C$413/sqft |
Source:  Windsor-Essex County AOR #26006476 Report a problem Windsor-Essex County AOR #26006476 Report a problem | ||
Public tax history
Tax history is unavailable.
Climate risks
Neighborhood: Walkerville
Nearby schools
GreatSchools rating
- 3/10Detroit Academy Of Arts And SciencesGrades: PK-5Distance: 1.1 mi
- 5/10Detroit Academy Of Arts And Sciences Middle SchoolGrades: 6-8Distance: 1.1 mi
- 5/10University Preparatory Science And Math (Psad) High SchoolGrades: 9-12Distance: 0.9 mi
- C$2,7002 bd2 ba1.2k sqft1225 Riverside Dr E #202, Windsor, ON N9A0A2For Rent

- C$550,0002 bd2 ba1.1k sqft1225 Riverside Dr E #710, Windsor, ON N9A0A2For Sale
- C$599,9002 bd2 ba1.2k sqft1225 Riverside Dr E #404, Windsor, ON N9A0A2For Sale
- C$445,5092 bd2 ba1.1k sqft1225 Riverside Dr E #509, Windsor, ON N9A0A2For Sale
- C$--2 bd1 ba1k sqft1173 Riverside Dr E, Windsor, ON N9A2T6Off Market
- C$--2 bd1 ba-- sqft1159 Riverside Dr E, Windsor, ON N9A2T6Off Market
- C$749,9005 bd2 ba2.6k sqft1331 Riverside Dr E, Windsor, ON N9A2T8For Sale
- C$549,0006 bd5 ba2.6k sqft255 Hall Ave, Windsor, ON N9A2L5For Sale
Similar homes
- C$445,5092 bd2 ba1.1k sqft1225 Riverside Dr E #509, Windsor, ON N9A 0A2For SaleMLS ID #26018456, Radu Demian, Sales Person, Pinnacle Plus Realty Ltd. Brokerage. Windsor-Essex County AOR
- C$550,0002 bd2 ba1.1k sqft1225 Riverside Dr E #710, Windsor, ON N9A 0A2For SaleMLS ID #26010399, George Tawil, Sales Person, H. Featherstone Realty Inc. Brokerage. Windsor-Essex County AOR
- C$599,9002 bd2 ba1.2k sqft1225 Riverside Dr E #404, Windsor, ON N9A 0A2For SaleMLS ID #26004356, Julia Mcclelland, Sales Person, Realty One Group Iconic Brokerage Brokerage. Windsor-Essex County AOR
- C$499,9002 bd2 ba1.1k sqft75 Riverside Dr E #1910, Windsor, ON N9A 7C4For Sale
 MLS ID #26010245, John D'alimonte, Sales Person, Remax Preferred Realty Ltd. - 586 Brokerage. Windsor-Essex County AOR
 - C$449,0002 bd2 ba1.1k sqft75 Riverside Dr E #1902, Windsor, ON N9A 7C4For SaleMLS ID #26015767, James Chung, Sales Person, Remax Preferred Realty Ltd. - 585 Brokerage. Windsor-Essex County AOR
- C$549,9002 bd2 ba1.2k sqftPinnacle Condo, Windsor, ON N8Y 5A2For SaleMLS ID #26019321, Carole Berube, Sales Person, Remo Valente Real Estate (1990) Limited Brokerage. Windsor-Essex County AOR
- C$447,8882 bd2 ba993 sqft515 Riverside Dr W #1203, Windsor, ON N9A 7C3For SaleMLS ID #26016101, Justin Veldhuis, Sales Person, Remax Capital Diamond Realty Brokerage. Windsor-Essex County AOR
- C$599,9002 bd2 ba1.2k sqft1225 Riverside Dr W #803, Windsor, ON N9A 0A2For SaleMLS ID #26013551, Magda Marcinkowski, Sales Person, Realty One Group Iconic Brokerage Brokerage. Windsor-Essex County AOR
- C$499,9902 bd2 ba1.1k sqft955 Ouellette Ave #301, Windsor, ON N9A 4J5For SaleMLS ID #26014511, Eman Bilbily, Sales Person, Lc Platinum Realty Inc. Brokerage. Windsor-Essex County AOR
- C$349,9002 bd2 ba1k sqft515 Riverside Dr W #1303, Windsor, ON N9A 7C3For SaleMLS ID #26019390, Matthew Gebo, Sales Person, Remax Capital Diamond Realty Brokerage. Windsor-Essex County AOR
- C$374,9002 bd2 ba1k sqft1655 Grand Marais Rd E #310, Windsor, ON N8W 1W3For SaleMLS ID #26019513, Joe Conlon, Broker, Royal Lepage Binder Real Estate Brokerage. Windsor-Essex County AOR
- C$409,9003 bd2 ba1.4k sqftRiverside, Windsor, ONFor SaleMLS ID #26018662, Theresa Forcier, Sales Person, Remax Preferred Realty Ltd. - 586 Brokerage. Windsor-Essex County AOR
- C$514,9002 bd2 ba1.2k sqft5125 Riverside Dr E #604, Windsor, ON N8S 4L8For SaleMLS ID #26014401, Jeremy Mcgraw, Sales Person, Remax Capital Diamond Realty Brokerage. Windsor-Essex County AOR
- C$315,0002 bd2 ba1k sqft3936 Wyandotte St E #405, Windsor, ON N8Y 4V1For SaleMLS ID #26019421, John Rossi, Sales Person, Century 21 Local Home Team Realty Inc. Brokerage. Windsor-Essex County AOR
- C$429,9002 bd2 ba1k sqft955 Ouellette Ave #305, Windsor, ON N9A 4J5For SaleMLS ID #26009445, Manjit Kaur, Sales Person, Double Up Realty Inc Brokerage. Windsor-Essex County AOR
- C$499,9992 bd2 ba1.2k sqft5125 Riverside Dr E #202, Windsor, ON N8S 4L8For SaleMLS ID #26017616, Maher Aouli, Sales Person, Remax Capital Diamond Realty Brokerage. Windsor-Essex County AOR
- C$389,9002 bd2 ba1.2k sqft75 Riverside Dr E #1609, Windsor, ON N9A 7C4For SaleMLS ID #26016014, Christine Moretto, Sales Person, Royal Lepage Binder Real Estate Brokerage. Windsor-Essex County AOR
- C$429,0002 bd2 ba1.2k sqft8475 Wyandotte St E #311, Windsor, ON N8S 0A4For SaleMLS ID #26016748, Steph Paterson, Sales Person, Deerbrook Realty Inc. Brokerage. Windsor-Essex County AOR
- C$499,9001 bd2 ba1.2k sqftLe Goyeau, Windsor, ON N9A 2S6For SaleMLS ID #26013477, Teresa Neusch, Sales Person, Remax Preferred Realty Ltd. - 584 Brokerage. Windsor-Essex County AOR
- C$549,9992 bd2 ba1k sqft3817 Howard Ave #203, Windsor, ON N9E 0B5For SaleMLS ID #26011739, Razvan Mag, Broker, Lc Platinum Realty Inc. Brokerage. Windsor-Essex County AOR
