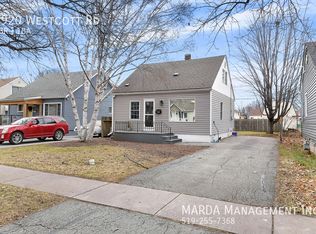
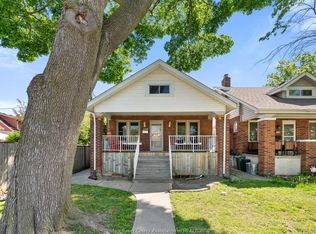
Welcome to this beautifully updated and thoughtfully finished home, offering a warm, comfortable living space with plenty of character. The bright, modern kitchen features white shaker-style cabinetry, generous counter space, a subway-tile backsplash, under-cabinet lighting and a large centre island that provides additional workspace and casual seating. The kitchen flows naturally into the main living area, creating an inviting space for both everyday living and entertaining. The spacious living room is filled with natural light and features attractive flooring, recessed lighting. A separate dining area overlooks the backyard and offers direct access outside through the patio doors. The master bedroom features an ensuite 2 pc bath. Spacious patio and detached 1 1/2 car garage. The home offers comfortable bedrooms with good natural light and storage, along with beautifully finished bathrooms featuring stylish vanities, modern fixtures and distinctive designer touches. Additional storage, pantry and laundry areas provide the practical space every home needs. Neutral colours, warm flooring, updated lighting and carefully chosen finishes create a welcoming atmosphere throughout. With its combination of modern updates, comfortable living spaces and charming details, this is a move-in-ready home that's easy to picture yourself enjoying. Furnace 2021, Kitchen Cupboards 2023, Cement drive 2017, Stamped cement backyard, attic insulation 2026
For sale
C$349,900
1914 Westcott Rd, Windsor, ON N8W 4K4
4beds
1,469sqft
SingleFamily
Built in 1942
-- sqft lot
$-- Zestimate®
C$238/sqft
C$-- HOA
What's special
Warm comfortable living spaceBright modern kitchenWhite shaker-style cabinetryGenerous counter spaceSubway-tile backsplashUnder-cabinet lightingAttractive flooring
- 2 days
- 57
- 2
Zillow last checked:
Listing updated:
Listed by:
Michael Drakich, Sales Person,
Remax Preferred Realty Ltd. - 585 Brokerage
Source: Windsor-Essex County AOR,MLS®#: 26023401 Originating MLS®#: Windsor-Essex County Association of REALTORS®
Originating MLS®#: Windsor-Essex County Association of REALTORS®Facts & features
Interior
Bedrooms & bathrooms
- Bedrooms: 4
- Bathrooms: 2
- Full bathrooms: 1
- 1/2 bathrooms: 1
Heating
- Natural Gas, Forced Air, Furnace
Cooling
- Central Air
Appliances
- Included: Dishwasher, Dryer, Microwave, Refrigerator, Stove, Washer, Gas Water Heater
Features
- Flooring: Carpet, Laminate
- Basement: Crawl Space
Interior area
- Total structure area: 1,469
- Total interior livable area: 1,469 sqft
Property
Parking
- Total spaces: 1.5
- Parking features: Concrete Drive, Rear Drive, Side Drive, 1.5 Garage, Detached
- Garage spaces: 1.5
- Has uncovered spaces: Yes
Features
- Levels: One and One Half
- Patio & porch: Patio
- Fencing: Fenced Yard
- Frontage length: 42.00
Lot
- Features: Acreage Info (Unknown)
Details
- Zoning: RES
Construction
Type & style
- Home type: SingleFamily
Materials
- Aluminum/Vinyl
- Foundation: Concrete Perimeter
- Roof: Asphalt Shingle
Condition
- Year built: 1942
Utilities & green energy
- Sewer: Sanitary
- Water: Municipal Water
- Utilities for property: Water Connected, Sewer Connected
Community & HOA
Location
- Region: Windsor
Financial & listing details
- Price per square foot: C$238/sqft
- Annual tax amount: C$2,704
- Date on market: 9/23/2026
- Ownership: Freehold
Price history
| Date | Event | Price |
|---|---|---|
| 9/23/2026 | Listed for sale | C$349,900C$238/sqft |
Source:  Windsor-Essex County AOR #26023401 Report a problem Windsor-Essex County AOR #26023401 Report a problem | ||
Public tax history
Tax history is unavailable.
Climate risks
Neighborhood: Pillette

Similar homes
- C$339,9002 bd1 ba839 sqft1730 Aubin Rd, Windsor, ON N8Y 4G5For SaleMLS ID #26023643, Robert Gruich, Sales Person, Royal Lepage Binder Real Estate Brokerage. Windsor-Essex County AOR
- C$349,9003 bd2 ba1.1k sqft1556 Hall Ave, Windsor, ON N8X 4R7For Sale
 MLS ID #26023402, Isaac Verge, Sales Person, Kw Signature Brokerage. Windsor-Essex County AOR
 - C$434,9003 bd2 ba1.6k sqft2438 Francois Rd, Windsor, ON N8W 4T4For Sale
 MLS ID #26023323, Maurizio Mantovan, Sales Person, Jump Realty Inc. Brokerage. Windsor-Essex County AOR
 - C$369,9004 bd2 ba1.8k sqft1220 Bruce Ave, Windsor, ON N8X 1X3For Sale
 MLS ID #26022918, Cassandra Messina, Sales Person, Jump Realty Inc. Brokerage. Windsor-Essex County AOR
 - $350,0004 bd2 ba1.5k sqft751 Van Dyke St, Detroit, MI 48214For Sale
 MLS ID #20261074828, Erica Collica Swink, Max Broock, REALTORS®-Detroit. Realcomp II
