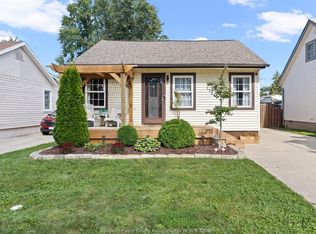
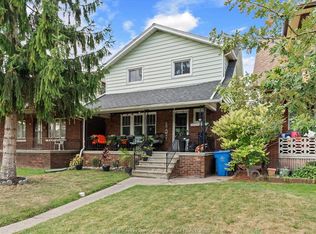
Well-kept 2-bedroom home in a quiet neighbourhood, larger than your average bungalow at 839 sq ft. on a 150' deep lot. Conveniently located close to schools, parks, shopping, and everyday amenities. The main floor features an oak kitchen with built-in bench, updated bath, and a large master bedroom with walk-in closet and skylight. The full basement offers plenty of additional space and storage. Other features include vinyl windows, energy-efficient furnace, and new sewer and water line (2023). Outside, enjoy the 150' deep lot with a sundeck and gazebo. A solid home with a good layout and some nice updates in a convenient location.
For sale
Street View
C$339,900
1730 Aubin Rd, Windsor, ON N8Y 4G5
2beds
839sqft
Single Family Residence, Ranch
Built in ----
-- sqft lot
$-- Zestimate®
C$405/sqft
C$-- HOA
What's special
Updated bathVinyl windowsEnergy-efficient furnace
- 15 hours
- 4
- 0
Zillow last checked:
Listing updated:
Listed by:
Robert Gruich, Sales Person,
Royal Lepage Binder Real Estate Brokerage
Source: Windsor-Essex County AOR,MLS®#: 26023643 Originating MLS®#: Windsor-Essex County Association of REALTORS®
Originating MLS®#: Windsor-Essex County Association of REALTORS®Facts & features
Interior
Bedrooms & bathrooms
- Bedrooms: 2
- Bathrooms: 1
- Full bathrooms: 1
Heating
- Natural Gas, Forced Air, Furnace
Cooling
- Central Air
Appliances
- Included: Dishwasher, Dryer, Refrigerator, Stove, Washer, Gas Water Heater
Features
- Flooring: Laminate
- Windows: Skylight
- Basement: Full,Finished
Interior area
- Total structure area: 839
- Total interior livable area: 839 sqft
Property
Parking
- Parking features: Finished Drive, Front Drive, None
- Has uncovered spaces: Yes
Features
- Patio & porch: Sundeck
- Fencing: Fenced Yard
- Frontage length: 40.00
Lot
- Features: Playground Nearby, Shopping Nearby, Acreage Info (Unknown)
Details
- Additional structures: Storage Shed
- Zoning: RES
Construction
Type & style
- Home type: SingleFamily
- Architectural style: Bungalow,Ranch
- Property subtype: Single Family Residence, Ranch
Materials
- Aluminum/Vinyl
- Foundation: Block
- Roof: Asphalt Shingle
Utilities & green energy
- Sewer: Sanitary
- Water: Municipal Water
- Utilities for property: Water Connected, Sewer Connected
Community & HOA
Location
- Region: Windsor
Financial & listing details
- Price per square foot: C$405/sqft
- Annual tax amount: C$2,411
- Date on market: 9/25/2026
- Ownership: Freehold
Price history
| Date | Event | Price |
|---|---|---|
| 9/25/2026 | Listed for sale | C$339,900C$405/sqft |
Source:  Windsor-Essex County AOR #26023643 Report a problem Windsor-Essex County AOR #26023643 Report a problem | ||
Public tax history
Tax history is unavailable.
Climate risks
Neighborhood: Pillette


Similar homes
- C$349,9003 bd2 ba1.1k sqft1556 Hall Ave, Windsor, ON N8X 4R7For Sale
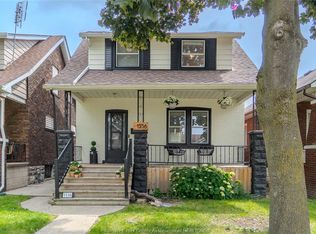 MLS ID #26023402, Isaac Verge, Sales Person, Kw Signature Brokerage. Windsor-Essex County AOR
 - C$329,9002 bd2 ba700 sqft380 Pelissier St #1806, Windsor, ON N9A 6V7For Sale
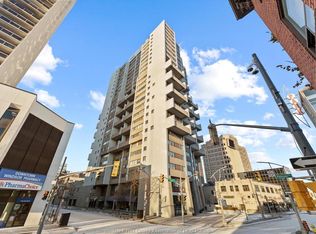 MLS ID #26019170, Melissa Bloomfield, Sales Person, Royal Lepage Binder Real Estate Brokerage. Windsor-Essex County AOR
 - C$329,9002 bd2 ba844 sqft2592 Pillette Rd #206, Windsor, ON N8T 3R5For Sale
 MLS ID #26019469, Nick Montaleone, Broker, Deerbrook Realty Inc. Brokerage. Windsor-Essex County AOR
 - C$359,9005 bd2 ba1.2k sqft1481 Benjamin Ave, Windsor, ON N8X 4N2For Sale
 MLS ID #26020441, Frank Urbanski, Broker, Century 21 Local Home Team Realty Inc. Brokerage. Windsor-Essex County AOR
