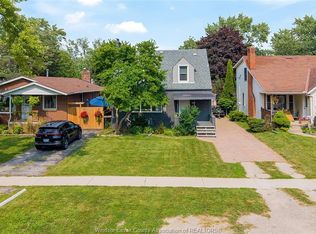
Welcome to 426 Bertha Avenue, a beautifully updated solid-brick ranch nestled in a quiet, family-friendly neighbourhood on a dead-end road in the heart of Riverside, just steps from the lake and Ganatchio Trail. This move-in-ready home features 3 bedrooms and a full bathroom on the main level, plus an updated kitchen with quartz countertops and stainless steel appliances. The finished basement offers an expansive family room with fireplace, flex room, full bathroom and laundry room with newer washer and dryer (included), new sump pump, and abundant storage. Enjoy the fully fenced backyard, perfect for summer BBQs, backyard games, entertaining, and four-legged family members. A large shed with concrete pad adds convenient storage. Updates include: kitchen (2015), main bathroom (2018), roof (2019), shed/concrete pad (2019), driveway (2020), basement (2020), and furnace/A/C (2022). Pre-inspected and truly move-in ready!
For sale
C$499,900
426 Bertha Ave, Windsor, ON N8P 1B7
4beds
Ranch
Built in 1957
-- sqft lot
$-- Zestimate®
C$--/sqft
C$-- HOA
What's special
Beautifully updated solid-brick ranchFlex roomAbundant storage
- 2 days |
- 29 |
- 4 |
Zillow last checked:
Listing updated:
Listed by:
Dana Gray, Sales Person,
Remax Capital Diamond Realty Brokerage,
Ryan Peltier, Sales Person,
Remax Capital Diamond Realty
Source: Windsor-Essex County AOR,MLS®#: 26020756 Originating MLS®#: Windsor-Essex County Association of REALTORS®
Originating MLS®#: Windsor-Essex County Association of REALTORS®Facts & features
Interior
Bedrooms & bathrooms
- Bedrooms: 4
- Bathrooms: 2
- Full bathrooms: 2
Heating
- Natural Gas, Forced Air, Furnace
Cooling
- Central Air
Appliances
- Included: Dishwasher, Dryer, Refrigerator, Stove, Washer, Gas Water Heater
Features
- Basement: Full,Finished
- Number of fireplaces: 1
- Fireplace features: Fireplace 1 Fuel (Gas), Fireplace 1 (Direct Vent)
Property
Parking
- Parking features: Concrete Drive, Finished Drive, Front Drive, None
- Has uncovered spaces: Yes
Features
- Patio & porch: Covered Porch
- Fencing: Fenced Yard
- On waterfront: Yes
- Waterfront features: Waterfront Nearby
- Frontage length: 53.20
Lot
- Features: Cul-De-Sac, Landscaped, Playground Nearby, Shopping Nearby, Wooded, Acreage Info (Unknown)
Details
- Additional structures: Storage Shed
- Zoning: RES
Construction
Type & style
- Home type: SingleFamily
- Architectural style: Ranch
- Property subtype: Ranch
Materials
- Brick
- Foundation: Block
- Roof: Asphalt Shingle
Condition
- Year built: 1957
Utilities & green energy
- Sewer: Sanitary
- Water: Municipal Water
- Utilities for property: Water Connected, Sewer Connected
Community & HOA
Community
- Features: Walking Trails Nearby
Location
- Region: Windsor
Financial & listing details
- Annual tax amount: C$3,501
- Date on market: 8/25/2026
- Inclusions: Fridge, Stove, Dishwasher, Washer, Dryer
- Exclusions: Living Room And Toy Room Wall Shelves, Kitchen Wall Vase Set, Storage Cabinet In Primary Bedroom, Basement Freezer, Outdoor Playhouse, Living Room Tv Mount, Batman Shelf In Basement, Backyard Wall Fan
- Ownership: Freehold
Price history
| Date | Event | Price |
|---|---|---|
| 8/25/2026 | Listed for sale | C$499,900 |
Source:  Windsor-Essex County AOR #26020756 Report a problem Windsor-Essex County AOR #26020756 Report a problem | ||
Public tax history
Tax history is unavailable.
Climate risks
Neighborhood: East Riverside
Nearby schools
GreatSchools rating
- 4/10Carstens Elementary-Middle SchoolGrades: PK-8Distance: 2 mi
- NACapstone Academy Charter School-RiverbendGrades: 6-12Distance: 2.4 mi
- C$--3 bd1 ba-- sqft424 Riverdale Ave, Windsor, ON N8S4B6Off Market
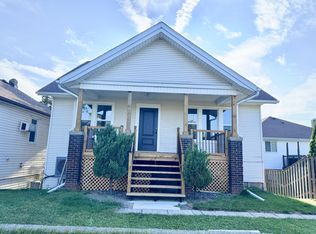
- C$--3 bd2 ba-- sqft411 Riverdale Ave, Windsor, ON N8S4B7Off Market
- C$2,8004 bd3 ba2.5k sqft478 Flora Ave, Windsor, ON N8P1G4For Rent

- C$599,0004 bd2 ba-- sqft465 Greendale Dr, Windsor, ON N8S4A5For Sale
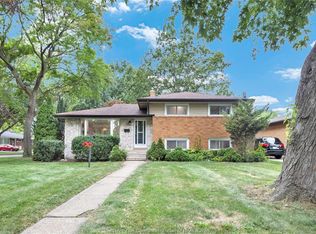
- C$549,9003 bd2 ba-- sqft462 Dormar Dr, Windsor, ON N8S3Z4For Sale
- C$--1 bd1 ba-- sqft9099 Riverside Dr E #513E, Windsor, ON N8S4R1Off Market
- C$330,0001 bd1 ba-- sqft9099 Riverside Dr E #W610, Windsor, ON N8S4R1For Sale
- C$299,9001 bd1 ba800 sqft9099 Riverside Dr E #108E, Windsor, ON N8S4R1For Sale
Similar homes
- C$499,9003 bd2 ba-- sqft351 Carling Cres, Windsor, ON N8S 3X7For Sale
 MLS ID #26018726, Ryan Hughes, Sales Person, Remax Preferred Realty Ltd. - 585 Brokerage. Windsor-Essex County AOR
 - C$489,9003 bd2 ba-- sqft2329 Meighen Rd, Windsor, ON N8W 4B8For Sale
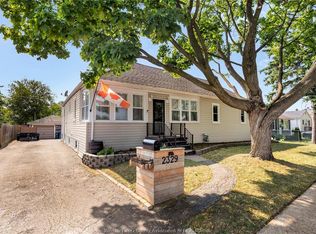 MLS ID #26020607, Miranda Adamovic, Sales Person, Remax Preferred Realty Ltd. - 585 Brokerage. Windsor-Essex County AOR
 - C$499,9005 bd2 ba-- sqft278 Saint Paul Ave, Windsor, ON N8S 3K8For Sale
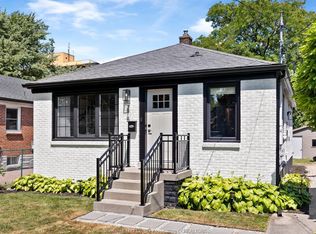 MLS ID #26018990, Teresa Neusch, Sales Person, Remax Preferred Realty Ltd. - 584 Brokerage. Windsor-Essex County AOR
 - C$589,0004 bd3 ba-- sqft956 Homedale Blvd, Windsor, ON N8S 2T2For Sale
 MLS ID #26020696, Goran Todorovic , Broker Of Record, Remax Care Realty Brokerage. Windsor-Essex County AOR
 - C$549,9003 bd2 ba-- sqft462 Dormar Dr, Windsor, ON N8S 3Z4For SaleMLS ID #26018957, Joshua Shepley, Sales Person, Remax Preferred Realty Ltd. - 585 Brokerage. Windsor-Essex County AOR
- C$490,0003 bd2 ba-- sqft9682 Lynngrove Cres, Windsor, ON N8R 1B7For SaleMLS ID #26018713, Sherry Rudling, Sales Person, Buckingham Realty (Windsor) Ltd. Brokerage. Windsor-Essex County AOR
- C$539,9003 bd2 ba-- sqft465 Christopher Dr, Windsor, ON N8S 3X1For SaleMLS ID #26018978, Stephanie Ahlstedt, Broker, Manor Windsor Realty Ltd. Brokerage. Windsor-Essex County AOR
- C$549,9003 bd2 ba-- sqft321 Betty Dr, Windsor, ON N8S 3W9For SaleMLS ID #26018749, Mike Labute, Sales Person, Century 21 Local Home Team Realty Inc. Brokerage. Windsor-Essex County AOR
- C$549,9004 bd2 ba1.5k sqft1507 Saint Gabriel Ct, Windsor, ON N9E 1N8For SaleMLS ID #26020943, Mike Toldo, Sales Person, Royal Lepage Binder Real Estate Brokerage. Windsor-Essex County AOR
- C$599,0004 bd2 ba-- sqft465 Greendale Dr, Windsor, ON N8S 4A5For SaleMLS ID #26018190, Khrystye Hamlin, Sales Person, Remax Preferred Realty Ltd. - 585 Brokerage. Windsor-Essex County AOR
- C$499,9004 bd3 ba-- sqft1491 Ellrose Ave, Windsor, ON N8Y 3X4For SaleMLS ID #26018943, Nina Elachkar, Sales Person, Royal Lepage Binder Real Estate Brokerage. Windsor-Essex County AOR
- C$549,0005 bd2 ba-- sqft1095 Lakeview Ave, Windsor, ON N8P 1K9For SaleMLS ID #26019585, Elaine Beaumont, Sales Person, Royal Lepage Binder Real Estate Brokerage. Windsor-Essex County AOR
- C$589,9003 bd2 ba1.5k sqft1089 Prado Pl, Windsor, ON N8S 2H6For SaleMLS ID #26020566, Pauline Lanoue, Sales Person, Deerbrook Realty Inc. Brokerage. Windsor-Essex County AOR
- C$599,9994 bd2 ba-- sqft573 Lesperance Rd, Tecumseh, ON N8N 1W5For SaleMLS ID #26020740, Sharon O'hearn, Sales Person, Remax Capital Diamond Realty Brokerage. Windsor-Essex County AOR
- C$439,9004 bd2 ba-- sqft1714 Sun Valley Dr, Windsor, ON N9C 3R2For SaleMLS ID #26020706, Kimberly Miller, Sales Person, Remax Capital Diamond Realty Brokerage. Windsor-Essex County AOR
- C$399,5007 bd3 ba-- sqft1361 Albert Rd, Windsor, ON N8Y 3R1For SaleMLS ID #26020565, Ida Sproule, Sales Person, Remo Valente Real Estate (1990) Limited Brokerage. Windsor-Essex County AOR
- C$429,9004 bd1 ba-- sqft610 Brazil Ave, Windsor, ON N8X 2X5For SaleMLS ID #26020656, Jamar Kelly, Sales Person, Remax Capital Diamond Realty Brokerage. Windsor-Essex County AOR
- C$557,0004 bd3 ba-- sqft2594 Buckingham Dr, Windsor, ON N8T 2B6For SaleMLS ID #26020244, Dana Gray, Sales Person, Remax Capital Diamond Realty Brokerage. Windsor-Essex County AOR
- C$569,9003 bd3 ba-- sqft281 Saint Paul Ave, Windsor, ON N8S 3K7For SaleMLS ID #26020171, Maggie Chen, Broker Of Record, Lc Platinum Realty Inc. Brokerage. Windsor-Essex County AOR
- C$599,9004 bd2 ba-- sqft964 Greenpark Blvd, Windsor, ON N8P 1J1For SaleMLS ID #26019481, Rick Lescanec, Broker Of Record, Deerbrook Plus Realty Inc Brokerage. Windsor-Essex County AOR
