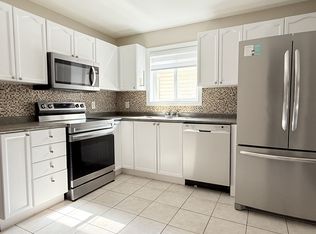
Welcome to this fully finished raised ranch in the highly desirable East Riverside community! Offering exceptional space, functionality, and pride of ownership, this move-in-ready home features 3+1 bedrooms and 2 full bathrooms. Enjoy complete, versatile living space across both levels, including the potential for a 5th bedroom on the lower level. Includes a newly finished full bathroom on the lower level. Quality improvements include a roof (approx. 9 years), newer front window, front door, newer rear patio door, and newer carpet. Back up water jet sump pump and NO Kitec plumbing in this home! The fully fenced yard with sun deck and patio! Situated in a vibrant, family-oriented neighborhood within walking distance to St. Joseph’s High School. You are just minutes away from all East Riverside amenities, including shopping centers, dining, community arenas, parks, scenic walking trails, top-rated schools, and churches. Don't miss out on this incredible home—schedule your private showing today!
For sale
C$599,500
2476 Luxury Ave, Windsor, ON N8P 1S8
4beds
Ranch
Built in 2002
-- sqft lot
$-- Zestimate®
C$--/sqft
C$-- HOA
What's special
Fully finished raised ranchNewer front windowNewer rear patio doorNewer carpetFully fenced yardSun deck and patio
- 11 days
- 54
- 3
Zillow last checked:
Listing updated:
Listed by:
Jocelyn Brett, Broker,
Royal Lepage Binder Real Estate Brokerage,
Sarah Mitchell, Sales Person,
Royal Lepage Binder Real Estate
Source: Windsor-Essex County AOR,MLS®#: 26024910 Originating MLS®#: Windsor-Essex County Association of REALTORS®
Facts & features
Interior
Bedrooms & bathrooms
- Bedrooms: 4
- Bathrooms: 2
- Full bathrooms: 2
Heating
- Natural Gas, Radiant Floor, Forced Air
Cooling
- Central Air
Appliances
- Included: Dishwasher, Dryer, Refrigerator, Stove, Washer, Gas Water Heater
Features
- Flooring: Carpet, Laminate
- Basement: Full,Finished
- Number of fireplaces: 1
- Fireplace features: Fireplace 1 Fuel (Gas), Fireplace 1 (Direct Vent)
Video & virtual tour
Property
Parking
- Total spaces: 1.5
- Parking features: Concrete Drive, Finished Drive, Front Drive, Single Garage, 1.5 Garage, Attached
- Attached garage spaces: 1.5
- Has uncovered spaces: Yes
Features
- Patio & porch: Patio, Sundeck
- Fencing: Fenced Yard
- Frontage length: 40.00
Lot
- Features: Landscaped, Playground Nearby, Shopping Nearby, Acreage Info (Unknown)
Details
- Zoning: R3.51
Construction
Type & style
- Home type: SingleFamily
- Architectural style: Raised Ranch
- Property subtype: Ranch
Materials
- Aluminum/Vinyl, Brick
- Foundation: Concrete Perimeter
- Roof: Asphalt Shingle
Condition
- Year built: 2002
Utilities & green energy
- Sewer: Sanitary
- Water: Municipal Water
- Utilities for property: Water Connected, Sewer Connected
Community & HOA
Location
- Region: Windsor
Financial & listing details
- Annual tax amount: C$4,339
- Date on market: 10/9/2026
- Inclusions: Fridge, Stove, Washer, Dryer, Dishwasher
- Ownership: Freehold
Price history
| Date | Event | Price |
|---|---|---|
| 10/9/2026 | Listed for sale | C$599,500 |
Source:  Windsor-Essex County AOR #26024910 Report a problem | ||
Public tax history
Tax history is unavailable.
Climate risks
Neighborhood: East Riverside

Similar homes
- C$640,0004 bd2 ba-- sqft2424 Timbercrest Ave, Windsor, ON N8P 1S2For Sale
 MLS ID #26025405, Samreen Al-Taher, Sales Person, Remax Capital Diamond Realty Brokerage. Windsor-Essex County AOR
- C$599,9004 bd2 ba-- sqft2955 Ruth Rd, Windsor, ON N8R 2K7For Sale
 MLS ID #26025764, Ted Yang, Broker, Remax Preferred Realty Ltd. - 584 Brokerage. Windsor-Essex County AOR
- C$599,9995 bd2 ba-- sqft2420 Venetian Ave, Windsor, ON N8P 1W7For Sale
 MLS ID #26018174, Samantha Eskharia, Broker, Remax Capital Diamond Realty Brokerage. Windsor-Essex County AOR
- C$649,0004 bd2 ba-- sqft2408 Waterford Ave, Windsor, ON N8P 1S1For Sale
 MLS ID #26024406, Ashley Sweet, Sales Person, Remax Capital Diamond Realty Brokerage. Windsor-Essex County AOR
