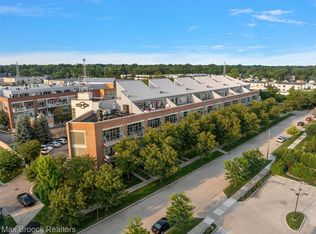
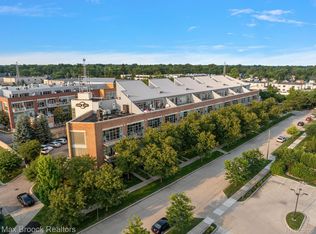
Experience elevated urban living in this efficient second-floor industrial loft, located just a short walk from Downtown Royal Oak and an award-winning local market. The thoughtfully designed two-bedroom, two-bath layout makes excellent use of the space, while a spacious private terrace extends the living area outdoors and provides an ideal setting for morning coffee, entertaining, or relaxing in the evening. Inside, stained concrete floors, soaring 11-foot ceilings, exposed brick, and oversized windows create a bright, open atmosphere with authentic industrial character. The modern kitchen features quartz countertops, European-style cabinetry, stainless steel appliances, and an open layout that connects naturally to the living area. The primary suite includes a walk-in closet and private full bath with a new vanity, European glass shower, and industrial-style sliding track door. A second bedroom and additional full bath provide flexibility for guests, a home office, or everyday living. A dedicated parking space in the large on-site lot is also included. With convenient access to I-75 and I-696, this distinctive loft offers efficient living, exceptional outdoor space, and easy access to Downtown Royal Oak and Metro Detroit.
For sale
$279,900
333 E Parent Ave Unit 15, Royal Oak, MI 48067
2beds
844sqft
:
Get pre-qualified$2,342/mo
Condominium
Built in 2005
-- sqft lot
$274,500 Zestimate®
$332/sqft
$331/mo HOA
What's special
- 8 days |
- 386 |
- 16 |
Zillow last checked:
Listing updated:
Listed by:
Christian J Grothe 248-644-6700,
Max Broock, REALTORS®-Birmingham 248-644-6700,
Dimitrios Kosmidis 586-201-5433,
Max Broock, REALTORS®-Birmingham
Source: Realcomp II,MLS#: 20261060941
Facts & features
Interior
Bedrooms & bathrooms
- Bedrooms: 2
- Bathrooms: 2
- Full bathrooms: 2
Bedroom
- Level: Entry
- Area: 132
- Dimensions: 11 X 12
Bedroom
- Level: Entry
- Area: 120
- Dimensions: 12 X 10
Other
- Level: Entry
- Area: 48
- Dimensions: 6 X 8
Other
- Level: Entry
- Area: 64
- Dimensions: 8 X 8
Great room
- Level: Entry
- Area: 160
- Dimensions: 16 X 10
Kitchen
- Level: Entry
- Area: 84
- Dimensions: 14 X 6
Heating
- Forced Air, Natural Gas
Cooling
- Central Air
Appliances
- Included: Dishwasher, Free Standing Gas Range, Free Standing Refrigerator, Microwave
- Laundry: In Unit
Features
- Has basement: No
- Has fireplace: No
Interior area
- Total interior livable area: 844 sqft
- Finished area above ground: 844
Property
Parking
- Parking features: Parking Lot, No Garage
Features
- Levels: One
- Stories: 1
- Entry location: MidLevelwElevator
- Patio & porch: Terrace
Details
- Parcel number: 2522306015
- Special conditions: Short Sale No,Standard
Construction
Type & style
- Home type: Condo
- Architectural style: Loft
- Property subtype: Condominium
Materials
- Brick, Concrete
- Foundation: Slab
- Roof: Asphalt
Condition
- New construction: No
- Year built: 2005
Utilities & green energy
- Sewer: Public Sewer
- Water: Public
- Utilities for property: Cable Available
Community & HOA
Community
- Subdivision: STATION 3 LOFTS CONDO OCCPN 1881
HOA
- Has HOA: Yes
- Services included: Maintenance Grounds, Maintenance Structure, Snow Removal, Trash
- HOA fee: $331 monthly
Location
- Region: Royal Oak
Financial & listing details
- Price per square foot: $332/sqft
- Tax assessed value: $70,340
- Annual tax amount: $3,917
- Date on market: 8/4/2026
- Cumulative days on market: 8 days
- Listing agreement: Exclusive Right To Sell
- Listing terms: Cash,Conventional
- Exclusions: Exclusion(s) Do Not Exist
Estimated market value
$274,500
$261,000 - $288,000
$2,059/mo
Price history
| Date | Event | Price |
|---|---|---|
| 8/4/2026 | Listed for sale | $279,900$332/sqft |
Source:  Realcomp II #20261060941 Report a problem Realcomp II #20261060941 Report a problem | ||
| 4/29/2021 | Listing removed | -- |
Source: Local MLS Report a problem | ||
| 4/23/2021 | Listed for rent | $1,750+6.1%$2/sqft |
Source: Local MLS #2210026797 Report a problem | ||
| 5/6/2020 | Listing removed | $1,650$2/sqft |
Source: Skyward Real Estate #2200027279 Report a problem | ||
| 4/24/2020 | Listed for rent | $1,650-2.7%$2/sqft |
Source: Skyward Real Estate #2200027279 Report a problem | ||
| 9/20/2019 | Listing removed | $1,695$2/sqft |
Source: Skyward Real Estate #219050175 Report a problem | ||
| 8/24/2019 | Price change | $1,695-4.5%$2/sqft |
Source: Skyward Real Estate #219050175 Report a problem | ||
| 5/29/2019 | Listed for rent | $1,775+7.6%$2/sqft |
Source: Skyward Real Estate #219050175 Report a problem | ||
| 4/29/2015 | Listing removed | $1,650$2/sqft |
Source: Skyward Real Estate Report a problem | ||
| 3/10/2015 | Listed for rent | $1,650$2/sqft |
Source: Skyward Real Estate Report a problem | ||
| 5/28/2013 | Listing removed | $1,650$2/sqft |
Source: SKYWARD REAL ESTATE #213047306 Report a problem | ||
| 5/20/2013 | Listed for rent | $1,650$2/sqft |
Source: SKYWARD REAL ESTATE #213047306 Report a problem | ||
Public tax history
| Year | Property taxes | Tax assessment |
|---|---|---|
| 2025 | -- | $98,170 +43.8% |
| 2024 | -- | $68,260 +5% |
| 2023 | -- | $65,000 +4.1% |
| 2022 | -- | $62,450 +4% |
| 2021 | -- | $60,050 -0.4% |
| 2020 | -- | $60,290 +3.9% |
| 2019 | -- | $58,010 -1.2% |
| 2018 | -- | $58,700 |
| 2017 | -- | $58,700 +4.2% |
| 2015 | -- | $56,360 +1.7% |
| 2014 | -- | $55,400 -22.4% |
| 2011 | -- | $71,390 -6.5% |
| 2010 | $3,533 -0.2% | $76,340 -16.2% |
| 2009 | $3,541 | $91,140 |
Find assessor info on the county website
Monthly payment
Est. payment
Payment breakdown
Explore the cost of this home by adjusting the details. Changes won't be saved.Climate risks
Neighborhood: 48067
Nearby schools
GreatSchools rating
- 9/10Oakland Elementary SchoolGrades: K-5Distance: 1.3 mi
- 7/10Royal Oak Middle SchoolGrades: 6-8Distance: 1.1 mi
- 9/10Royal Oak High SchoolGrades: 9-12Distance: 3.2 mi
- $285,0002 bd2 ba908 sqft333 E Parent Ave UNIT 22, Royal Oak, MI 48067Sold
- $230,0001 bd1 ba742 sqft333 E Parent Ave UNIT 14, Royal Oak, MI 48067Sold
- $299,9002 bd2 ba908 sqft333 E Parent Ave UNIT 18, Royal Oak, MI 48067Sold
- $290,0002 bd2 ba904 sqft333 E Parent Ave UNIT 38, Royal Oak, MI 48067Sold
- $449,9002 bd3 ba1.5k sqft333 E Parent Ave UNIT 40, Royal Oak, MI 48067Sold
- $284,9001 bd2 ba904 sqft333 E Parent Ave UNIT 28, Royal Oak, MI 48067For Sale
- $303,0002 bd2 ba908 sqft333 E Parent Ave UNIT 21, Royal Oak, MI 48067Sold
- $288,3002 bd2 ba908 sqft333 E Parent Ave UNIT 36, Royal Oak, MI 48067Sold
A local agent can set up tours, give advice and negotiate with sellers.
Similar homes
- $284,9002 bd2 ba969 sqft333 E Parent Ave Unit 27, Royal Oak, MI 48067For Sale
 MLS ID #20261058403, Christian J Grothe, Max Broock, REALTORS®-Birmingham. Realcomp II
 - $284,9001 bd2 ba904 sqft333 E Parent Ave Unit 28, Royal Oak, MI 48067For SaleMLS ID #20261033750, Christian J Grothe, Max Broock, REALTORS®-Birmingham. Realcomp II
- $369,0001 bd2 ba1.1k sqft322 E Harrison Ave Unit 4, Royal Oak, MI 48067For Sale
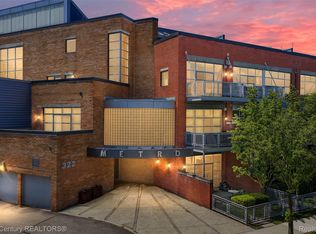 MLS ID #20261036746, Kelly K Finley, New Century REALTORS®. Realcomp II
 - $249,0002 bd2 ba984 sqft1306 Owana Ave, Royal Oak, MI 48067For Sale
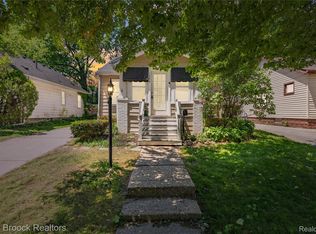 MLS ID #20261035689, Jacob Lingeman, Max Broock, REALTORS®-Bloomfield Hills. Realcomp II
 - $295,0002 bd2 ba1.1k sqft2723 Grayson St, Ferndale, MI 48220For SaleMLS ID #20261057947, William Moore, Realgistics. Realcomp II
- $379,9002 bd2 ba1.2k sqft111 N Main St Unit 201, Royal Oak, MI 48067For SaleMLS ID #20261040116, Sarah B Myszkier, Mutual Realty, LLC. Realcomp II
- $229,0002 bd2 ba1k sqft1430 W Webster Rd, Royal Oak, MI 48073For SaleMLS ID #20261060050, Maria F Gomez, Real Estate One. Realcomp II
- $239,9002 bd1 ba786 sqft595 E Drayton St, Ferndale, MI 48220For SaleMLS ID #20261059012, Justin Bercheny, Max Broock, REALTORS-Royal Oak. Realcomp II
- $275,0003 bd2 ba1.2k sqft23115 Ashley St, Farmington, MI 48336For SaleMLS ID #20261062751, Andrew Huckleby, Signature Sotheby's International Realty Bham. Realcomp II
- $239,9002 bd1 ba982 sqft1377 Dorothea Rd, Berkley, MI 48072For SaleMLS ID #20261058620, Jim Shaffer, Good Company. Realcomp II
- $275,0003 bd2 ba1.2k sqft3003 Longview Ave, Rochester Hills, MI 48307For SaleMLS ID #20261060751, Tammy J Lutren, Real Estate One-W Blmfld. Realcomp II
- $265,0001 bd2 ba892 sqft15 E Kirby St APT 1107, Detroit, MI 48202For SaleMLS ID #20261057323, Elizabeth D Tintinalli, @properties Christie's Int'l R.E. Detroit. Realcomp II
- $250,0002 bd1 ba884 sqft21485 Indian St, Southfield, MI 48033For SaleMLS ID #20261062361, Rachael Abraham, Max Broock, REALTORS®-Bloomfield Hills. Realcomp II
- $229,5002 bd1 ba944 sqft242 E Palmer St APT 4, Detroit, MI 48202For SaleMLS ID #20261062453, Jerome Huez, Berkshire Hathaway HomeServices The Loft Warehouse. Realcomp II
- $279,9002 bd2 ba1k sqft936 Wexford Way, Rochester, MI 48307For SaleMLS ID #20261046573, Darlene L Kujanek, Berkshire Hathaway HomeServices Kee Realty. Realcomp II
- $300,0002 bd2 ba1.2k sqft3670 Woodward Ave APT 205, Detroit, MI 48201For SaleMLS ID #20261051115, Alex Nugent, Real Estate One-Troy. Realcomp II
- $309,9002 bd2 ba910 sqft101 S Union St Unit 217, Plymouth, MI 48170For SaleMLS ID #20261061508, Jeffrey Soloway, Realtyflo Inc. Realcomp II
- $269,9992 bd2 ba1k sqft3320 Spinnaker Ln APT 7A, Detroit, MI 48207For SaleMLS ID #20261050893, DeShonna Igwenagha, DTW Experts LLC. Realcomp II
- $209,0002 bd2 ba981 sqft850 N Adams Rd Unit 6, Birmingham, MI 48009For SaleMLS ID #20261057370, Aida Omidvar, KW Metro. Realcomp II
- $279,9001 bd1 ba639 sqft66 Winder St APT 339, Detroit, MI 48201For Sale
 MLS ID #26025742, Jason Strat, Redfin Corporation. MichRIC
