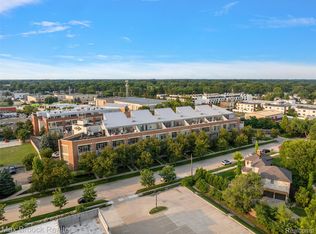
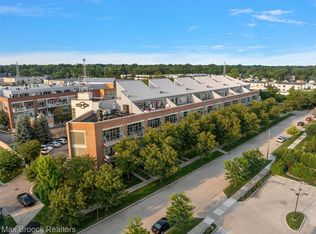
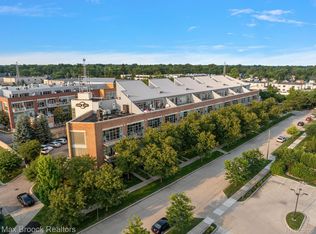
Step into sophisticated urban living with this stunning 2-story industrial-style penthouse loft, perfectly situated in the vibrant heart of Downtown Royal Oak. This loft is a true masterpiece, offering a unique blend of contemporary design and industrial charm. As you enter, you're greeted by stained concrete floors and soaring 25 ft. ceilings, creating an open and airy atmosphere. The chef's kitchen is a culinary dream, featuring quartz countertops, sleek euro-style cabinets, and new stainless steel appliances ideal for both everyday meals and entertaining guests. The convenience of a first-floor primary bedroom adds to the appeal, offering ease of access and privacy. The master bath exudes luxury, providing a serene retreat after a long day. Industrial sliding track doors and exposed brick walls add a touch of character and authenticity to the space. One of the most impressive features is the southern-facing wall of windows that floods the loft with natural light and offers breathtaking views of the massive 40ft x 20ft private roof terrace. Imagine hosting gatherings or simply relaxing on this expansive outdoor oasis. Every detail of this loft showcases top-of-the-line construction materials, ensuring both style and durability. Additional amenities include a garage space and climate-controlled storage, providing convenience and peace of mind. Located just a 5-minute walk from the heart of downtown, you'll have easy access to Royal Oak's premier entertainment, dining, and shopping options. This is truly the best-valued loft in the city, offering a lifestyle of luxury and convenience. Don't miss the opportunity to own this exceptional penthouse loft in one of Michigan's most prominent entertainment cities. Schedule a viewing today and experience urban living at its finest.
Sold for $449,900
$449,900
333 E Parent Ave Unit 40, Royal Oak, MI 48067
2beds
1,529sqft
Condominium
Built in 2005
-- sqft lot
$452,600 Zestimate®
$294/sqft
$2,745 Estimated rent
Home value
$452,600
$430,000 - $475,000
$2,745/mo
Zestimate® history
Owner options
List your home for rent
$2,745/mo
Rent Zestimate®
Find your next renter with Zillow Rental Manager. Plus, with online applications, you can quickly screen prospective tenants – for free.
$2,745/mo
Rent Zestimate®
Refinance and save
$3,592/mo
Est. payment
Refinancing to a lower rate could help reduce your monthly payments and save thousands over the life of the loan.
$3,592/mo
Est. payment
Explore your selling options
Work with a Zillow partner agent
Leverage their expertise and Zillow's premium Showcase listings to get your home seen by more buyers.
Get startedList with your own agent
Get your home in front of millions of buyers by listing it on Zillow.
Learn how to do itSell it yourself
Take full control of how buyers see your home on Zillow by listing For Sale by Owner (FSBO).
List your homeWhat's special
Sleek euro-style cabinetsIndustrial sliding track doorsFirst-floor primary bedroomQuartz countertopsExpansive outdoor oasisSouthern-facing wall of windowsExposed brick walls
Zillow last checked:
Listing updated:
Listed by:
Christian J Grothe 248-644-6700,
Max Broock, REALTORS®-Birmingham,
Dimitrios Kosmidis 586-201-5433,
Max Broock, REALTORS®-Birmingham
Bought with:
Saverio A Montalto, 6501380912
DOBI Real Estate
Source: Realcomp II,MLS#: 20261011406
Facts & features
Interior
Bedrooms & bathrooms
- Bedrooms: 2
- Bathrooms: 3
- Full bathrooms: 2
- 1/2 bathrooms: 1
Primary bedroom
- Level: Second
- Area: 400
- Dimensions: 20 X 20
Bedroom
- Level: Entry
- Area: 144
- Dimensions: 12 X 12
Primary bathroom
- Level: Second
- Area: 120
- Dimensions: 10 X 12
Other
- Level: Entry
- Area: 100
- Dimensions: 10 X 10
Other
- Level: Entry
- Area: 48
- Dimensions: 6 X 8
Great room
- Level: Entry
- Area: 360
- Dimensions: 20 X 18
Kitchen
- Level: Entry
- Area: 216
- Dimensions: 12 X 18
Heating
- Forced Air, Natural Gas
Cooling
- Central Air
Appliances
- Included: Dishwasher, Disposal, Dryer, Free Standing Gas Range, Free Standing Refrigerator, Microwave, Stainless Steel Appliances, Washer
- Laundry: In Unit
Features
- High Speed Internet
- Has basement: No
- Has fireplace: No
Interior area
- Total interior livable area: 1,529 sqft
- Finished area above ground: 1,529
Property
Parking
- Total spaces: 1
- Parking features: One Car Garage, Attached, Parking Lot
- Attached garage spaces: 1
Features
- Levels: One And One Half
- Stories: 1.5
- Entry location: UpperLevelwElevator
- Patio & porch: Terrace
Details
- Parcel number: 2522306040
- Special conditions: Short Sale No,Standard
Construction
Type & style
- Home type: Condo
- Architectural style: Loft
- Property subtype: Condominium
Materials
- Brick, Concrete
- Foundation: Slab
Condition
- New construction: No
- Year built: 2005
- Major remodel year: 2026
Utilities & green energy
- Sewer: Public Sewer
- Water: Other, Public
- Utilities for property: Cable Available
Community & HOA
Community
- Subdivision: STATION 3 LOFTS CONDO OCCPN 1881
HOA
- Has HOA: Yes
- Services included: Maintenance Grounds, Maintenance Structure, Snow Removal, Trash
- HOA fee: $633 monthly
Location
- Region: Royal Oak
Financial & listing details
- Price per square foot: $294/sqft
- Tax assessed value: $105,950
- Annual tax amount: $5,723
- Date on market: 2/24/2026
- Cumulative days on market: 20 days
- Listing agreement: Exclusive Right To Sell
- Listing terms: Cash,Conventional
- Exclusions: Exclusion(s) Do Not Exist
Price history
| Date | Event | Price |
|---|---|---|
| 4/24/2026 | Sold | $449,900+2.3%$294/sqft |
Source:  Realcomp II #20261011406 Report a problem Realcomp II #20261011406 Report a problem | ||
| 3/18/2026 | Pending sale | $439,900$288/sqft |
Source: Realcomp II #20261011406 Report a problem | ||
| 2/24/2026 | Listed for sale | $439,900$288/sqft |
Source: Realcomp II #20261011406 Report a problem | ||
| 5/30/2015 | Listing removed | $2,900$2/sqft |
Source: Skyward Real Estate Report a problem | ||
| 2/11/2015 | Listed for rent | $2,900$2/sqft |
Source: Skyward Real Estate Report a problem | ||
Public tax history
| Year | Property taxes | Tax assessment |
|---|---|---|
| 2025 | -- | $161,090 +47.1% |
| 2024 | -- | $109,530 +5.1% |
| 2023 | -- | $104,230 +3.2% |
| 2022 | -- | $100,980 +3.9% |
| 2021 | -- | $97,150 -0.9% |
| 2020 | -- | $98,030 +4.1% |
| 2019 | -- | $94,160 +10.4% |
| 2018 | -- | $85,280 |
| 2017 | -- | $85,280 +3.4% |
| 2015 | -- | $82,480 +1.8% |
| 2014 | -- | $81,010 -9% |
| 2011 | -- | $89,060 -7.8% |
| 2010 | $4,921 +13.7% | $96,580 -6% |
| 2009 | $4,327 | $102,790 |
Find assessor info on the county website
Neighborhood: 48067
Nearby homes
- $279,9002 bd2 ba844 sqft333 E Parent Ave UNIT 15, Royal Oak, MI 48067For Sale
- $285,0002 bd2 ba908 sqft333 E Parent Ave UNIT 22, Royal Oak, MI 48067Sold
- $230,0001 bd1 ba742 sqft333 E Parent Ave UNIT 14, Royal Oak, MI 48067Sold
- $299,9002 bd2 ba908 sqft333 E Parent Ave UNIT 18, Royal Oak, MI 48067Sold
- $290,0002 bd2 ba904 sqft333 E Parent Ave UNIT 38, Royal Oak, MI 48067Sold
- $284,9001 bd2 ba904 sqft333 E Parent Ave UNIT 28, Royal Oak, MI 48067For Sale
- $303,0002 bd2 ba908 sqft333 E Parent Ave UNIT 21, Royal Oak, MI 48067Sold
- $288,3002 bd2 ba908 sqft333 E Parent Ave UNIT 36, Royal Oak, MI 48067Sold
Nearby schools
GreatSchools rating
- 9/10Oakland Elementary SchoolGrades: K-5Distance: 1.3 mi
- 7/10Royal Oak Middle SchoolGrades: 6-8Distance: 1.1 mi
- 9/10Royal Oak High SchoolGrades: 9-12Distance: 3.2 mi
Get a cash offer in 3 minutes
Find out how much your home could sell for in as little as 3 minutes with a no-obligation cash offer.
Estimated market value
$452,600
Get a cash offer in 3 minutes
Find out how much your home could sell for in as little as 3 minutes with a no-obligation cash offer.
Estimated market value
$452,600
- Michigan
- Oakland County
- Royal Oak
- 48067
- 333 E Parent Ave Unit 40
Nearby cities
Nearby zip codes
Other Royal Oak Topics
