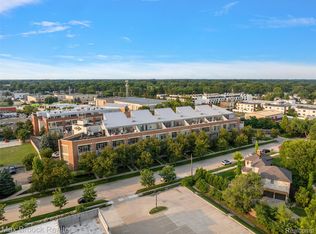
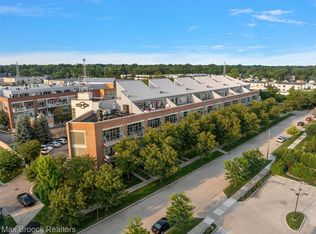
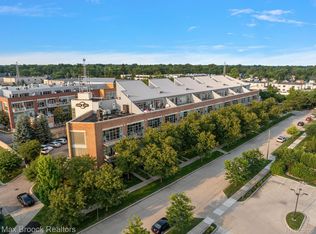
Experience elevated urban living in this exceptional industrial-style loft, ideally situated just a short walk from the vibrant core of Downtown Royal Oak and an award-winning local market. This third-floor unit features a private balcony—perfect for morning coffee or evening wind-downs—with sweeping views and fresh air access. Inside, you're greeted by striking stained concrete floors and soaring 11-foot ceilings that amplify the sense of space and style. The kitchen boasts sleek quartz countertops, European-style cabinets, and stainless steel appliances, creating a modern, open-concept layout ideal for cooking and entertaining. Oversized windows flood the living area with natural light, while exposed brick and industrial details add character throughout. The primary bathroom is thoughtfully designed with double sinks, a European glass shower, and an industrial sliding track door that brings form and function together. Included with the unit is a convenient parking space in the large on-site lot. Located just minutes from I-75 and I-696, and within 20 minutes of nearly anywhere in Metro Detroit, this loft offers a rare mix of style, access, and ease. Whether you're commuting or exploring, this is downtown living without compromise.
Sold for $290,000
$290,000
333 E Parent Ave Unit 38, Royal Oak, MI 48067
2beds
904sqft
Condominium
Built in 2005
-- sqft lot
$297,300 Zestimate®
$321/sqft
$2,136 Estimated rent
Home value
$297,300
$279,000 - $318,000
$2,136/mo
Zestimate® history
Owner options
List your home for rent
$2,136/mo
Rent Zestimate®
Find your next renter with Zillow Rental Manager. Plus, with online applications, you can quickly screen prospective tenants – for free.
$2,136/mo
Rent Zestimate®
Refinance and save
$2,266/mo
Est. payment
Refinancing to a lower rate could help reduce your monthly payments and save thousands over the life of the loan.
$2,266/mo
Est. payment
Explore your selling options
Work with a Zillow partner agent
Leverage their expertise and Zillow's premium Showcase listings to get your home seen by more buyers.
Get startedList with your own agent
Get your home in front of millions of buyers by listing it on Zillow.
Learn how to do itSell it yourself
Take full control of how buyers see your home on Zillow by listing For Sale by Owner (FSBO).
List your homeWhat's special
Industrial sliding track doorEuropean-style cabinetsSleek quartz countertopsIndustrial detailsEuropean glass showerDouble sinksOversized windows
Zillow last checked:
Listing updated:
Listed by:
Christian J Grothe 248-644-6700,
Max Broock, REALTORS®-Birmingham,
Dimitrios Kosmidis 586-201-5433,
Max Broock, REALTORS®-Birmingham
Bought with:
Shannon Vesper-Balsamo, 6501349869
Shannon Vesper Realty Inc
Source: Realcomp II,MLS#: 20251006874
Facts & features
Interior
Bedrooms & bathrooms
- Bedrooms: 2
- Bathrooms: 2
- Full bathrooms: 2
Primary bedroom
- Level: Entry
- Area: 144
- Dimensions: 12 X 12
Bedroom
- Level: Entry
- Area: 110
- Dimensions: 10 X 11
Other
- Level: Entry
- Area: 80
- Dimensions: 10 X 8
Other
- Level: Entry
- Area: 48
- Dimensions: 8 X 6
Kitchen
- Level: Entry
- Area: 192
- Dimensions: 12 X 16
Living room
- Level: Entry
- Area: 288
- Dimensions: 18 X 16
Heating
- Forced Air, Natural Gas
Cooling
- Central Air
Appliances
- Included: Dishwasher, Disposal, Free Standing Gas Range, Free Standing Refrigerator, Microwave, Stainless Steel Appliances, Washer Dryer Stacked
- Laundry: In Unit
Features
- Has basement: No
- Has fireplace: No
Interior area
- Total interior livable area: 904 sqft
- Finished area above ground: 904
Property
Parking
- Parking features: Parking Lot, No Garage
Features
- Levels: One
- Stories: 1
- Entry location: UpperLevelwElevator
- Exterior features: Balcony
Details
- Parcel number: 2522306038
- Special conditions: Short Sale No,Standard
Construction
Type & style
- Home type: Condo
- Architectural style: High Rise,Loft
- Property subtype: Condominium
Materials
- Brick, Concrete, Metal Siding
- Foundation: Slab
Condition
- New construction: No
- Year built: 2005
Utilities & green energy
- Sewer: Public Sewer
- Water: Public
- Utilities for property: Cable Available
Community & HOA
Community
- Subdivision: STATION 3 LOFTS CONDO OCCPN 1881
HOA
- Has HOA: Yes
- Services included: Maintenance Grounds, Maintenance Structure, Sewer, Snow Removal, Trash
- HOA fee: $372 monthly
- HOA phone: 586-201-5433
Location
- Region: Royal Oak
Financial & listing details
- Price per square foot: $321/sqft
- Tax assessed value: $74,180
- Annual tax amount: $4,124
- Date on market: 6/10/2025
- Cumulative days on market: 35 days
- Listing agreement: Exclusive Right To Sell
- Listing terms: Cash,Conventional
- Exclusions: Exclusion(s) Do Not Exist
Price history
| Date | Event | Price |
|---|---|---|
| 8/8/2025 | Sold | $290,000+1.8%$321/sqft |
Source:  Realcomp II #20251006874 Report a problem Realcomp II #20251006874 Report a problem | ||
| 7/16/2025 | Pending sale | $284,900$315/sqft |
Source: Realcomp II #20251006874 Report a problem | ||
| 6/10/2025 | Listed for sale | $284,900$315/sqft |
Source: Realcomp II #20251006874 Report a problem | ||
| 12/1/2018 | Listing removed | $1,850$2/sqft |
Source: Skyward Real Estate #218076610 Report a problem | ||
| 11/5/2018 | Price change | $1,850-2.6%$2/sqft |
Source: Skyward Real Estate #218076610 Report a problem | ||
| 9/11/2018 | Price change | $1,900-5%$2/sqft |
Source: Skyward Real Estate #218076610 Report a problem | ||
| 8/9/2018 | Listed for rent | $2,000$2/sqft |
Source: Skyward Real Estate #218076610 Report a problem | ||
Public tax history
| Year | Property taxes | Tax assessment |
|---|---|---|
| 2025 | -- | $107,410 +44.8% |
| 2024 | -- | $74,180 +5.1% |
| 2023 | -- | $70,560 +4% |
| 2022 | -- | $67,840 +4.1% |
| 2021 | -- | $65,170 -0.5% |
| 2020 | -- | $65,510 +4% |
| 2019 | -- | $62,980 +0.1% |
| 2018 | -- | $62,920 |
| 2017 | -- | $62,920 +3.2% |
| 2015 | -- | $60,940 +1.8% |
| 2014 | -- | $59,890 -19.6% |
| 2011 | -- | $74,490 -6.7% |
| 2010 | $3,668 +13.1% | $79,880 -5.3% |
| 2009 | $3,242 | $84,330 |
Find assessor info on the county website
Neighborhood: 48067
Nearby homes
- $279,9002 bd2 ba844 sqft333 E Parent Ave UNIT 15, Royal Oak, MI 48067For Sale
- $285,0002 bd2 ba908 sqft333 E Parent Ave UNIT 22, Royal Oak, MI 48067Sold
- $230,0001 bd1 ba742 sqft333 E Parent Ave UNIT 14, Royal Oak, MI 48067Sold
- $299,9002 bd2 ba908 sqft333 E Parent Ave UNIT 18, Royal Oak, MI 48067Sold
- $449,9002 bd3 ba1.5k sqft333 E Parent Ave UNIT 40, Royal Oak, MI 48067Sold
- $284,9001 bd2 ba904 sqft333 E Parent Ave UNIT 28, Royal Oak, MI 48067For Sale
- $303,0002 bd2 ba908 sqft333 E Parent Ave UNIT 21, Royal Oak, MI 48067Sold
- $288,3002 bd2 ba908 sqft333 E Parent Ave UNIT 36, Royal Oak, MI 48067Sold
Nearby schools
GreatSchools rating
- 9/10Oakland Elementary SchoolGrades: K-5Distance: 1.3 mi
- 7/10Royal Oak Middle SchoolGrades: 6-8Distance: 1.1 mi
- 9/10Royal Oak High SchoolGrades: 9-12Distance: 3.2 mi
Get a cash offer in 3 minutes
Find out how much your home could sell for in as little as 3 minutes with a no-obligation cash offer.
Estimated market value
$297,300
Get a cash offer in 3 minutes
Find out how much your home could sell for in as little as 3 minutes with a no-obligation cash offer.
Estimated market value
$297,300
- Michigan
- Oakland County
- Royal Oak
- 48067
- 333 E Parent Ave Unit 38
Nearby cities
Nearby zip codes
Other Royal Oak Topics
