Welcome to 3912 Hillside Drive, a beautifully maintained all-brick ranch in the highly desirable Beverly Hills of Royal Oak subdivision. This charming home offers 3 spacious bedrooms, 1.5 bathrooms, and freshly refinished hardwood floors throughout.
The sun-filled living room features a cozy gas fireplace and flows through the living room and into a bright three-season sunroom overlooking the backyard, creating the perfect space to relax or entertain. The spacious kitchen with newer Stainless Steel Appliances and functional layout offer comfortable everyday living with timeless appeal.
Situated on an oversized lot for the neighborhood, the fully fenced backyard provides exceptional privacy and plenty of room to enjoy the outdoors. A beautiful deck overlooks the expansive yard, making it ideal for entertaining, gardening, or peaceful evenings at home.
The attached two-car garage offers everyday convenience, while the full basement provides endless possibilities for additional living space, a recreation room, home office, or home gym.
This meticulously maintained home includes a new sewer line replacement and repair completed in 2023, a newer hot water tank, and countless years of exceptional care, offering peace of mind for its next owner.
Location is everything, and this home truly delivers. Perfectly situated just seconds from Woodward Avenue, you’ll enjoy quick access to the vibrant downtowns of Birmingham, Beverly Hills, and Royal Oak, featuring premier shopping, award-winning dining, parks, entertainment, and major expressways.
Offering classic charm, thoughtful updates, an incredible oversized backyard, and an unbeatable location in one of Royal Oak’s most sought-after neighborhoods, this exceptional home is ready for you to move in and enjoy. Don’t miss this incredible opportunity!
For sale
$399,900
3912 Hillside Dr, Royal Oak, MI 48073
3beds
1,196sqft
:
Get pre-qualified$2,821/mo
Single Family Residence
Built in 1950
9,147 Square Feet Lot
$390,900 Zestimate®
$334/sqft
$-- HOA
What's special
- 7 days |
- 1,255 |
- 64 |
Likely to sell faster than
Zillow last checked:
Listing updated:
Listed by:
Nicole Abbiss 989-284-4292,
KW Metro 248-288-3500
Source: Realcomp II,MLS#: 20261053213
Facts & features
Interior
Bedrooms & bathrooms
- Bedrooms: 3
- Bathrooms: 2
- Full bathrooms: 1
- 1/2 bathrooms: 1
Bedroom
- Level: Entry
- Area: 120
- Dimensions: 12 X 10
Bedroom
- Level: Entry
- Area: 120
- Dimensions: 12 X 10
Bedroom
- Level: Entry
- Area: 132
- Dimensions: 12 X 11
Other
- Level: Entry
- Area: 54
- Dimensions: 9 X 6
Other
- Level: Basement
- Area: 42
- Dimensions: 7 X 6
Dining room
- Level: Entry
- Area: 120
- Dimensions: 12 X 10
Kitchen
- Level: Entry
- Area: 108
- Dimensions: 12 X 9
Living room
- Level: Entry
- Area: 238
- Dimensions: 17 X 14
Other
- Level: Entry
- Area: 126
- Dimensions: 14 X 9
Heating
- Forced Air, Natural Gas
Cooling
- Central Air
Appliances
- Included: Dishwasher, Dryer, Free Standing Gas Range, Free Standing Refrigerator, Microwave, Washer
Features
- Basement: Full,Unfinished
- Has fireplace: Yes
- Fireplace features: Gas, Living Room
Interior area
- Total interior livable area: 1,196 sqft
- Finished area above ground: 1,196
Property
Parking
- Total spaces: 2
- Parking features: Two Car Garage, Attached
- Attached garage spaces: 2
Features
- Levels: One
- Stories: 1
- Entry location: GroundLevel
- Patio & porch: Deck, Patio, Porch
- Pool features: None
- Fencing: Back Yard,Fenced,Fencing Allowed
Lot
- Size: 9,147 Square Feet
- Dimensions: 75 x 120
Details
- Parcel number: 2506330008
- Special conditions: Short Sale No,Standard
Construction
Type & style
- Home type: SingleFamily
- Architectural style: Ranch
- Property subtype: Single Family Residence
Materials
- Brick
- Foundation: Basement, Poured
Condition
- New construction: No
- Year built: 1950
Utilities & green energy
- Sewer: Public Sewer
- Water: Public
Community & HOA
Community
- Subdivision: BEVERLY HILLSNO 2
HOA
- Has HOA: No
Location
- Region: Royal Oak
Financial & listing details
- Price per square foot: $334/sqft
- Tax assessed value: $169,170
- Annual tax amount: $9,385
- Date on market: 7/22/2026
- Cumulative days on market: 7 days
- Listing agreement: Exclusive Right To Sell
- Listing terms: Cash,Conventional,FHA,Va Loan
- Exclusions: Exclusion(s) Do Not Exist
Estimated market value
$390,900
$371,000 - $410,000
$2,654/mo
Price history
| Date | Event | Price |
|---|---|---|
| 7/22/2026 | Listed for sale | $399,900+15.6%$334/sqft |
Source:  Realcomp II #20261053213 Report a problem Realcomp II #20261053213 Report a problem | ||
| 6/17/2026 | Listing removed | $2,495$2/sqft |
Source: Zillow Rentals Report a problem | ||
| 5/27/2026 | Listed for rent | $2,495+13.4%$2/sqft |
Source: Zillow Rentals Report a problem | ||
| 4/18/2024 | Listing removed | -- |
Source: Zillow Rentals Report a problem | ||
| 3/29/2024 | Price change | $2,200-2.2%$2/sqft |
Source: Zillow Rentals Report a problem | ||
| 3/15/2024 | Listed for rent | $2,250$2/sqft |
Source: Zillow Rentals Report a problem | ||
| 2/15/2024 | Listing removed | -- |
Source: Zillow Rentals Report a problem | ||
| 2/6/2024 | Price change | $2,250-2.2%$2/sqft |
Source: Zillow Rentals Report a problem | ||
| 1/19/2024 | Price change | $2,300-2.1%$2/sqft |
Source: Zillow Rentals Report a problem | ||
| 1/4/2024 | Listed for rent | $2,350$2/sqft |
Source: Zillow Rentals Report a problem | ||
| 12/11/2023 | Sold | $346,000-3.6%$289/sqft |
Source: Realcomp II #20230090848 Report a problem | ||
| 12/4/2023 | Pending sale | $359,000$300/sqft |
Source: Realcomp II #20230090848 Report a problem | ||
| 11/8/2023 | Listed for sale | $359,000$300/sqft |
Source: Realcomp II #20230090848 Report a problem | ||
| 10/31/2023 | Pending sale | $359,000$300/sqft |
Source: Realcomp II #20230090848 Report a problem | ||
| 10/27/2023 | Listed for sale | $359,000+64.8%$300/sqft |
Source: Realcomp II #20230090848 Report a problem | ||
| 8/1/2002 | Sold | $217,800$182/sqft |
Source:  MiRealSource #689667 Report a problem MiRealSource #689667 Report a problem | ||
Public tax history
| Year | Property taxes | Tax assessment |
|---|---|---|
| 2025 | -- | $177,050 +7.9% |
| 2024 | -- | $164,090 +15.3% |
| 2023 | -- | $142,370 +4.4% |
| 2022 | -- | $136,330 +2.4% |
| 2021 | -- | $133,150 +4.5% |
| 2020 | -- | $127,410 +6.4% |
| 2019 | -- | $119,790 +3.4% |
| 2018 | -- | $115,820 |
| 2017 | -- | $115,820 +4.6% |
| 2015 | -- | $110,690 +7.1% |
| 2014 | -- | $103,340 +19.7% |
| 2011 | -- | $86,350 -3.2% |
| 2010 | $3,219 -11.1% | $89,180 -12.1% |
| 2009 | $3,620 +6.8% | $101,450 -55.3% |
| 2005 | $3,390 | $227,050 +103.3% |
| 2003 | -- | $111,680 +8.3% |
| 2002 | -- | $103,090 +68% |
| 2001 | $2,175 +2.4% | $61,380 +3.2% |
| 2000 | $2,123 | $59,480 |
Find assessor info on the county website
Monthly payment
Est. payment
Payment breakdown
Explore the cost of this home by adjusting the details. Changes won't be saved.Climate risks
Neighborhood: 48073
Nearby schools
GreatSchools rating
- 8/10Alfred E. Upton Elementary SchoolGrades: K-5Distance: 0.6 mi
- 7/10Royal Oak Middle SchoolGrades: 6-8Distance: 3.1 mi
- 9/10Royal Oak High SchoolGrades: 9-12Distance: 1.7 mi
- $826,0004 bd4 ba3.8k sqft3906 Hillside Dr, Royal Oak, MI 48073Sold

- $487,3004 bd2 ba1.9k sqft3916 Hillside Dr, Royal Oak, MI 48073Off Market
- $95,9203 bd2 ba1.7k sqft3902 Hillside Dr, Royal Oak, MI 48073Off Market
- $803,700-- bd1 ba-- sqft3900 Hillside Dr, Royal Oak, MI 48073Off Market
- $323,1003 bd1 ba1.3k sqft3919 Dukeshire Hwy, Royal Oak, MI 48073Off Market
- $357,0003 bd2 ba1.5k sqft3911 Dukeshire Hwy, Royal Oak, MI 48073Off Market
- $440,7003 bd2 ba1.2k sqft3905 Hillside Dr, Royal Oak, MI 48073Off Market
- $369,9002 bd1 ba1.4k sqft3903 Dukeshire Hwy, Royal Oak, MI 48073Off Market
A local agent can set up tours, give advice and negotiate with sellers.
Similar homes
- $389,9003 bd2 ba1.4k sqft1808 W Twelve Mile Rd, Royal Oak, MI 48073For Sale
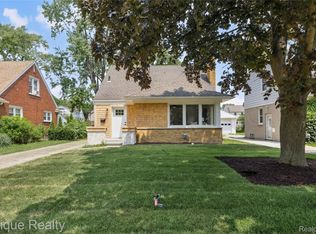
 MLS ID #20261055489, Michael Hasso, Epique Realty. Realcomp II
 - $344,0003 bd2 ba1.2k sqft4313 Berkshire Rd, Royal Oak, MI 48073For Sale
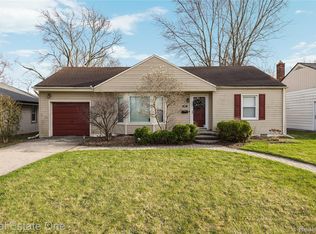 MLS ID #20261019045, Amit Hingorani, Real Estate One-W Blmfld. Realcomp II
 - $425,0003 bd3 ba1.6k sqft1803 N Connecticut Ave, Royal Oak, MI 48073For Sale
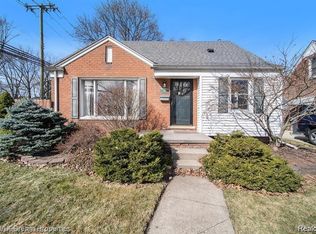 MLS ID #20261028925, Behzad Bokani, RE/MAX Dream Properties. Realcomp II
 - $363,9003 bd2 ba1.5k sqft3022 N Blair Ave, Royal Oak, MI 48073For Sale
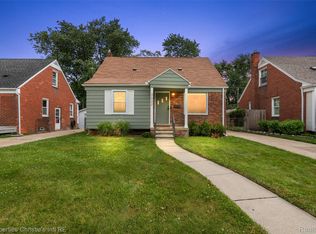 MLS ID #20261043307, Joseph Simancas, @properties Christie's Int'l RE Grosse Pointe. Realcomp II
 - $349,9993 bd2 ba1.7k sqft927 Montrose Ave, Royal Oak, MI 48073For SaleMLS ID #20261042311, Thad Anderson, Coldwell Banker Professionals. Realcomp II
- $399,9003 bd2 ba1k sqft1122 Symes Ct, Royal Oak, MI 48067For SaleMLS ID #20261035655, Maggie Shisha, Max Broock Realtors. Realcomp II
- $499,0003 bd2 ba1.6k sqft1823 W Houstonia Ave, Royal Oak, MI 48073For SaleMLS ID #20261044382, Douglas Platonas, KW Metro. Realcomp II
- $319,0003 bd2 ba930 sqft4142 Royal Ave, Berkley, MI 48072For SaleMLS ID #20261042591, Jacob Davis, Brookstone, Realtors LLC. Realcomp II
- $380,0004 bd2 ba1.4k sqft516 S Laurel St, Royal Oak, MI 48067For SaleMLS ID #20261053445, Donald R Grieser, Max Broock, REALTORS®-Birmingham. Realcomp II
- $379,9993 bd1 ba1.5k sqft1516 Hoffman Ave, Royal Oak, MI 48067For SaleMLS ID #20261047129, Robert Prior, Real Broker, LLC. Realcomp II
- $305,0003 bd1 ba1.5k sqft305 S Edison Ave, Royal Oak, MI 48067For SaleMLS ID #20261056253, Lara Miller, Jim Saros Real Estate Services. Realcomp II
- $375,0004 bd2 ba1.7k sqft2804 Rhineberry Rd, Rochester Hills, MI 48309For SaleMLS ID #20261056628, Patrick M Hixson, KW Metro. Realcomp II
- $325,0003 bd2 ba1.2k sqft28311 Kirkside Ln, Farmington Hills, MI 48334For SaleMLS ID #20261057125, Kurt Bernas, RE/MAX New Trend. Realcomp II
- $255,0003 bd2 ba1.2k sqft30475 Brentwood St, Southfield, MI 48076For Sale
 MLS ID #26030266, Mark Brown, @properties Christie's Int'l. MichRIC
 - $239,9002 bd1 ba982 sqft1377 Dorothea Rd, Berkley, MI 48072For SaleMLS ID #20261058620, Jim Shaffer, Good Company. Realcomp II
- $315,0003 bd2 ba1.6k sqft1600 McLean Ave, Royal Oak, MI 48067For SaleMLS ID #20261055831, Joseph Hammel, Keller Williams Somerset. Realcomp II
- $275,5552 bd2 ba1.7k sqft3403 Crooks Rd, Royal Oak, MI 48073For SaleMLS ID #20261053426, Kristjan Dodaj, Powell Real Estate. Realcomp II
- $235,0002 bd1 ba838 sqft30768 Brentwood St, Southfield, MI 48076For SaleMLS ID #20261056637, Erica Fink, KW Metro. Realcomp II
- $310,0003 bd1 ba914 sqft507 Roth Blvd, Clawson, MI 48017For SaleMLS ID #20261056177, Nick Casteel, Brookstone, Realtors LLC. Realcomp II
- $375,0002 bd1 ba1.7k sqft24850 W Nine Mile Rd, Southfield, MI 48033For SaleMLS ID #20261054360, Hristo Gueorguiev, EXP Realty Main. Realcomp II
