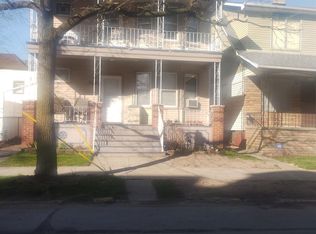
Home is set up for possible two family or primary with separate upstairs portion you could rent. Two car garage behind home with alley access. Home needs updating but has new roof 2023. Formal dining room, hardwood floors, eat in kitchen, two bedrooms down & 3 upstairs with another kitchen and half bath. New larger sump pump which has solved majority of water issues with storm back up. Large front porch which is covered to enjoy along with fenced yard. Kitchen appliances stay. Washer & dryer excluded as not sure they work. Walking distance to churches, school and shopping. Home is under surveilance.
For sale
$239,900
9421 Brombach St, Hamtramck, MI 48212
3beds
1,740sqft
Single Family Residence
Built in 1920
3,049 Square Feet Lot
$238,100 Zestimate®
$138/sqft
$-- HOA
What's special
Fenced yardHardwood floorsFormal dining roomEat in kitchenKitchen appliances stay
- 8 days
- 458
- 22
Zillow last checked:
Listing updated:
Listed by:
Carol Lukity 586-634-3933,
Berkshire Hathaway HomeServices Kee Realty 586-840-0400
Source: MiRealSource,MLS#: 50222051 Originating MLS: MiRealSource
Originating MLS: MiRealSourceFacts & features
Interior
Bedrooms & bathrooms
- Bedrooms: 3
- Bathrooms: 1
- Full bathrooms: 1
Rooms
- Room types: Bedroom, Dining Room
Bedroom 1
- Features: Wood
- Level: Entry
- Area: 110
- Dimensions: 11 x 10
Bedroom 2
- Features: Linoleum
- Level: Entry
- Area: 63
- Dimensions: 9 x 7
Bedroom 3
- Features: Wood
- Level: Upper
- Area: 143
- Dimensions: 13 x 11
Bathroom 1
- Features: Linoleum
- Level: Entry
- Area: 40
- Dimensions: 8 x 5
Dining room
- Features: Wood
- Level: Entry
- Area: 144
- Dimensions: 12 x 12
Kitchen
- Features: Linoleum
- Level: Entry
- Area: 169
- Dimensions: 13 x 13
Living room
- Features: Wood
- Level: Entry
- Area: 154
- Dimensions: 14 x 11
Heating
- Boiler, Natural Gas
Cooling
- Ceiling Fan(s)
Appliances
- Included: Microwave, Range/Oven, Trash Compactor, Gas Water Heater
- Laundry: In Basement
Features
- Sump Pump, Eat-in Kitchen
- Flooring: Hardwood, Wood, Linoleum, Concrete, Laminate, Other
- Basement: Block
- Has fireplace: No
Interior area
- Total structure area: 2,568
- Total interior livable area: 1,740 sqft
- Finished area above ground: 1,740
- Finished area below ground: 0
Video & virtual tour
Property
Parking
- Total spaces: 2
- Parking features: Garage, Detached
- Garage spaces: 2
Features
- Levels: Two
- Stories: 2
- Patio & porch: Porch
- Fencing: Fenced
- Frontage type: Road
- Frontage length: 30
Lot
- Size: 3,049 Square Feet
- Dimensions: 30 x 100
Details
- Parcel number: 41003010144000
- Zoning description: Residential
- Special conditions: Private
Construction
Type & style
- Home type: SingleFamily
- Architectural style: Colonial
- Property subtype: Single Family Residence
Materials
- Aluminum Siding, Brick
- Foundation: Basement
Condition
- New construction: No
- Year built: 1920
Utilities & green energy
- Sewer: Public Sanitary
- Water: Public
Community & HOA
Community
- Subdivision: Whitney Blk 1
HOA
- Has HOA: No
Location
- Region: Hamtramck
Financial & listing details
- Price per square foot: $138/sqft
- Tax assessed value: $92,800
- Annual tax amount: $1,515
- Date on market: 9/17/2026
- Listing agreement: Exclusive Right to Sell/VR
- Listing terms: Cash,Conventional
- Road surface type: Paved
Estimated market value
$238,100
$226,000 - $250,000
$1,233/mo
Price history
| Date | Event | Price |
|---|---|---|
| 9/17/2026 | Listed for sale | $239,900$138/sqft |
Source:  MiRealSource #50222051 Report a problem MiRealSource #50222051 Report a problem | ||
Public tax history
| Year | Property taxes | Tax assessment |
|---|---|---|
| 2025 | -- | $92,800 +19.6% |
| 2024 | -- | $77,600 +14.6% |
| 2023 | -- | $67,700 +22% |
| 2022 | -- | $55,500 +17.1% |
| 2021 | -- | $47,400 |
| 2020 | $1,444 +5.3% | $47,400 +23.8% |
| 2019 | $1,371 | $38,300 +39.3% |
| 2018 | -- | $27,500 -4.2% |
| 2017 | -- | $28,700 +13% |
| 2016 | $875 | $25,400 +5% |
| 2015 | $875 -61.4% | $24,200 -1.2% |
| 2013 | $2,268 +159.3% | $24,500 -10.3% |
| 2012 | $875 | $27,300 -31.9% |
| 2010 | -- | $40,100 -7% |
| 2009 | -- | $43,100 -11% |
| 2008 | -- | $48,400 |
| 2007 | -- | $48,400 +9% |
| 2005 | $783 +93.3% | $44,400 |
| 2003 | $405 -52.7% | -- |
| 2001 | $857 +5% | -- |
| 1999 | $816 | $16,131 |
Find assessor info on the county website
Monthly payment
Est. payment
Payment breakdown
Explore the cost of this home by adjusting the details. Changes won't be saved.Climate risks
Neighborhood: 48212
Nearby schools
Schools provided by the listing agent
- District: Hamtramck Public Schools
Source: MiRealSource. This data may not be complete. We recommend contacting the local school district to confirm school assignments for this home.
Similar homes
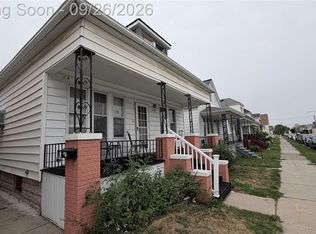
- $239,9004 bd3 ba1.4k sqft2438 Burnside St, Hamtramck, MI 48212For Sale

 MLS ID #20261076833, Mijan Ahmed, Wasim International Realty. Realcomp II
 - $249,9005 bd3 ba2k sqft11697 Moran St, Hamtramck, MI 48212For Sale
 MLS ID #20261077901, Md Tawhedul Khan, American Realtors. Realcomp II
 - $234,9993 bd1 ba1.3k sqft12127 Mitchell St, Hamtramck, MI 48212For Sale By Owner

- $257,0004 bd2 ba1.3k sqft2374 Burger St, Hamtramck, MI 48212For Sale
 MLS ID #20261074481, Md Nahidur Rahman, American Realtors. Realcomp II
 - $199,0003 bd2 ba1.5k sqft2617 Belmont St, Hamtramck, MI 48212For SaleMLS ID #20261074873, Cindy Obron Kahn, The Agency Hall & Hunter. Realcomp II
- $249,0004 bd2 ba1.7k sqft3387 Comstock St, Hamtramck, MI 48212For SaleMLS ID #20261068916, John Ulaj, Villa Realty & Associates. Realcomp II
- $199,0004 bd2 ba2k sqft12117 Lumpkin St, Hamtramck, MI 48212For SaleMLS ID #20261077488, Eddie Haidar, Keller Williams Legacy. Realcomp II
- $270,0003 bd2 ba1.4k sqft2255 Yemans St, Hamtramck, MI 48212For SaleMLS ID #20261061133, Georgia Heppard, Mutual Realty, LLC. Realcomp II
- $248,9904 bd2 ba1k sqft2960 Jacob St, Hamtramck, MI 48212For SaleMLS ID #20261063243, Polash Sanur, IKONIK REALTY. Realcomp II
- $229,9003 bd2 ba1.5k sqft11659 Klinger St, Hamtramck, MI 48212For SaleMLS ID #20261058347, Badrul Choudhury, Home Pride Realty. Realcomp II
- $235,0005 bd2 ba2.4k sqft12062 Saint Aubin St, Hamtramck, MI 48212For SaleMLS ID #20261071472, Sultan Ahmed, Express Home Realty LLC. Realcomp II
- $224,9004 bd2 ba1.3k sqft12020 Mitchell St, Hamtramck, MI 48212For SaleMLS ID #20261070340, Sheikh Ali, Amin Realty. Realcomp II
- $207,9003 bd1 ba1k sqft2997 Hanley St, Hamtramck, MI 48212For SaleMLS ID #20261072617, Fardan Reza, PurePath Realty Group. Realcomp II
- $229,9005 bd3 ba2.4k sqft2405 Neibel St, Hamtramck, MI 48212For SaleMLS ID #20261072105, Mijan Ahmed, Wasim International Realty. Realcomp II
- $265,0004 bd3 ba1.5k sqft12153 McDougall St, Hamtramck, MI 48212For SaleMLS ID #20261066466, Fahima Yeasmin, PurePath Realty Group. Realcomp II
- $249,5003 bd1 ba1k sqft2631 Pulaski St, Hamtramck, MI 48212For SaleMLS ID #20261060070, Monzurul Karim, ZS Realty LLC. Realcomp II
- $255,0005 bd3 ba1.8k sqft11753 Moran St, Hamtramck, MI 48212For SaleMLS ID #20261061740, Himel Das, Brookstone, Realtors LLC. Realcomp II
- $269,9004 bd4 ba952 sqft2954 Goodson St, Hamtramck, MI 48212For Sale
 MLS ID #26045115, Ehsan Ouza, Network Realty LLC. MichRIC
 - $239,9903 bd1 ba1.1k sqft12091 Sobieski St, Hamtramck, MI 48212For SaleMLS ID #20261014005, Sayful Alam, NextDoor Realty Group. Realcomp II
