Opportunity awaits you. This "White Box" penthouse can be yours; all you need to do is add your personal finishing touches. Discover modern luxury in this exquisite 3-bedroom, 3-bathroom penthouse located in the heart of Detroit. This unit boasts breathtaking skyline views from its expansive windows, allowing natural light to flood the open-concept living space. Retreat to the spacious primary suite, complete with a walk-in closet and a private en-suite bathroom. The second and third bedrooms are equally inviting and can serve as guest rooms or home office space. Enjoy the convenience of in-unit laundry and assigned parking. Residents have access to top-notch amenities, including a fitness center, concierge, on-site restaurants, Starbucks, rooftop terrace, and community lounge, all within a secure building. Seller and Buyer can work in conjunction to obtain use of the three deeded outdoor rooftop spaces with stellar, one of kind views of the City of Detroit, Detroit River and Canada. The finished photos are staged for your imagination of what you could do with this space. Located just steps away from vibrant dining, shopping, and cultural attractions, this penthouse offers the ultimate urban lifestyle. Don’t miss your chance to make this stunning unit your new home!
Sold for $875,000
$875,000
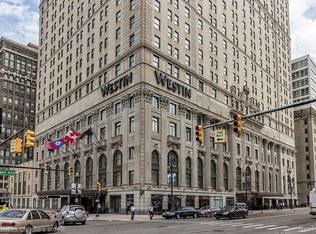
1135 Shelby St #692906, Detroit, MI 48226
3beds
3,587sqft
Condominium
Built in 1924
-- sqft lot
$882,200 Zestimate®
$244/sqft
$5,313 Estimated rent
Home value
$882,200
$812,000 - $953,000
$5,313/mo
Zestimate® history
Owner options
List your home for rent
$5,313/mo
Rent Zestimate®
Find your next renter with Zillow Rental Manager. Plus, with online applications, you can quickly screen prospective tenants – for free.
$5,313/mo
Rent Zestimate®
Refinance and save
$8,908/mo
Est. payment
Refinancing to a lower rate could help reduce your monthly payments and save thousands over the life of the loan.
$8,908/mo
Est. payment
Explore your selling options
Work with a Zillow partner agent
Leverage their expertise and Zillow's premium Showcase listings to get your home seen by more buyers.
Get startedList with your own agent
Get your home in front of millions of buyers by listing it on Zillow.
Learn how to do itSell it yourself
Take full control of how buyers see your home on Zillow by listing For Sale by Owner (FSBO).
List your homeWhat's special
Walk-in closetRooftop terraceIn-unit laundryPrivate en-suite bathroomSpacious primary suite
Zillow last checked:
Listing updated:
Listed by:
Matthew Demorest 248-600-4669,
Vie Real Estate
Bought with:
Lindsey Sundin, 6501457226
Vie Real Estate
Source: Realcomp II,MLS#: 20251054521
Facts & features
Interior
Bedrooms & bathrooms
- Bedrooms: 3
- Bathrooms: 4
- Full bathrooms: 3
- 1/2 bathrooms: 1
Primary bedroom
- Level: Third
- Area: 260
- Dimensions: 20 X 13
Bedroom
- Level: Second
- Area: 156
- Dimensions: 13 X 12
Bedroom
- Level: Second
- Area: 156
- Dimensions: 12 X 13
Primary bathroom
- Level: Third
- Area: 104
- Dimensions: 13 X 8
Other
- Level: Second
- Area: 48
- Dimensions: 8 X 6
Other
- Level: Second
- Area: 48
- Dimensions: 6 X 8
Other
- Level: Second
- Area: 30
- Dimensions: 5 X 6
Other
- Level: Entry
- Area: 336
- Dimensions: 28 X 12
Heating
- Forced Air, Heat Pump
Cooling
- Central Air, Heat Pump
Features
- Has basement: No
- Has fireplace: No
Interior area
- Total interior livable area: 3,587 sqft
- Finished area above ground: 3,587
Property
Parking
- Total spaces: 1
- Parking features: Assigned 1 Space, One Car Garage, Attached
- Attached garage spaces: 1
Features
- Levels: Three
- Stories: 3
- Entry location: LowerLevelwElevator
- Patio & porch: Terrace
- Pool features: Community, Indoor
Details
- Parcel number: 23002006.0809
- Special conditions: Short Sale No,Standard
Construction
Type & style
- Home type: Condo
- Architectural style: Historic,High Rise
- Property subtype: Condominium
Materials
- Stone
- Foundation: Slab
Condition
- New construction: No
- Year built: 1924
- Major remodel year: 2008
Utilities & green energy
- Sewer: Public Sewer
- Water: Public
Community & HOA
Community
- Security: Building Security
- Subdivision: WAYNE COUNTY CONDO PLAN NO 918 (BOOK CADILLAC CONDO)
HOA
- Has HOA: Yes
- HOA fee: $2,892 monthly
Location
- Region: Detroit
Financial & listing details
- Price per square foot: $244/sqft
- Tax assessed value: $510,300
- Annual tax amount: $9
- Date on market: 11/17/2025
- Cumulative days on market: 126 days
- Listing agreement: Exclusive Right To Sell
- Listing terms: Cash,Conventional
Price history
| Date | Event | Price |
|---|---|---|
| 4/8/2026 | Sold | $875,000-26.8%$244/sqft |
Source:  Realcomp II #20251054521 Report a problem Realcomp II #20251054521 Report a problem | ||
| 4/8/2026 | Pending sale | $1,195,000$333/sqft |
Source: Realcomp II #20251054521 Report a problem | ||
| 11/17/2025 | Listed for sale | $1,195,000$333/sqft |
Source: Realcomp II #20251054521 Report a problem | ||
| 7/14/2025 | Listing removed | $1,195,000$333/sqft |
Source: Realcomp II #20250025822 Report a problem | ||
| 4/14/2025 | Listed for sale | $1,195,000$333/sqft |
Source: Realcomp II #20250025822 Report a problem | ||
| 4/11/2025 | Listing removed | $1,195,000$333/sqft |
Source: Realcomp II #20240076056 Report a problem | ||
| 1/9/2025 | Listed for sale | $1,195,000$333/sqft |
Source: Realcomp II #20240076056 Report a problem | ||
| 11/12/2024 | Listing removed | $1,195,000$333/sqft |
Source: Realcomp II #20240076056 Report a problem | ||
| 10/18/2024 | Listed for sale | $1,195,000+40.6%$333/sqft |
Source: Realcomp II #20240076056 Report a problem | ||
| 8/28/2024 | Sold | $850,000-2.9%$237/sqft |
Source: Realcomp II #20221052602 Report a problem | ||
| 8/5/2024 | Pending sale | $875,000$244/sqft |
Source: Realcomp II #20221052602 Report a problem | ||
| 3/29/2024 | Price change | $875,000-2.7%$244/sqft |
Source: Realcomp II #20221052602 Report a problem | ||
| 10/16/2022 | Listed for sale | $899,000$251/sqft |
Source: Realcomp II #20221052602 Report a problem | ||
Public tax history
Tax history is unavailable.
Neighborhood: Downtown
Nearby homes
- $405,0002 bd2 ba1.2k sqft1135 Shelby St APT 2412, Detroit, MI 48226Sold
- $335,0001 bd2 ba1k sqft1135 Shelby St APT 2405, Detroit, MI 48226Sold
- $460,0002 bd2 ba1.4k sqft1135 Shelby St APT 2706, Detroit, MI 48226Sold
- $375,0001 bd2 ba967 sqft1135 Shelby St APT 2505, Detroit, MI 48226For Sale

- $1,450,0003 bd3 ba2.9k sqft1135 Shelby St UNIT 2904, Detroit, MI 48226Sold
- $---- bd1 ba32k sqft220 Michigan Ave, Detroit, MI 48226Off Market
- $690,0003 bd3 ba2.6k sqft1135 Shelby St #652901, Detroit, MI 48226Sold
- $757,600-- bd1 ba2.7k sqft1135 Shelby St #68/2904, Detroit, MI 48226Off Market
Nearby schools
GreatSchools rating
- 4/10Burton International SchoolGrades: PK-8Distance: 1.6 mi
- 4/10Northwestern High SchoolGrades: 9-12Distance: 3.2 mi
Get a cash offer in 3 minutes
Find out how much your home could sell for in as little as 3 minutes with a no-obligation cash offer.
Estimated market value
$882,200
Get a cash offer in 3 minutes
Find out how much your home could sell for in as little as 3 minutes with a no-obligation cash offer.
Estimated market value
$882,200
- Michigan
- Wayne County
- Detroit
- 48226
- Downtown
- 1135 Shelby St Unit 692906
Nearby cities
Nearby neighborhoods
Nearby zip codes
Other Detroit Topics
