UPDATED LAND CONTRACT TERMS POSSIBLE! Possible FHA spot approval! Non-Homestead taxes!!
Fully functional and livable, with potential for gradual improvements. Low Price allows updates of your choice.
Recent updates include: Fresh paint throughout, furnace (2017), A/C (2018), Roof:~3Y, Freshly STAINED maintenance-free deck. Newer flooring in Kitchen & EIA.
This stunning END UNIT offers DUAL Primary SUITES (2.5 baths on main floor), an elegant high-ceiling foyer, and a bright Great Room with large windows for abundant daylight and ventilation. Located on one of the most desirable lots. Enjoy rare view of common area from Deck or inside.
The spacious kitchen features ample cabinets, generous counter space, and a pantry—perfect for cooking and entertaining. A roomy powder room adds convenience.
The primary suite boasts a cathedral ceiling, a deluxe full bath with luxurious tub, separate shower, and double sinks, plus walk-in and extra closets for the ultimate retreat. The Second Primary Suite is generously sized with tall windows and its own private bath for comfort and privacy.
Enjoy the convenience of an in-unit laundry room with laundry tub, cabinets, closet, and counter space. The full basement also with high ceilings offers endless possibilities—storage, hobbies, or finish for extra living space.
Step outside to a freshly stained, maintenance-free private deck, ideal for relaxing mornings or quiet evenings overlooking a deep wooded common area.
The complex features beautiful landscaping and mature trees
This home truly combines space, style, and storage—and is move-in ready! Don’t miss out—schedule your showing today! Seller's decision is final for approving Buyer for L/C terms. Monthly L/C Payments to include P. taxes & insurance. Balloon Payment due at the end of Land Contract terms. Flexible terms.
All information deemed reliable but not guaranteed. Buyer/Buyer’s agent to verify all information.
For sale
Price cut: $1K (7/9)
$325,500
33779 Vista Dr, Farmington, MI 48331
2beds
1,590sqft
Condominium
Built in 1988
-- sqft lot
$323,700 Zestimate®
$205/sqft
$450/mo HOA
What's special
- 129 days |
- 437 |
- 15 |
Zillow last checked:
Listing updated:
Listed by:
Devendra S Mehta 248-390-3806,
Michigan First Realty LLC 248-356-8300
Source: Realcomp II,MLS#: 20261019609
Facts & features
Interior
Bedrooms & bathrooms
- Bedrooms: 2
- Bathrooms: 3
- Full bathrooms: 2
- 1/2 bathrooms: 1
Primary bedroom
- Level: Entry
- Area: 325
- Dimensions: 25 X 13
Bedroom
- Level: Entry
- Area: 176
- Dimensions: 16 X 11
Primary bathroom
- Level: Entry
Other
- Level: Entry
Other
- Level: Entry
Great room
- Level: Entry
- Area: 352
- Dimensions: 22 X 16
Kitchen
- Level: Entry
- Area: 198
- Dimensions: 18 X 11
Laundry
- Level: Entry
- Area: 48
- Dimensions: 8 X 6
Heating
- Forced Air, Natural Gas
Cooling
- Central Air
Appliances
- Included: Dishwasher, Disposal, Electric Cooktop, Exhaust Fan, Free Standing Refrigerator, Gas Cooktop
Features
- Entrance Foyer
- Basement: Unfinished
- Has fireplace: Yes
- Fireplace features: Great Room
Interior area
- Total interior livable area: 1,590 sqft
- Finished area above ground: 1,590
Video & virtual tour
Property
Parking
- Total spaces: 2
- Parking features: Two Car Garage, Attached, Direct Access, Garage Faces Front, Garage Door Opener
- Attached garage spaces: 2
Features
- Levels: One
- Stories: 1
- Entry location: GroundLevelwSteps
- Patio & porch: Deck, Porch
- Exterior features: Grounds Maintenance, Private Entrance
Details
- Parcel number: 2304476059
- Special conditions: Corporate Relocation,Short Sale No
Construction
Type & style
- Home type: Condo
- Architectural style: Ranch
- Property subtype: Condominium
Materials
- Brick
- Foundation: Basement, Poured
Condition
- New construction: No
- Year built: 1988
Utilities & green energy
- Sewer: Public Sewer
- Water: Community
Community & HOA
Community
- Subdivision: THE MEADOWS CONDO OCCPN 450
HOA
- Has HOA: Yes
- Services included: Maintenance Grounds, Maintenance Structure, Snow Removal, Trash
- HOA fee: $450 monthly
- HOA phone: 248-888-4700
Location
- Region: Farmington
Financial & listing details
- Price per square foot: $205/sqft
- Tax assessed value: $147,860
- Annual tax amount: $8,044
- Date on market: 4/17/2026
- Cumulative days on market: 129 days
- Listing agreement: Exclusive Right To Sell
- Listing terms: Cash,Contract,Conventional
Estimated market value
$323,700
$308,000 - $340,000
$2,339/mo
Price history
| Date | Event | Price |
|---|---|---|
| 7/9/2026 | Price change | $325,500-0.3%$205/sqft |
Source:  Realcomp II #20261019609 Report a problem Realcomp II #20261019609 Report a problem | ||
| 6/23/2026 | Price change | $326,500-0.3%$205/sqft |
Source: Realcomp II #20261019609 Report a problem | ||
| 6/4/2026 | Price change | $327,500-0.3%$206/sqft |
Source: Realcomp II #20261019609 Report a problem | ||
| 5/13/2026 | Price change | $328,499-0.1%$207/sqft |
Source: Realcomp II #20261019609 Report a problem | ||
| 5/8/2026 | Price change | $328,900-3%$207/sqft |
Source: Realcomp II #20261019609 Report a problem | ||
| 4/17/2026 | Listed for sale | $338,900+0.1%$213/sqft |
Source: Realcomp II #20261019609 Report a problem | ||
| 3/5/2026 | Listing removed | $338,500$213/sqft |
Source: Realcomp II #20251050701 Report a problem | ||
| 2/16/2026 | Price change | $338,500-0.4%$213/sqft |
Source: Realcomp II #20251050701 Report a problem | ||
| 2/10/2026 | Price change | $340,000-0.7%$214/sqft |
Source: Realcomp II #20251050701 Report a problem | ||
| 11/15/2025 | Price change | $342,500-0.6%$215/sqft |
Source: Realcomp II #20251050701 Report a problem | ||
| 11/5/2025 | Price change | $344,500-1.6%$217/sqft |
Source: Realcomp II #20251050701 Report a problem | ||
| 11/1/2025 | Listed for sale | $350,000+6.1%$220/sqft |
Source: Realcomp II #20251050701 Report a problem | ||
| 9/12/2025 | Listing removed | $330,000$208/sqft |
Source: Realcomp II #20251029945 Report a problem | ||
| 8/26/2025 | Listed for sale | $330,000+0%$208/sqft |
Source: Realcomp II #20251029945 Report a problem | ||
| 8/26/2025 | Listing removed | $329,900$207/sqft |
Source: Realcomp II #20250032713 Report a problem | ||
| 8/3/2025 | Price change | $329,900-0.5%$207/sqft |
Source: Realcomp II #20250032713 Report a problem | ||
| 7/2/2025 | Price change | $331,500-0.3%$208/sqft |
Source: Realcomp II #20250032713 Report a problem | ||
| 6/7/2025 | Price change | $332,500-0.3%$209/sqft |
Source: Realcomp II #20250032713 Report a problem | ||
| 5/29/2025 | Price change | $333,500-1.2%$210/sqft |
Source: Realcomp II #20250032713 Report a problem | ||
| 5/24/2025 | Price change | $337,500-2.2%$212/sqft |
Source: Realcomp II #20250032713 Report a problem | ||
| 5/17/2025 | Listed for sale | $345,000+46.8%$217/sqft |
Source: Realcomp II #20250032713 Report a problem | ||
| 1/22/2021 | Listing removed | -- |
Source: Realcomp II #2200101691 Report a problem | ||
| 1/18/2021 | Pending sale | $235,000$148/sqft |
Source: Realcomp II #2200101691 Report a problem | ||
Public tax history
Tax history is unavailable.
Monthly payment
Est. payment
Payment breakdown
Explore the cost of this home by adjusting the details. Changes won't be saved.Climate risks
Neighborhood: 48331
Nearby schools
GreatSchools rating
- 6/10Forest Elementary SchoolGrades: K-5Distance: 0.7 mi
- 7/10Warner Upper Elementary SchoolGrades: 6-8Distance: 1.9 mi
- 8/10North Farmington High SchoolGrades: 9-12Distance: 0.4 mi
- $360,0003 bd3 ba2k sqft33798 Vista Dr, Farmington, MI 48331Sold
- $364,0003 bd3 ba2.5k sqft33775 Vista Dr, Farmington, MI 48331Sold
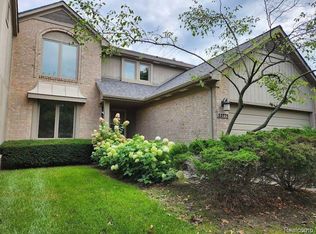
- $---- bd-- ba-- sqft29660 Vista Ct, Farmington, MI 48331Off Market
- $317,2002 bd2 ba1.5k sqft33673 Vista Dr #1, Farmington Hills, MI 48331Off Market
- $365,4003 bd3 ba2k sqft33663 Vista Dr #1, Farmington Hills, MI 48331Off Market
- $365,3003 bd3 ba2k sqft33653 Vista Dr #1, Farmington Hills, MI 48331Off Market
- $328,9002 bd1 ba1.5k sqft33643 Vista Dr #1, Farmington Hills, MI 48331Off Market
- $343,0002 bd1 ba1.5k sqft33623 Vista Dr #1, Farmington Hills, MI 48331Off Market
A local agent can set up tours, give advice and negotiate with sellers.
Similar homes
- $385,0003 bd2 ba2.1k sqft3700 Green Lake Rd, West Bloomfield, MI 48324For Sale By Owner

- $242,5002 bd3 ba1.2k sqft24264 Bashian Dr, Novi, MI 48375For Sale
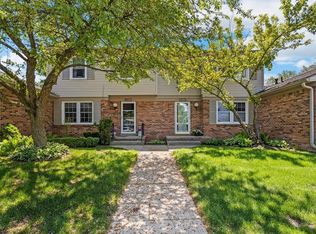
 MLS ID #26021155, Parvathee Subramaniam, Community Choice Realty. MichRIC
 - $299,9002 bd3 ba2k sqft50234 Helfer Blvd, Wixom, MI 48393For Sale
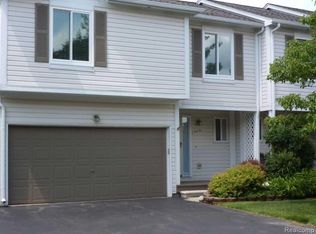
 MLS ID #20261052911, Jeff Kermath, Kermath Realty LLC. Realcomp II
 - $309,0003 bd3 ba2.1k sqft42142 Roscommon St, Northville, MI 48167For Sale
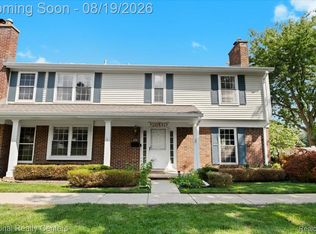 MLS ID #20261065300, Varun Gulati, National Realty Centers, Inc. Realcomp II
 - $239,0003 bd3 ba1.8k sqft5872 Vassar, West Bloomfield, MI 48322For SaleMLS ID #20261031023, Jeff Todd, Keller Williams Paint Creek. Realcomp II
- $379,9002 bd2 ba2k sqft3812 Terrybrook Rd, West Bloomfield, MI 48322For SaleMLS ID #20261056876, Chris J Gabriel, KW Domain. Realcomp II
- $329,0002 bd3 ba1.3k sqft1528 Devon Ln, Troy, MI 48084For SaleMLS ID #20261052290, Thomas A Novik, REALTEAM Real Estate. Realcomp II
- $369,9004 bd3 ba2.1k sqft25555 Forestview Dr, Southfield, MI 48033For SaleMLS ID #20261050968, Al Abdallah, EXP Realty Main. Realcomp II
- $270,0002 bd2 ba1.5k sqft24202 Chesapeake Cir, Walled Lake, MI 48390For SaleMLS ID #20261062483, Lee Cao, Community Choice Realty Inc. Realcomp II
- $319,9003 bd3 ba2k sqft1641 Brentwood Dr, Troy, MI 48098For SaleMLS ID #20261050997, Ashok Kalwad, National Realty Centers, Inc. Realcomp II
- $264,9992 bd2 ba2.1k sqft2281 Forest Gln, West Bloomfield, MI 48324For SaleMLS ID #20261050047, Lilley Schleif, Wentworth Real Estate Group. Realcomp II
- $359,9003 bd1 ba995 sqft1377 Chapin Ave, Birmingham, MI 48009For SaleMLS ID #20261065207, Donna McManus, Howard Hanna Birmingham. Realcomp II
- $349,9003 bd2 ba1.4k sqft312 Reid Rd, Highland, MI 48357For SaleMLS ID #20261051757, Dan Fortin, EXP Realty Main. Realcomp II
- $299,0004 bd3 ba2.1k sqft21810 Winchester St, Southfield, MI 48076For SaleMLS ID #20261051655, William Keene, Epique Realty. Realcomp II
- $349,9002 bd1 ba1.7k sqft4682 Rockcroft Blvd, Clarkston, MI 48346For SaleMLS ID #20261048744, Thomas Wilhelm, Wilhelm & Associates. Realcomp II
- $230,0002 bd2 ba2k sqft18268 University Park Dr, Livonia, MI 48152For SaleMLS ID #20261064677, Nahla Imseeh, National Realty Centers, Inc. Realcomp II
- $259,9003 bd2 ba2k sqft1863 Newporte Ct, Royal Oak, MI 48073For SaleMLS ID #20261065189, Jeff Wood, Signature Sotheby's International Realty Nvl. Realcomp II
- $259,9003 bd3 ba1.7k sqft16874 Farmington Rd, Livonia, MI 48154For SaleMLS ID #26026037, David Chapman, Compass Realty. MichRIC
- $329,0002 bd3 ba1.8k sqft1466 Ashford Ct, Troy, MI 48084For SaleMLS ID #20261052876, Alexander Chapman, @properties Christie's Int'l R.E. Birmingham. Realcomp II
- $289,0004 bd2 ba1.8k sqft23370 Brandywynne St, Southfield, MI 48033For SaleMLS ID #20261052010, Jennie Avis, Berkshire Hathaway HS Kee Realty FH. Realcomp II
