Welcome to this move-in ready 3-bedroom, 2.5-bath condo that perfectly blends modern updates with low-maintenance living. Featuring a 1-car attached garage and thoughtful upgrades throughout, this home is designed for comfort, convenience and style. Step inside to a bright, open layout ideal for both everyday living and entertaining. This condo boasts brand new carpet (2023) on the upper level and a newly finished lower level with luxury vinyl plank (LVP) flooring (2023), creating a fresh, contemporary feel throughout. The finished basement with durable vinyl flooring offers versatile space, perfect for a home office, entertainment room, or gym. Upstairs, you will find three spacious bedrooms, including a primary suite with a private full bath, providing a comfortable and relaxing retreat. Enjoy outdoor living with maintenance-free backyard featuring artificial turf, allowing you to relax and entertain without the hassle of upkeep. This home also comes equipped with an EV car charging port, adding modern convenience for electric vehicle owners. With stylish updates, functional living space, and contemporary features, this condo is truly move-in ready. Don’t miss your chance to own this exceptional condo. Schedule your private showing today! "Northfield Hills bylaws state that all condos must be owner-occupied upon sale and no new rentals allowed".
2 Pets allowed, monthly HOA includes Water, Gas, Outside Maintenance, Club House, Pool and Tennis Court.
For sale
Price cut: $10.1K (7/24)
$319,900
1641 Brentwood Dr, Troy, MI 48098
3beds
2,040sqft
Condominium
Built in 1971
-- sqft lot
$316,200 Zestimate®
$157/sqft
$340/mo HOA
What's special
- 46 days |
- 1,909 |
- 61 |
Zillow last checked:
Listing updated:
Listed by:
Ashok Kalwad 248-468-1444,
National Realty Centers, Inc 248-468-1444
Source: Realcomp II,MLS#: 20261050997
Facts & features
Interior
Bedrooms & bathrooms
- Bedrooms: 3
- Bathrooms: 3
- Full bathrooms: 2
- 1/2 bathrooms: 1
Primary bedroom
- Level: Second
- Area: 224
- Dimensions: 16 X 14
Bedroom
- Level: Second
- Area: 130
- Dimensions: 13 X 10
Bedroom
- Level: Second
- Area: 90
- Dimensions: 9 X 10
Primary bathroom
- Level: Second
- Area: 42
- Dimensions: 6 X 7
Other
- Level: Second
- Area: 40
- Dimensions: 5 X 8
Other
- Level: Entry
- Area: 21
- Dimensions: 7 X 3
Dining room
- Level: Entry
- Area: 100
- Dimensions: 10 X 10
Kitchen
- Level: Entry
- Area: 120
- Dimensions: 10 X 12
Living room
- Level: Entry
- Area: 252
- Dimensions: 21 X 12
Heating
- Forced Air, Natural Gas
Features
- Basement: Finished
- Has fireplace: No
Interior area
- Total interior livable area: 2,040 sqft
- Finished area above ground: 1,404
- Finished area below ground: 636
Property
Parking
- Total spaces: 1
- Parking features: One Car Garage, Attached
- Attached garage spaces: 1
Features
- Levels: Two
- Stories: 2
- Entry location: GroundLevelwSteps
Details
- Parcel number: 2008376057
- Special conditions: Short Sale No,Standard
Construction
Type & style
- Home type: Condo
- Architectural style: Colonial
- Property subtype: Condominium
Materials
- Brick, Vinyl Siding
- Foundation: Basement, Poured
Condition
- New construction: No
- Year built: 1971
Utilities & green energy
- Sewer: Public Sewer
- Water: Public
Community & HOA
Community
- Subdivision: NORTHFIELD HILLS CONDO OCCPN 339
HOA
- Has HOA: Yes
- HOA fee: $340 monthly
- HOA phone: 248-641-9070
Location
- Region: Troy
Financial & listing details
- Price per square foot: $157/sqft
- Tax assessed value: $125,790
- Annual tax amount: $4,567
- Date on market: 7/8/2026
- Cumulative days on market: 46 days
- Listing agreement: Exclusive Right To Sell
- Listing terms: Cash,Conventional
Estimated market value
$316,200
$300,000 - $332,000
$2,653/mo
Price history
| Date | Event | Price |
|---|---|---|
| 7/24/2026 | Price change | $319,900-3.1%$157/sqft |
Source:  Realcomp II #20261050997 Report a problem Realcomp II #20261050997 Report a problem | ||
| 7/8/2026 | Listed for sale | $330,000+37.5%$162/sqft |
Source: Realcomp II #20261050997 Report a problem | ||
| 12/22/2022 | Sold | $240,000$118/sqft |
Source: Realcomp II #20221057213 Report a problem | ||
Public tax history
Tax history is unavailable.
Monthly payment
Est. payment
Payment breakdown
Explore the cost of this home by adjusting the details. Changes won't be saved.Climate risks
Neighborhood: 48098
Nearby schools
GreatSchools rating
- 10/10Hamilton Elementary SchoolGrades: K-5Distance: 0.6 mi
- 9/10Boulan Park Middle SchoolGrades: 6-8Distance: 1.7 mi
- 9/10Troy High SchoolGrades: 9-12Distance: 0.4 mi
- $325,0003 bd2 ba1.9k sqft5177 Buckingham, Troy, MI 48098Sold

- $355,0003 bd3 ba2k sqft1804 Brentwood Dr #544, Troy, MI 48098Sold
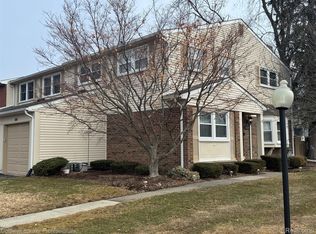
- $285,0002 bd2 ba1.2k sqft1689 Brentwood Dr, Troy, MI 48098For Sale

- $325,0003 bd2 ba1.9k sqft1747 Brentwood Dr #305, Troy, MI 48098Sold

- $315,0003 bd2 ba2k sqft1599 Brentwood Dr, Troy, MI 48098Sold
- $332,0003 bd3 ba1.9k sqft1724 Brentwood Dr, Troy, MI 48098Sold
- $268,5002 bd3 ba1.1k sqft1720 Brentwood Dr, Troy, MI 48098Sold
- $318,6003 bd3 ba1.4k sqft1620 Brentwood Dr #544, Troy, MI 48098Off Market
A local agent can set up tours, give advice and negotiate with sellers.
Similar homes
- $335,0003 bd3 ba1.6k sqft1798 Brentwood Dr, Troy, MI 48098For Sale
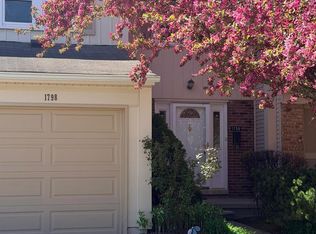
 MLS ID #20261049823, Jim Powell, Powell Real Estate. Realcomp II
 - $259,9003 bd2 ba2k sqft1863 Newporte Ct, Royal Oak, MI 48073For Sale
 MLS ID #20261065189, Jeff Wood, Signature Sotheby's International Realty Nvl. Realcomp II
 - $319,9003 bd2 ba1.7k sqft39392 Owendale Dr, Sterling Heights, MI 48310For Sale
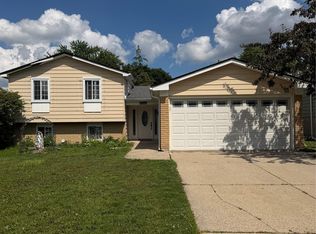 MLS ID #20261052352, Lina Yousif, National Realty Centers, Inc. Realcomp II
 - $329,0002 bd3 ba1.3k sqft1528 Devon Ln, Troy, MI 48084For Sale
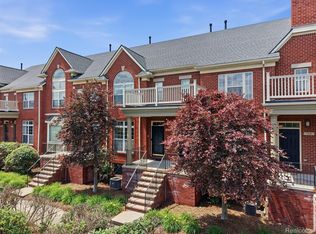 MLS ID #20261052290, Thomas A Novik, REALTEAM Real Estate. Realcomp II
 - $329,0002 bd3 ba1.8k sqft1466 Ashford Ct, Troy, MI 48084For SaleMLS ID #20261052876, Alexander Chapman, @properties Christie's Int'l R.E. Birmingham. Realcomp II
- $275,0003 bd3 ba1.8k sqft1428 Crescent Ln, Rochester, MI 48306For SaleMLS ID #20261050350, Jim Derkacz, Realty Executives Stoney Creek. Realcomp II
- $300,0003 bd3 ba2k sqft1077 Willow Grove Ct, Rochester, MI 48307For SaleMLS ID #20261052416, Stephanie Barbaro, Realty Executives Home Towne. Realcomp II
- $349,9004 bd3 ba2.1k sqft36730 Engleside Dr, Sterling Heights, MI 48310For Sale
 MLS ID #50218131, Claudia Shamo, Century 21 Professionals Sterling Heights. MiRealSource
 - $369,0002 bd3 ba2.3k sqft3195 Camden Dr, Troy, MI 48084For SaleMLS ID #20261051337, Jennifer A Zardus, The Agency Hall & Hunter. Realcomp II
- $350,0003 bd2 ba2.9k sqft3634 Tracy Dr, Sterling Heights, MI 48310For SaleMLS ID #20261052827, Timothy A Francisco Jr, Real Estate One-Sterling Heights. Realcomp II
- $314,9004 bd2 ba2.4k sqft23821 Manistee St, Oak Park, MI 48237For SaleMLS ID #20261051171, Richard Marentette, Coldwell Banker Professionals-Northville. Realcomp II
- $374,9994 bd3 ba2.3k sqft46955 Shiloh Way, Shelby Township, MI 48317For SaleMLS ID #20261064778, Glen Dykas, Realty Executives Home Towne. Realcomp II
- $325,0005 bd3 ba2.7k sqft24641 Church St, Oak Park, MI 48237For SaleMLS ID #20261050757, Mordechai Hatanian, Buyers First Realty. Realcomp II
- $320,0004 bd3 ba1.7k sqft33443 Paoletti Dr, Fraser, MI 48026For SaleMLS ID #20261051401, Mike Licavoli, Eastern Realty Inc. Realcomp II
- $378,0003 bd3 ba1.5k sqft4625 Bradley Cir, Troy, MI 48085For SaleMLS ID #20261051567, Timothy A Francisco Jr, Real Estate One-Sterling Heights. Realcomp II
- $299,0004 bd3 ba2.1k sqft21810 Winchester St, Southfield, MI 48076For SaleMLS ID #20261051655, William Keene, Epique Realty. Realcomp II
- $319,9993 bd3 ba1.2k sqft12954 Kinlock Dr, Sterling Heights, MI 48312For SaleMLS ID #20261039659, Rodney Q Love, ERA Prime Real Estate Group. Realcomp II
- $309,0003 bd3 ba2.1k sqft42142 Roscommon St, Northville, MI 48167For SaleMLS ID #20261065300, Varun Gulati, National Realty Centers, Inc. Realcomp II
- $357,9003 bd2 ba1.8k sqft14301 Manhattan St, Oak Park, MI 48237For SaleMLS ID #20261064639, Willie E Harris Jr, Key Realty-Ann Arbor. Realcomp II
- $279,9003 bd2 ba2.5k sqft8936 Merriman Rd, Livonia, MI 48150For SaleMLS ID #20261066661, Jason F Childs, KW Showcase Realty. Realcomp II
