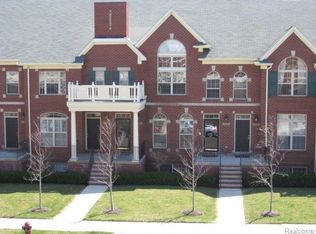
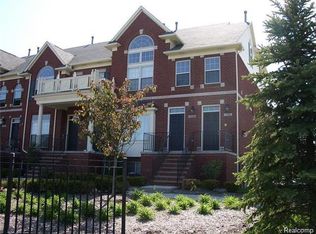
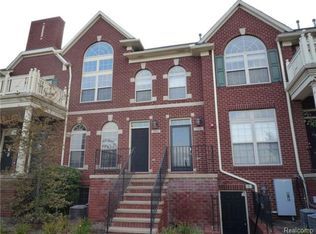
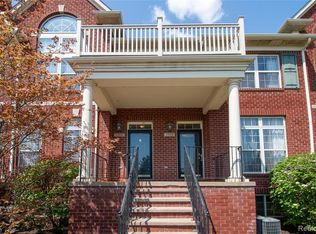
Spacious 2-bedroom, 2.1-bath condo in desirable Midtown Square. Ideally situated within the community, this home features an open-concept great room and dining area that flows into the kitchen, with a doorwall leading to a private balcony. Upstairs, you'll find two generously sized bedrooms, each with access to its own full bath. The lower level offers flexible bonus space, perfect for a home office, workout area, or hobby room. A tandem 2-car garage provides direct access to the home. Conveniently located within walking distance of Whole Foods Market, Club Studio, Kroger, Target, and numerous shopping, dining, and entertainment options.
Accepting backups
Price cut: $10K (8/10)
$379,900
3267 Camden Dr, Troy, MI 48084
2beds
2,130sqft
Townhouse
Built in 2004
-- sqft lot
$363,500 Zestimate®
$178/sqft
$375/mo HOA
What's special
- 98 days
- 285
- 18
Zillow last checked:
Listing updated:
Listed by:
Jennifer L Makke 248-224-6364,
Silverstone Real Estate, LLC 248-550-6689
Source: Realcomp II,MLS#: 20261044915
Facts & features
Interior
Bedrooms & bathrooms
- Bedrooms: 2
- Bathrooms: 3
- Full bathrooms: 2
- 1/2 bathrooms: 1
Primary bedroom
- Level: Third
- Area: 234
- Dimensions: 13 X 18
Bedroom
- Level: Third
- Area: 192
- Dimensions: 12 X 16
Primary bathroom
- Level: Third
- Area: 120
- Dimensions: 10 X 12
Other
- Level: Third
Other
- Level: Second
Dining room
- Level: Second
- Area: 180
- Dimensions: 9 X 20
Great room
- Level: Second
- Area: 294
- Dimensions: 14 X 21
Kitchen
- Level: Second
- Area: 130
- Dimensions: 10 X 13
Other
- Level: Entry
- Area: 105
- Dimensions: 7 X 15
Heating
- Forced Air, Natural Gas
Features
- Basement: Finished
- Has fireplace: No
Interior area
- Total interior livable area: 2,130 sqft
- Finished area above ground: 2,012
- Finished area below ground: 118
Property
Parking
- Total spaces: 2
- Parking features: Two Car Garage, Attached, Tandem
- Attached garage spaces: 2
Features
- Levels: Three
- Stories: 3
- Entry location: GroundLevel
Details
- Parcel number: 2031228124
- Special conditions: Short Sale No,Standard
Construction
Type & style
- Home type: Townhouse
- Architectural style: Townhouse
- Property subtype: Townhouse
Materials
- Brick
- Foundation: Basement, Poured
Condition
- New construction: No
- Year built: 2004
Utilities & green energy
- Sewer: Public Sewer
- Water: Public
Community & HOA
Community
- Subdivision: THE VILLAGE AT MIDTOWN SQUARE II OCCPN 1442
HOA
- Has HOA: Yes
- HOA fee: $375 monthly
- HOA phone: 248-377-9933
Location
- Region: Troy
Financial & listing details
- Price per square foot: $178/sqft
- Tax assessed value: $147,750
- Annual tax amount: $5,183
- Date on market: 6/15/2026
- Cumulative days on market: 99 days
- Listing agreement: Exclusive Right To Sell
- Listing terms: Cash,Conventional,FHA,Va Loan
- Exclusions: Exclusion(s) Do Not Exist
Estimated market value
$363,500
$345,000 - $382,000
$2,736/mo
Price history
| Date | Event | Price |
|---|---|---|
| 8/10/2026 | Price change | $379,900-2.6%$178/sqft |
Source:  Realcomp II #20261044915 Report a problem Realcomp II #20261044915 Report a problem | ||
| 7/27/2026 | Price change | $389,900-2.5%$183/sqft |
Source: Realcomp II #20261044915 Report a problem | ||
| 6/15/2026 | Listed for sale | $399,900+40.3%$188/sqft |
Source: Realcomp II #20261044915 Report a problem | ||
| 4/22/2021 | Sold | $285,000-5%$134/sqft |
Source: Agent Provided Report a problem | ||
| 3/16/2021 | Pending sale | $299,900$141/sqft |
Source: Realcomp II #2210014374 Report a problem | ||
| 3/5/2021 | Listed for sale | $299,900+3.4%$141/sqft |
Source: Realcomp II #2210014374 Report a problem | ||
| 1/23/2016 | Listing removed | $1,900$1/sqft |
Source: Max Broock, REALTORS-Birmingham #215118669 Report a problem | ||
| 1/18/2016 | Listing removed | $289,900$136/sqft |
Source: Max Broock, REALTORS-Birmingham #216000656 Report a problem | ||
| 1/7/2016 | Listed for sale | $289,900$136/sqft |
Source: Max Broock, REALTORS-Birmingham #216000656 Report a problem | ||
| 12/7/2015 | Price change | $1,900-5%$1/sqft |
Source: Max Broock, REALTORS-Birmingham #215118669 Report a problem | ||
| 11/6/2015 | Listed for rent | $2,000$1/sqft |
Source: Real Estate One Report a problem | ||
| 10/24/2014 | Listing removed | $2,000$1/sqft |
Source: Max Broock, REALTORS-Bhm #214084756 Report a problem | ||
| 10/10/2014 | Price change | $2,000-4.8%$1/sqft |
Source: Max Broock, REALTORS-Bhm #214084756 Report a problem | ||
| 9/16/2014 | Price change | $2,100-6.7%$1/sqft |
Source: Max Broock, REALTORS-Bhm #214084756 Report a problem | ||
| 8/16/2014 | Listed for rent | $2,250+12.5%$1/sqft |
Source: Max Broock, REALTORS-Bhm #214084756 Report a problem | ||
| 6/27/2012 | Listing removed | $2,000$1/sqft |
Source: MAX BROOCK, REALTORS-BIRMINGHAM #212050124 Report a problem | ||
| 5/17/2012 | Listed for rent | $2,000$1/sqft |
Source: Real Estate One #212050124 Report a problem | ||
Public tax history
Tax history is unavailable.
Monthly payment
Est. payment
Payment breakdown
Explore the cost of this home by adjusting the details. Changes won't be saved.Climate risks
Neighborhood: 48084
Similar homes
- $525,0004 bd3 ba1.8k sqft3560 Beach Rd, Troy, MI 48084For Sale
 MLS ID #20261073081, Samuel M Kaplunov, @properties Christie's Int'l R.E. Birmingham. Realcomp II
 - $409,0002 bd3 ba1.5k sqft4953 Treeside Ln, Troy, MI 48098For Sale
 MLS ID #20261068917, Stetson R Jarbo, @properties Christie's Int'l R.E. Birmingham. Realcomp II
 - $399,0004 bd3 ba2.1k sqft4070 Bacon Ave, Berkley, MI 48072For Sale
 MLS ID #20261073434, Kellie Meldrum, Max Broock, REALTORS®-Birmingham. Realcomp II
 - $369,0005 bd2 ba1.6k sqft1567 Leroy St, Ferndale, MI 48220For SaleMLS ID #20261079361, Xiangang Zhang, Bluesky Realty Experts. Realcomp II
- $349,9993 bd2 ba1.8k sqft17657 Avilla Blvd, Lathrup Village, MI 48076For SaleMLS ID #20261066947, Jordan Goodman, @properties Christie's Int'l R.E. Birmingham. Realcomp II
- $419,9004 bd3 ba1.8k sqft2585 Tiverton Dr, Sterling Heights, MI 48310For SaleMLS ID #20261078891, Brian Carolan, Coldwell Banker Professionals-Birm. Realcomp II
- $259,9992 bd2 ba1.1k sqft1699 Brentwood Dr, Troy, MI 48098For SaleMLS ID #20261070520, Jaclyn Gureghian, Mitten Realty Group LLC. Realcomp II
- $370,0003 bd2 ba1.5k sqft632 Bellevue Ave, Clawson, MI 48017For SaleMLS ID #20261060826, Vita Good, National Realty Centers, Inc. Realcomp II
- $355,0003 bd2 ba2k sqft24139 Philip Dr, Southfield, MI 48075For SaleMLS ID #20261041584, Mildred Robinson, Powell Real Estate. Realcomp II
- $259,9003 bd3 ba2.4k sqft1624 S Hill Cir #14, Bloomfield Hills, MI 48304For SaleMLS ID #20261078478, Dawna P Kuhne, Max Broock, REALTORS®-Birmingham. Realcomp II
- $349,7002 bd3 ba1.8k sqft28625 Auburn Ct, Farmington, MI 48331For SaleMLS ID #20261078665, Laura Garcia, Coldwell Banker Professionals-Birm. Realcomp II
- $365,0003 bd3 ba2.9k sqft37674 Andrew Dr, Sterling Heights, MI 48312For SaleMLS ID #20261069907, Pierre G Binandeh, @properties Christie's Int'l R.E. Birmingham. Realcomp II
- $349,9004 bd3 ba2k sqft4392 Cass Elizabeth Rd, Waterford, MI 48328For SaleMLS ID #20261076743, Jason F Childs, KW Showcase Realty. Realcomp II
- $350,0003 bd3 ba1.9k sqft7451 Pebble Point #1, West Bloomfield, MI 48322For SaleMLS ID #20261069109, Jason Dabish, Max Broock Realtors. Realcomp II
- $363,0002 bd3 ba2.2k sqft5229X Simpson Lake Rd, West Bloomfield, MI 48323For SaleMLS ID #20261039965, Geri Anderson, Max Broock, REALTORS®-Bloomfield Hills. Realcomp II
- $255,0003 bd2 ba1.2k sqft2838 Roundtree Dr, Troy, MI 48083For SaleMLS ID #20261073299, Sonia Smyk, Coldwell Banker Professionals-Birm. Realcomp II
- $320,0004 bd2 ba1.8k sqft2451 Lafay Dr, West Bloomfield, MI 48324For SaleMLS ID #20261079724, Julie Hauler, 4Houses Realty, LLC. Realcomp II
- $325,0003 bd2 ba2.2k sqft17200 Evans St, Southfield, MI 48076For SaleMLS ID #20261067996, James Saunders Jr, Keller Williams Advantage. Realcomp II
- $315,0002 bd2 ba1.3k sqft1522 Maryland Club Dr, Royal Oak, MI 48067For SaleMLS ID #20261078686, Frederick A Alexander, KW Showcase Realty. Realcomp II
- $384,9003 bd2 ba1.6k sqft312 S Pleasant St, Royal Oak, MI 48067For SaleMLS ID #20261063852, Kelly Gardner, Century 21 Curran & Oberski. Realcomp II
