Discover luxury living in this stunning high-rise suite in Southfield, perfectly designed for those who appreciate modern elegance and breathtaking views! Situated on the 11th floor, this fully updated unit features an expansive open floor plan that’s ideal for both relaxation and entertaining. The spacious living area is bathed in natural light, thanks to floor-to-ceiling windows that offer panoramic views of the vibrant cityscape and the picturesque Evergreen Hills Golf Course. The brand new kitchen is a highlight, complete with sleek white cabinetry, high-end stainless steel appliances, and sophisticated black hardware. The suite includes two generously sized bedrooms, providing ample space for rest and rejuvenation, and two beautifully appointed full baths with contemporary finishes and chic fixtures. Residents of this luxurious suite enjoy an array of top-tier amenities that enhance the living experience. Secure parking in the garage, a state-of-the-art fitness center, a sauna, and a heated outdoor swimming pool, 24 hour concierge, and valet service are all part of the package. The HOA takes care of all AC & Furnaces. Outdoor tennis courts provide an excellent venue for recreational activities and friendly matches. Convenience is at your doorstep, with this prime location offering easy access to major highways, hospitals, and the bustling downtown Detroit area. Welcome Home!
Sold for $210,000
$210,000
5000 Town Ctr Suite 1104, Southfield, MI 48075
2beds
1,340sqft
Condominium
Built in 1982
-- sqft lot
$216,800 Zestimate®
$157/sqft
$2,043 Estimated rent
Home value
$216,800
$202,000 - $234,000
$2,043/mo
Zestimate® history
Owner options
List your home for rent
$2,043/mo
Rent Zestimate®
Find your next renter with Zillow Rental Manager. Plus, with online applications, you can quickly screen prospective tenants – for free.
$2,043/mo
Rent Zestimate®
Refinance and save
$2,115/mo
Est. payment
Refinancing to a lower rate could help reduce your monthly payments and save thousands over the life of the loan.
$2,115/mo
Est. payment
Explore your selling options
Work with a Zillow partner agent
Leverage their expertise and Zillow's premium Showcase listings to get your home seen by more buyers.
Get startedList with your own agent
Get your home in front of millions of buyers by listing it on Zillow.
Learn how to do itSell it yourself
Take full control of how buyers see your home on Zillow by listing For Sale by Owner (FSBO).
List your homeWhat's special
Heated outdoor swimming poolExpansive open floor planOutdoor tennis courtsTwo generously sized bedroomsFloor-to-ceiling windowsBrand new kitchenPanoramic views
Zillow last checked:
Listing updated:
Listed by:
Jim Shaffer 248-834-3030,
Good Company
Bought with:
John R Darvis, 6501220312
Coldwell Banker Professionals-Birm
Source: Realcomp II,MLS#: 20240072630
Facts & features
Interior
Bedrooms & bathrooms
- Bedrooms: 2
- Bathrooms: 2
- Full bathrooms: 2
Primary bedroom
- Level: Entry
- Area: 180
- Dimensions: 15 x 12
Bedroom
- Level: Entry
- Area: 150
- Dimensions: 15 x 10
Primary bathroom
- Level: Entry
- Area: 55
- Dimensions: 11 x 5
Other
- Level: Entry
- Area: 45
- Dimensions: 9 x 5
Dining room
- Level: Entry
- Area: 110
- Dimensions: 11 x 10
Kitchen
- Level: Entry
- Area: 104
- Dimensions: 13 x 8
Living room
- Level: Entry
- Area: 260
- Dimensions: 20 x 13
Heating
- Natural Gas, Wall Furnace
Cooling
- Wall Units
Appliances
- Included: Dishwasher, Disposal, Dryer, Free Standing Electric Oven, Free Standing Refrigerator, Washer
Features
- Has basement: No
- Has fireplace: No
Interior area
- Total interior livable area: 1,340 sqft
- Finished area above ground: 1,340
Property
Parking
- Total spaces: 2
- Parking features: Two Car Garage, Detached, Parking Structure
- Garage spaces: 2
Features
- Levels: One
- Stories: 1
- Entry location: GroundLevelwSteps
- Exterior features: Lighting
- Pool features: Community, In Ground
Details
- Parcel number: 2422427076
- Special conditions: Short Sale No,Standard
Construction
Type & style
- Home type: Condo
- Architectural style: High Rise
- Property subtype: Condominium
Materials
- Stone
- Foundation: Slab
Condition
- New construction: No
- Year built: 1982
Utilities & green energy
- Sewer: Public Sewer
- Water: Public
Community & HOA
Community
- Features: Fitness Center
- Subdivision: FIVE THOUSAND AT TOWN CENTER OCCPN 323
HOA
- Has HOA: Yes
- Services included: Maintenance Grounds, Other, Water
- HOA fee: $650 monthly
- HOA phone: 248-352-3860
Location
- Region: Southfield
Financial & listing details
- Price per square foot: $157/sqft
- Tax assessed value: $195,540
- Annual tax amount: $1,967
- Date on market: 9/26/2024
- Cumulative days on market: 171 days
- Listing agreement: Exclusive Right To Sell
- Listing terms: Cash,Conventional
Price history
| Date | Event | Price |
|---|---|---|
| 3/28/2025 | Sold | $210,000$157/sqft |
Source:  Realcomp II #20240072630 Report a problem Realcomp II #20240072630 Report a problem | ||
| 2/22/2025 | Pending sale | $210,000$157/sqft |
Source: Realcomp II #20240072630 Report a problem | ||
| 2/22/2025 | Listed for sale | $210,000$157/sqft |
Source: Realcomp II #20240072630 Report a problem | ||
| 10/31/2024 | Listing removed | $210,000$157/sqft |
Source: Realcomp II #20240072630 Report a problem | ||
| 10/8/2024 | Price change | $210,000-1.2%$157/sqft |
Source: Realcomp II #20240072630 Report a problem | ||
| 9/26/2024 | Listed for sale | $212,500-1.2%$159/sqft |
Source: Realcomp II #20240072630 Report a problem | ||
| 9/23/2024 | Listing removed | $215,000$160/sqft |
Source: Realcomp II #20240056198 Report a problem | ||
| 8/19/2024 | Price change | $215,000-4.4%$160/sqft |
Source: Realcomp II #20240056198 Report a problem | ||
| 8/1/2024 | Price change | $225,000-6.2%$168/sqft |
Source: Realcomp II #20240056198 Report a problem | ||
| 7/19/2024 | Listed for sale | $239,900+33.1%$179/sqft |
Source: Realcomp II #20240051916 Report a problem | ||
| 12/20/2011 | Sold | $180,291$135/sqft |
Source: Public Record Report a problem | ||
Public tax history
| Year | Property taxes | Tax assessment |
|---|---|---|
| 2025 | -- | $97,770 +7.5% |
| 2024 | -- | $90,930 +11.1% |
| 2023 | -- | $81,820 +1.7% |
| 2022 | -- | $80,450 +7.2% |
| 2021 | -- | $75,040 +9.3% |
| 2020 | -- | $68,660 +11.9% |
| 2019 | -- | $61,350 +6.5% |
| 2018 | -- | $57,610 +52.8% |
| 2015 | -- | $37,710 +10.2% |
| 2014 | -- | $34,210 -10.2% |
| 2011 | -- | $38,080 -40.7% |
| 2010 | -- | $64,230 |
| 2009 | -- | $64,230 |
Find assessor info on the county website
Neighborhood: 48075
Nearby homes
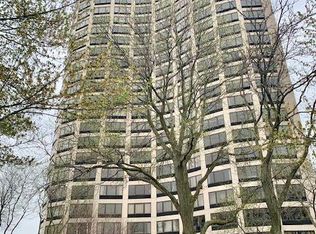
- $130,0001 bd2 ba928 sqft5000 Town Ctr STE 706, Southfield, MI 48075Sold
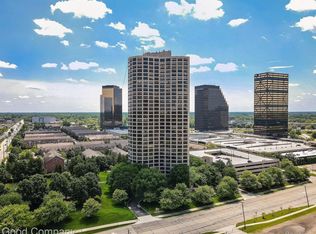
- $207,5002 bd2 ba1.3k sqft5000 Town Ctr SUITE 1105, Southfield, MI 48075Sold
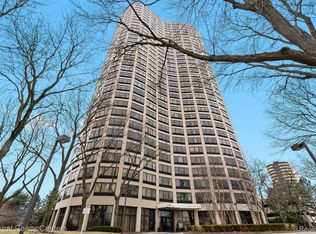
- $153,0001 bd2 ba1k sqft5000 Town Ctr SUITE 1306, Southfield, MI 48075Sold
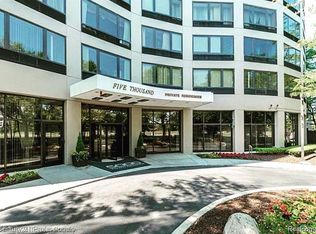
- $190,0002 bd3 ba2.3k sqft5000 Town Ctr SUITE 1405, Southfield, MI 48075Sold
- $209,0002 bd2 ba1.3k sqft5000 Town Ctr SUITE 1704, Southfield, MI 48075For Sale
- $199,9003 bd3 ba1.7k sqft5000 Town Ctr SUITE 2206, Southfield, MI 48075Sold
- $210,0002 bd2 ba1.3k sqft5000 Town Ctr STE 2301, Southfield, MI 48075For Sale
- $206,0002 bd2 ba1.3k sqft5000 Town Ctr SUITE 2505, Southfield, MI 48075Sold
Nearby schools
GreatSchools rating
- 3/10Morris Adler Elementary SchoolGrades: K-5Distance: 0.6 mi
- 2/10Glenn W. Levey Middle SchoolGrades: 6-8Distance: 2.9 mi
- 4/10Southfield High School for the Arts and TechnologyGrades: 9-12Distance: 1.3 mi
Get a cash offer in 3 minutes
Find out how much your home could sell for in as little as 3 minutes with a no-obligation cash offer.
Estimated market value
$216,800
Get a cash offer in 3 minutes
Find out how much your home could sell for in as little as 3 minutes with a no-obligation cash offer.
Estimated market value
$216,800
- Michigan
- Oakland County
- Southfield
- 48075
- 5000 Town Ctr Suite 1104
Nearby cities
Nearby neighborhoods
Nearby zip codes
Other Southfield Topics
