
Welcome to Avon Hills Cooperative! This bright, end unit, 2-bedroom, 1.5-bath co-op offers approximately 1,000 sq. ft. in a quiet Rochester Hills community close to downtown Rochester, shopping, dining and parks. Enjoy large windows, a spacious primary bedroom with a wall of closets, second bedroom with large closet, kitchen with ample storage, and a full basement for storage or future finishing. A door wall opens to a private, fenced outdoor space.
The maintenance fee provides exceptional value, including REAL ESTATE TAXES, water/sewer, trash, lawn care, snow removal, exterior maintenance and insurance, plus extensive interior maintenance of major systems including furnace, central air, water heater and windows, as well as refrigerator and range. Recent updates include refrigerator (2 yrs), dishwasher (2–3 yrs), range hood (2 mos), furnace (10 yrs) and central air (10 yrs).
Enjoy community amenities including an inground pool, clubhouse, playground, sidewalks, walking paths and open green space. Dedicated parking plus guest parking.
IMPORTANT: Avon Hills is a COOPERATIVE, NOT A CONDO. Equity purchase is CASH ONLY; no mortgages or rentals permitted. Owner occupancy required. Buyer must complete the co-op application and receive association approval, including credit/background check.
For sale
$148,500
1151 Marquette Ct, Rochester, MI 48307
2beds
1,000sqft
Townhouse
Built in 1975
-- sqft lot
$148,800 Zestimate®
$149/sqft
$611/mo HOA
What's special
- 9 days
- 664
- 70
Zillow last checked:
Listing updated:
Listed by:
Debra Lenzen 248-760-5474,
KW Showcase Realty 248-360-2900
Source: Realcomp II,MLS#: 20261077470
Facts & features
Interior
Bedrooms & bathrooms
- Bedrooms: 2
- Bathrooms: 2
- Full bathrooms: 1
- 1/2 bathrooms: 1
Primary bedroom
- Level: Second
- Area: 143
- Dimensions: 13 X 11
Bedroom
- Level: Second
- Area: 99
- Dimensions: 9 X 11
Other
- Level: Second
- Area: 88
- Dimensions: 11 X 8
Other
- Level: Entry
- Area: 25
- Dimensions: 5 X 5
Kitchen
- Level: Entry
- Area: 187
- Dimensions: 17 X 11
Living room
- Level: Entry
- Area: 176
- Dimensions: 16 X 11
Heating
- Forced Air, Natural Gas
Cooling
- Central Air
Appliances
- Included: Dishwasher, Disposal, Dryer, Free Standing Electric Oven, Free Standing Electric Range, Free Standing Refrigerator, Humidifier, Range Hood, Washer
- Laundry: In Unit
Features
- Basement: Unfinished
- Has fireplace: No
Interior area
- Total interior livable area: 1,000 sqft
- Finished area above ground: 1,000
Video & virtual tour
Property
Parking
- Parking features: Assigned 1 Space, No Garage
Features
- Levels: Two
- Stories: 2
- Entry location: GroundLevelwSteps
- Patio & porch: Enclosed, Patio
- Exterior features: Grounds Maintenance, Private Entrance
- Pool features: Community, In Ground, Outdoor Pool
- Fencing: Back Yard,Fenced
Lot
- Features: Corner Lot
Details
- Special conditions: Short Sale No,Standard
Construction
Type & style
- Home type: Townhouse
- Architectural style: Townhouse
- Property subtype: Townhouse
Materials
- Brick, Vinyl Siding
- Foundation: Basement, Poured
- Roof: Asphalt
Condition
- New construction: No
- Year built: 1975
Utilities & green energy
- Sewer: Public Sewer
- Water: Public
Community & HOA
Community
- Features: Clubhouse, Sidewalks
HOA
- Has HOA: Yes
- Services included: Maintenance Grounds, Maintenance Structure, Sewer, Snow Removal, Trash, Water
- HOA fee: $611 monthly
- HOA phone: 248-652-0800
Location
- Region: Rochester
Financial & listing details
- Price per square foot: $149/sqft
- Date on market: 10/7/2026
- Cumulative days on market: 9 days
- Listing agreement: Exclusive Right To Sell
- Listing terms: Cash
Estimated market value
$148,800
$141,000 - $156,000
$1,738/mo
Price history
| Date | Event | Price |
|---|---|---|
| 10/8/2026 | Listed for sale | $148,500$149/sqft |
Source:  Realcomp II #20261077470 Report a problem Realcomp II #20261077470 Report a problem | ||
Public tax history
Tax history is unavailable.
Monthly payment
Est. payment
Payment breakdown
Explore the cost of this home by adjusting the details. Changes won't be saved.Climate risks
Neighborhood: 48307

Similar homes
- $160,0003 bd2 ba1.3k sqft1208 Lear Ct, Rochester, MI 48307For Sale
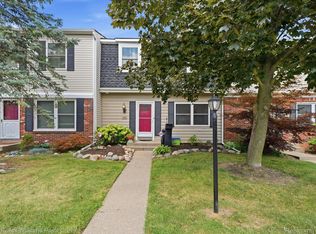
 MLS ID #20261070184, Evan Bassy, Keller Williams Paint Creek. Realcomp II
 - $100,0002 bd1 ba1k sqft902 Little Hill Ct, Rochester, MI 48307For Sale
 MLS ID #20261073382, Patricia M Dial, Coldwell Banker Professionals-Birm. Realcomp II
 - $145,0002 bd1 ba1k sqft2311 Walton Blvd Unit 44, Rochester Hills, MI 48309For Sale
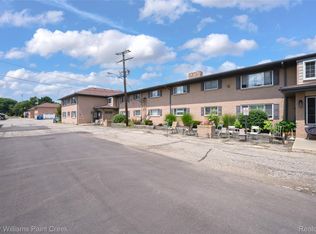 MLS ID #20261057237, Lee S Speagle Lark, Keller Williams Paint Creek. Realcomp II
 - $150,0003 bd2 ba1.4k sqft877 Brandon Ave, Pontiac, MI 48340For Sale
 MLS ID #20261075333, Jim Shaffer, Good Company. Realcomp II
 - $130,0002 bd1 ba1k sqft2309 Walton Blvd Unit 36, Rochester Hills, MI 48309For SaleMLS ID #20261047346, Lee S Speagle Lark, Keller Williams Paint Creek. Realcomp II
- $129,9002 bd1 ba796 sqft3915 Benjamin Ave APT 8, Royal Oak, MI 48073For SaleMLS ID #20261083394, Chris G Pero, Max Broock, REALTORS®-Birmingham. Realcomp II
- $192,0002 bd2 ba1.1k sqft1655 Riverside Dr APT 12, Rochester Hills, MI 48309For SaleMLS ID #20261068592, Julie Rea, Real Estate One-Rochester. Realcomp II
- $145,0003 bd2 ba1k sqft20240 Hollywood St, Harper Woods, MI 48225For SaleMLS ID #20261084130, Jason Dabish, Max Broock Realtors. Realcomp II
- $214,9002 bd2 ba1.2k sqft1514 Streamwood Ct, Rochester, MI 48309For SaleMLS ID #20261056590, Richard Ramirez, Exact Match Properties. Realcomp II
- $154,9002 bd2 ba919 sqft100 W Hickory Grove Rd APT G7, Bloomfield Hills, MI 48304For SaleMLS ID #20261056165, Mike Sher, Max Broock, REALTORS®-Bloomfield Hills. Realcomp II
- $145,0002 bd1 ba957 sqft23420 Middlebelt Rd, Farmington, MI 48336For SaleMLS ID #20261079838, Brittany Graustein, Top Agent Realty. Realcomp II
- $79,0002 bd2 ba1k sqft45186 Kensington St, Utica, MI 48317For SaleMLS ID #20261079445, Stacy Miletti, Real Estate One-Troy. Realcomp II
- $129,9902 bd1 ba791 sqft100 W Hickory Grove Rd APT C6, Bloomfield Hills, MI 48304For SaleMLS ID #20261071107, Mike Sher, Max Broock, REALTORS®-Bloomfield Hills. Realcomp II
- $149,9992 bd1 ba968 sqft7777 Pontiac Lake Rd, Waterford, MI 48327For SaleMLS ID #20261073770, Kelly Hamilton, National Realty Centers, Inc. Realcomp II
- $139,9002 bd1 ba922 sqft27971 Rollcrest Rd APT 9, Farmington, MI 48334For SaleMLS ID #20261081396, Matthew Talbot, Redefine Real Estate. Realcomp II
- $179,0002 bd2 ba1k sqft37958 Dor Sal Dr, Sterling Heights, MI 48312For SaleMLS ID #20261082008, Sara Shalari, Max Broock, REALTORS®-Birmingham. Realcomp II
- $139,0002 bd1 ba882 sqft3192 Beechtree Ct, Orion, MI 48360For SaleMLS ID #20261043290, Renee Rizzo, Keller Williams Paint Creek. Realcomp II
- $125,0004 bd1 ba1.4k sqft64 Glendale St, Highland Park, MI 48203For SaleMLS ID #20261046817, Gustavo Tosti, Epique Realty. Realcomp II
- $139,0002 bd1 ba796 sqft26466 Couzens Ave, Madison Heights, MI 48071For SaleMLS ID #20261081235, Austin Bateman, Max Broock, REALTORS-Royal Oak. Realcomp II
