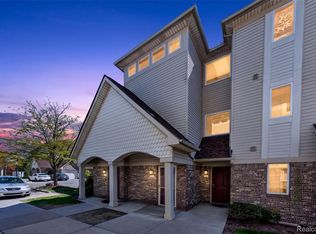
Sprawling end unit townhouse in Walton Pond Condo Homes, with a bright open floor plan, a lovely covered balcony, and three bedrooms with two full baths. A covered porch welcomes you into a private entry foyer with direct access to the attached garage. Upstairs the generous living room is filled with natural light and flows freely into the dining area, creating an easy, connected space. The kitchen sits just off the dining area with plenty of cabinet space and an open view to the main living area. A handy laundry room with built-in shelving is tucked right beside the kitchen. The primary suite is a true retreat with room to spread out, a walk-in closet, and its own ensuite full bath with a step-in shower. Two additional bedrooms share the second full bath with a tub and shower combination. Step outside to the covered balcony, a peaceful spot for morning coffee or winding down in the evening among the treetops, complete with its own storage closet for seasonal extras. Brand new carpeting throughout makes this one fresh and move-in ready. Community amenities include a clubhouse and pool. Welcome Home!
For sale
Price cut: $10K (10/13)
$150,000
877 Brandon Ave, Pontiac, MI 48340
3beds
1,434sqft
Townhouse
Built in 2001
-- sqft lot
$-- Zestimate®
$105/sqft
$410/mo HOA
What's special
- 23 days
- 249
- 17
Zillow last checked:
Listing updated:
Listed by:
Jim Shaffer 248-834-3030,
Good Company 248-733-5811
Source: Realcomp II,MLS#: 20261075333
Facts & features
Interior
Bedrooms & bathrooms
- Bedrooms: 3
- Bathrooms: 2
- Full bathrooms: 2
Primary bedroom
- Level: Entry
- Area: 198
- Dimensions: 18 X 11
Bedroom
- Level: Entry
- Area: 176
- Dimensions: 11 X 16
Bedroom
- Level: Entry
- Area: 143
- Dimensions: 13 X 11
Other
- Level: Entry
- Area: 55
- Dimensions: 5 X 11
Other
- Level: Entry
- Area: 40
- Dimensions: 5 X 8
Dining room
- Level: Entry
- Area: 143
- Dimensions: 11 X 13
Kitchen
- Level: Entry
- Area: 56
- Dimensions: 7 X 8
Laundry
- Level: Entry
- Area: 21
- Dimensions: 7 X 3
Living room
- Level: Entry
- Area: 143
- Dimensions: 13 X 11
Heating
- Forced Air, Natural Gas
Appliances
- Included: Dishwasher, Disposal, Free Standing Electric Oven, Free Standing Refrigerator, Microwave
Features
- Has basement: No
- Has fireplace: No
Interior area
- Total interior livable area: 1,434 sqft
- Finished area above ground: 1,434
Property
Parking
- Total spaces: 1
- Parking features: One Car Garage, Attached
- Attached garage spaces: 1
Features
- Levels: One
- Stories: 1
- Entry location: GroundLevelwSteps
- Patio & porch: Covered, Porch
- Exterior features: Lighting
- Pool features: Community
Details
- Parcel number: 1415104024
- Special conditions: Short Sale No,Standard
Construction
Type & style
- Home type: Townhouse
- Architectural style: End Unit,Townhouse
- Property subtype: Townhouse
Materials
- Brick
- Foundation: Slab
Condition
- New construction: No
- Year built: 2001
Utilities & green energy
- Sewer: Public Sewer
- Water: Public
Community & HOA
Community
- Features: Clubhouse
- Subdivision: WALTON POND CONDO HOMES
HOA
- Has HOA: Yes
- Services included: Insurance, Maintenance Grounds, Maintenance Structure, Other, Sewer, Snow Removal, Trash, Water
- HOA fee: $410 monthly
- HOA phone: 248-951-9555
Location
- Region: Pontiac
Financial & listing details
- Price per square foot: $105/sqft
- Tax assessed value: $18,250
- Annual tax amount: $1,039
- Date on market: 10/2/2026
- Cumulative days on market: 23 days
- Listing agreement: Exclusive Right To Sell
- Listing terms: Cash,Conventional,FHA,Va Loan
Estimated market value
Not available
Estimated sales range
Not available
Not available
Price history
| Date | Event | Price |
|---|---|---|
| 10/13/2026 | Price change | $150,000-6.3%$105/sqft |
Source:  Realcomp II #20261075333 Report a problem | ||
| 10/5/2026 | Price change | $160,000+6.7%$112/sqft |
Source: Realcomp II #20261075333 Report a problem | ||
| 10/2/2026 | Listed for sale | $150,000-14.2%$105/sqft |
Source: Realcomp II #20261075333 Report a problem | ||
| 5/22/2025 | Listing removed | $174,900$122/sqft |
Source:  MichRIC #25012777 Report a problem | ||
| 5/14/2025 | Price change | $174,900-2.2%$122/sqft |
Source: MichRIC #25012777 Report a problem | ||
| 4/1/2025 | Listed for sale | $178,900+645.4%$125/sqft |
Source: MichRIC #25012777 Report a problem | ||
| 10/9/2017 | Listing removed | $1,075$1/sqft |
Source: Rental Management One Report a problem | ||
| 9/13/2017 | Listed for rent | $1,075+19.4%$1/sqft |
Source: Rental Management One Report a problem | ||
| 4/25/2012 | Listing removed | $900$1/sqft |
Source: NC Development Group Inc Report a problem | ||
| 3/27/2012 | Listed for rent | $900$1/sqft |
Source: NC Development Group Inc Report a problem | ||
| 9/28/2009 | Sold | $24,000-39.8%$17/sqft |
Source:  MiRealSource #176205 Report a problem | ||
| 5/1/2009 | Listing removed | $39,900$28/sqft |
Source: Point2 #28141916 Report a problem | ||
| 4/1/2009 | Price change | $39,900-8.3%$28/sqft |
Source: Point2 #28141916 Report a problem | ||
| 3/14/2009 | Listed for sale | $43,500$30/sqft |
Source: Point2 #28141916 Report a problem | ||
Public tax history
Tax history is unavailable.
Monthly payment
Est. payment
Payment breakdown
Explore the cost of this home by adjusting the details. Changes won't be saved.Climate risks
Neighborhood: 48340

Similar homes
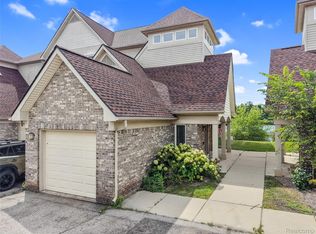
- $139,9002 bd2 ba1.3k sqft1151 Chestnut St, Pontiac, MI 48342For Sale

 MLS ID #20261085912, Marie Dowler, Max Broock, REALTORS®-Birmingham. Realcomp II
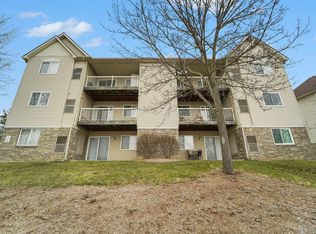
- $132,5003 bd1 ba1k sqft952 Emerson Ave, Pontiac, MI 48340For Sale
 MLS ID #20261078387, Brenda De La Rosa-Martinez, Real Estate One. Realcomp II
- $125,0003 bd2 ba1.2k sqft900 Stanley Ave, Pontiac, MI 48340For Sale
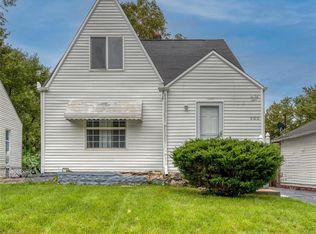 MLS ID #20261071358, Jennifer Montano, @properties Christie's Int'l R.E. Birmingham. Realcomp II
- $150,0003 bd2 ba1.3k sqft1208 Lear Ct, Rochester, MI 48307For Sale
 MLS ID #20261070184, Evan Bassy, Keller Williams Paint Creek. Realcomp II
- $144,9002 bd2 ba1k sqft23656 Lahser Rd, Southfield, MI 48033For SaleMLS ID #20261085435, Bianca Toma, Max Broock, REALTORS®-Bloomfield Hills. Realcomp II
- $109,9992 bd1 ba742 sqft241 W Yale Ave, Pontiac, MI 48340For SaleMLS ID #20261081320, Rany Kachi, Top Agent Realty. Realcomp II
- $148,5002 bd2 ba1k sqft1151 Marquette Ct, Rochester, MI 48307For SaleMLS ID #20261077470, Debra Lenzen, KW Showcase Realty. Realcomp II
- $134,9002 bd1 ba719 sqft1054 Boston Ave, Waterford, MI 48328For SaleMLS ID #20261085815, Alan Jay Robinson, Century 21 Curran & Oberski. Realcomp II
- $145,0002 bd1 ba1k sqft2311 Walton Blvd Unit 44, Rochester Hills, MI 48309For SaleMLS ID #20261057237, Lee S Speagle Lark, Keller Williams Paint Creek. Realcomp II
- $165,9002 bd2 ba1.3k sqft5000 Town Ctr Suite 2605, Southfield, MI 48075For SaleMLS ID #20261086985, Jason Dabish, Max Broock Realtors. Realcomp II
- $165,0002 bd2 ba1k sqft3173 Hidden Ridge Dr, Waterford, MI 48328For SaleMLS ID #20261057855, Nysrete Lleshaj, @properties Christie's Int'l R.E. Birmingham. Realcomp II
- $145,0002 bd1 ba968 sqft7777 Pontiac Lake Rd, Waterford, MI 48327For SaleMLS ID #20261073770, Kelly Hamilton, National Realty Centers, Inc. Realcomp II
- $150,0003 bd1 ba1k sqft21004 Westover Ave, Southfield, MI 48075For SaleMLS ID #20261068217, Jennifer Rogers, Good Company. Realcomp II
- $145,0002 bd1 ba984 sqft134 E Brockton Ave, Madison Heights, MI 48071For SaleMLS ID #20261087398, MacKenzie Bobby, @properties Christie's Int'l R.E. Birmingham. Realcomp II
- $139,9001 bd1 ba831 sqft4049 W Maple Rd, Bloomfield Hills, MI 48301For SaleMLS ID #20261087649, Jan Hays, Max Broock, REALTORS®-Bloomfield Hills. Realcomp II
- $155,0004 bd2 ba1.3k sqft17228 Chapel St, Detroit, MI 48219For SaleMLS ID #20261072912, Jim Shaffer, Good Company. Realcomp II
- $145,0002 bd1 ba957 sqft23420 Middlebelt Rd, Farmington, MI 48336For SaleMLS ID #20261079838, Brittany Graustein, Top Agent Realty. Realcomp II
- $174,8882 bd2 ba1.2k sqft408 Fox Hills Dr S #2, Bloomfield Hills, MI 48304For SaleMLS ID #20261058409, Tiffany Bruno, Keller Williams Paint Creek. Realcomp II
- $139,9002 bd1 ba922 sqft27971 Rollcrest Rd APT 9, Farmington, MI 48334For SaleMLS ID #20261081396, Matthew Talbot, Redefine Real Estate. Realcomp II
- $124,9902 bd1 ba791 sqft100 W Hickory Grove Rd APT C6, Bloomfield Hills, MI 48304For SaleMLS ID #20261071107, Mike Sher, Max Broock, REALTORS®-Bloomfield Hills. Realcomp II
