Skip main navigation
Sold for $173,000
  • $173,000

    803 Brandon Ave, Pontiac, MI 48340

    3beds
    1,575sqft
    Condominium
    Built in 2002
    -- sqft lot
    $177,600 Zestimate®
    $110/sqft
    $1,794 Estimated rent

    Home value

    $177,600

    $167,000 - $190,000

    $1,794/mo

    Zestimate® history
    Loading
    Loading...

    Owner options

    List your home for rent

    $1,794/mo

    Rent Zestimate®

    Find your next renter with Zillow Rental Manager. Plus, with online applications, you can quickly screen prospective tenants – for free.

    Learn more

    $1,794/mo

    Rent Zestimate®

    Refinance and save

    $1,607/mo

    Est. payment

    Refinancing to a lower rate could help reduce your monthly payments and save thousands over the life of the loan.

    See today's rates

    $1,607/mo

    Est. payment

    Explore your selling options

    Work with a Zillow partner agent

    Leverage their expertise and Zillow's premium Showcase listings to get your home seen by more buyers.

    Get started

    List with your own agent

    Get your home in front of millions of buyers by listing it on Zillow.

    Learn how to do it

    Sell it yourself

    Take full control of how buyers see your home on Zillow by listing For Sale by Owner (FSBO).

    List your home

    What's special

    Cozy gas fireplaceStunning new kitchenPrivate balconyBrand-new appliancesFarmhouse sink
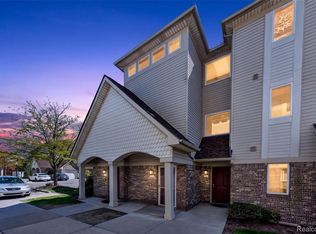
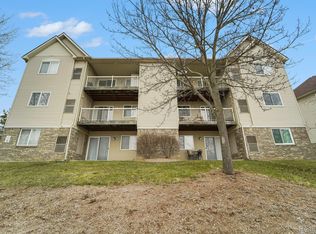
    Welcome to this beautifully updated end-unit condo offering the perfect blend of comfort, style, and convenience. This home features a stunning new kitchen with brand-new appliances and farmhouse sink, ideal for both everyday living and entertaining. The spacious layout includes three bedrooms and two full baths, providing ample room for relaxation and privacy. Enjoy the warmth of a cozy gas fireplace in the inviting living room, which opens up to a private balcony—perfect for morning coffee or evening unwinding. Luxury vinyl flooring flows throughout the main living areas, adding both elegance and durability. The attached one-car garage offers direct access for added convenience. As part of a well-maintained community, residents also enjoy access to a clubhouse with a workout facility and a sparkling community pool. Located with easy access to shopping, dining, and expressways, this condo truly offers low-maintenance living with high-end finishes in a prime location.

    Zillow last checked:

    Listing updated:

    Listed by:

    Gayle M Jokisch 810-701-9160,

    Elite Hometown Realty

    Bought with:

    Ronnie Ahmad, 6506046501

    Keller Williams Legacy

    Source: Realcomp II,MLS#: 20251011773MLS Logo

    Facts & features

    Interior

    Bedrooms & bathrooms
    • Bedrooms: 3
    • Bathrooms: 2
    • Full bathrooms: 2
    Primary bedroom
    • Level: Third
    • Area: 120
    • Dimensions: 12 X 10
    Bedroom
    • Level: Third
    • Area: 130
    • Dimensions: 13 X 10
    Bedroom
    • Level: Third
    • Area: 130
    • Dimensions: 13 X 10
    Primary bathroom
    • Level: Third
    • Area: 48
    • Dimensions: 6 X 8
    Other
    • Level: Third
    • Area: 48
    • Dimensions: 6 X 8
    Dining room
    • Level: Third
    • Area: 80
    • Dimensions: 8 X 10
    Kitchen
    • Level: Third
    • Area: 77
    • Dimensions: 11 X 7
    Living room
    • Level: Third
    • Area: 140
    • Dimensions: 14 X 10
    Heating
    • Forced Air, Natural Gas
    Cooling
    • Ceiling Fans, Central Air
    Appliances
    • Included: Dishwasher, Disposal, Free Standing Electric Oven, Free Standing Electric Range, Free Standing Refrigerator, Microwave, Stainless Steel Appliances, Washer Dryer Stacked
    Features
    • High Speed Internet
    • Has basement: No
    • Has fireplace: Yes
    • Fireplace features: Gas, Living Room
    Interior area
    • Total interior livable area: 1,575 sqft
    • Finished area above ground: 1,575

    Property

    Parking
    • Total spaces: 1
    • Parking features: One Car Garage, Attached, Direct Access, Electricityin Garage, Garage Door Opener, Garage Faces Side, Side Entrance
    • Attached garage spaces: 1
    Features
    • Levels: Three
    • Stories: 3
    • Entry location: GroundLevel
    • Patio & porch: Covered, Deck, Patio, Porch
    • Exterior features: Balcony, Grounds Maintenance, Lighting, Private Entrance
    • Pool features: Community, In Ground, Outdoor Pool
    Details
    • Parcel number: 1415104026
    • Special conditions: Short Sale No,Standard
    • Other equipment: Intercom

    Construction

    Type & style
    • Home type: Condo
    • Architectural style: Raised Ranch
    • Property subtype: Condominium
    Materials
    • Brick Veneer, Vinyl Siding
    • Foundation: Slab
    • Roof: Asphalt
    Condition
    • New construction: No
    • Year built: 2002

    Utilities & green energy

    • Sewer: Public Sewer
    • Water: Community
    • Utilities for property: Cable Available, Underground Utilities

    Community & neighborhood

    Security
    • Security features: Smoke Detectors
    Community
    • Community features: Clubhouse, Fitness Center
    Location
    • Region: Pontiac
    • Subdivision: WALTON POND CONDO HOMES

    HOA & financial

    HOA
    • Has HOA: Yes
    • HOA fee: $410 monthly
    • Services included: Maintenance Structure, Snow Removal
    • Association phone: 517-545-3900

    Other

    Other facts
    • Listing agreement: Exclusive Right To Sell
    • Listing terms: Cash,Conventional

    Price history

    DateEventPrice
    8/18/2025Sold$173,000-1.7%$110/sqft
    Source: Realcomp II #20251011773 Report a problem
    7/1/2025Pending sale$176,000$112/sqft
    Source: Realcomp II #20251011773 Report a problem
    6/25/2025Listed for sale$176,000$112/sqft
    Source: Realcomp II #20251011773 Report a problem
    6/16/2025Listing removed$176,000$112/sqft
    Source: Realcomp II #20250000791 Report a problem
    4/28/2025Pending sale$176,000$112/sqft
    Source: Realcomp II #20250000791 Report a problem
    2/10/2025Price change$176,000-4.9%$112/sqft
    Source: Realcomp II #20250000791 Report a problem
    2/2/2025Listed for sale$185,000+3.2%$117/sqft
    Source: Realcomp II #20250000791 Report a problem
    7/3/2023Sold$179,250$114/sqft
    Source: Realcomp II #20230033627 Report a problem
    5/10/2023Pending sale$179,250$114/sqft
    Source: Realcomp II #20230033627 Report a problem
    5/5/2023Listed for sale$179,250$114/sqft
    Source: Realcomp II #20230033627 Report a problem
    8/25/2013Listing removed$999$1/sqft
    Source: NORTH BLOOMFIELD PROPERTIES #213080681 Report a problem
    8/11/2013Listed for rent$999-13.1%$1/sqft
    Source: North Bloomfield Properties #213080681 Report a problem
    3/24/2013Listing removed$1,149$1/sqft
    Source: North Bloomfield Properties Report a problem
    1/4/2013Price change$1,149-8%$1/sqft
    Source: North Bloomfield Properties #212107895 Report a problem
    12/6/2012Price change$1,249-3.6%$1/sqft
    Source: North Bloomfield Properties #212107895 Report a problem
    10/21/2012Listed for rent$1,295$1/sqft
    Source: North Bloomfield Properties #212107895 Report a problem

    Public tax history

    Tax history is unavailable.

    Neighborhood: 48340

    Nearby schools

    GreatSchools rating
    Get a cash offer in 3 minutes
    Find out how much your home could sell for in as little as 3 minutes with a no-obligation cash offer.
    Estimated market value
    $177,600
    Get a cash offer in 3 minutes
    Find out how much your home could sell for in as little as 3 minutes with a no-obligation cash offer.
    Estimated market value
    $177,600