Enjoy peace, privacy, and beautiful pond views from this bright and inviting middle-level condo. Offering 3 spacious bedrooms, 2 full bathrooms, and soaring vaulted ceilings, this thoughtfully designed home features an open-concept layout that is perfect for both everyday living and entertaining.
The spacious living area showcases a cozy corner gas fireplace and abundant natural light, with direct access to a private covered balcony overlooking the peaceful pond—the perfect spot to enjoy your morning coffee or unwind at the end of the day.
The desirable split-bedroom floor plan provides excellent privacy. The generously sized primary suite offers a relaxing retreat with a private ensuite bathroom and a large walk-in closet, while the additional bedrooms provide flexibility for family, guests, a home office, or hobbies.
Additional highlights include an attached 1-car garage, convenient in-unit living, and the low-maintenance lifestyle that makes condo ownership so appealing.
Residents also enjoy access to resort-style community amenities, including an in-ground pool, sauna, fully equipped fitness center, clubhouse, and library.
Ideally located just minutes from I-75 and downtown Auburn Hills, with convenient access to major employers, shopping, restaurants, entertainment, and everyday conveniences.
A peaceful pond setting, spacious open-concept living, and exceptional community amenities make this condo a wonderful place to call home.
Special Financing Opportunity: Qualified buyers may be eligible for 0% down financing with $0 monthly PMI. Ask for details and eligibility requirements.
For sale
$178,000
862 Amanda Ln, Pontiac, MI 48340
3beds
1,434sqft
Condominium
Built in 2003
-- sqft lot
$-- Zestimate®
$124/sqft
$410/mo HOA
What's special
- 1 day |
- 133 |
- 6 |
Zillow last checked:
Listing updated:
Listed by:
Todd Fedie 517-304-3706,
KW Realty Livingston 810-227-5500,
Jose Flores 517-234-9228,
KW Realty Livingston
Source: Realcomp II,MLS#: 20261066182
Facts & features
Interior
Bedrooms & bathrooms
- Bedrooms: 3
- Bathrooms: 2
- Full bathrooms: 2
Primary bedroom
- Level: Entry
- Area: 143
- Dimensions: 11 X 13
Bedroom
- Level: Entry
- Area: 154
- Dimensions: 11 X 14
Bedroom
- Level: Entry
- Area: 187
- Dimensions: 17 X 11
Primary bathroom
- Level: Entry
- Area: 66
- Dimensions: 11 X 6
Other
- Level: Entry
- Area: 40
- Dimensions: 8 X 5
Dining room
- Level: Entry
- Area: 88
- Dimensions: 8 X 11
Kitchen
- Level: Entry
- Area: 96
- Dimensions: 12 X 8
Living room
- Level: Entry
- Area: 154
- Dimensions: 14 X 11
Mud room
- Level: Entry
- Area: 56
- Dimensions: 8 X 7
Heating
- Forced Air, Natural Gas
Cooling
- Ceiling Fans, Central Air
Appliances
- Included: Dishwasher, Free Standing Electric Range, Free Standing Refrigerator, Microwave, Washer Dryer Stacked
- Laundry: In Unit
Features
- High Speed Internet
- Has basement: No
- Has fireplace: Yes
- Fireplace features: Gas, Great Room
Interior area
- Total interior livable area: 1,434 sqft
- Finished area above ground: 1,434
Video & virtual tour
Property
Parking
- Total spaces: 1
- Parking features: One Car Garage, Attached, Direct Access, Electricityin Garage, Garage Door Opener
- Attached garage spaces: 1
Features
- Levels: One Story Up
- Stories: 1
- Entry location: GroundLevel
- Patio & porch: Covered, Deck, Porch
- Exterior features: Balcony, Grounds Maintenance, Lighting
- Pool features: Community, In Ground
- On waterfront: Yes
- Waterfront features: Pond, Waterfront
- Body of water: Pond
Details
- Parcel number: 1415104189
- Special conditions: Short Sale No,Standard
Construction
Type & style
- Home type: Condo
- Architectural style: Ranch
- Property subtype: Condominium
Materials
- Brick, Vinyl Siding
- Foundation: Slab
- Roof: Asphalt
Condition
- New construction: No
- Year built: 2003
Utilities & green energy
- Electric: Circuit Breakers
- Sewer: Public Sewer
- Water: Public
Community & HOA
Community
- Features: Clubhouse, Fitness Center, Sidewalks
- Subdivision: WALTON POND CONDOS
HOA
- Has HOA: Yes
- Services included: Insurance, Maintenance Grounds, Maintenance Structure, Other, Snow Removal, Trash
- HOA fee: $410 monthly
Location
- Region: Pontiac
Financial & listing details
- Price per square foot: $124/sqft
- Tax assessed value: $59,920
- Annual tax amount: $2,323
- Date on market: 8/19/2026
- Listing agreement: Exclusive Right To Sell
- Listing terms: Cash,Conventional
Estimated market value
Not available
Estimated sales range
Not available
$1,825/mo
Price history
| Date | Event | Price |
|---|---|---|
| 8/19/2026 | Price change | $178,000+1.7%$124/sqft |
Source:  Realcomp II #20261066182 Report a problem Realcomp II #20261066182 Report a problem | ||
| 11/20/2021 | Pending sale | $175,000$122/sqft |
Source: Realcomp II #2210082001 Report a problem | ||
| 10/22/2021 | Listed for sale | $175,000$122/sqft |
Source: Realcomp II #2210082001 Report a problem | ||
Public tax history
Tax history is unavailable.
Monthly payment
Est. payment
Payment breakdown
Explore the cost of this home by adjusting the details. Changes won't be saved.Climate risks
Neighborhood: 48340
Nearby schools
GreatSchools rating
- 4/10Rogers SchoolGrades: K-5Distance: 2.1 mi
- 3/10Pontiac Middle SchoolGrades: 6-8Distance: 0.7 mi
- 3/10Pontiac High SchoolGrades: 9-12Distance: 0.6 mi
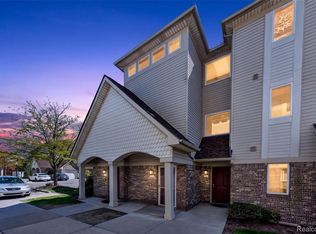
- $149,0003 bd2 ba1.4k sqft852 Brandon Ave, Pontiac, MI 48340Sold
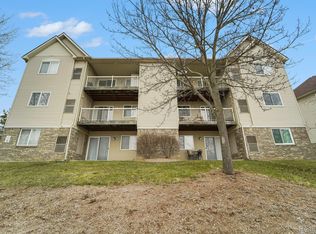
- $179,0003 bd2 ba1.5k sqft858 Amanda Ln, Pontiac, MI 48340Sold
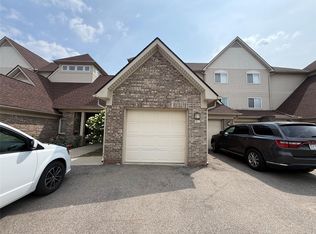
- $1,7003 bd2 ba1.4k sqft862 Brandon Ave, Pontiac, MI 48340For Rent
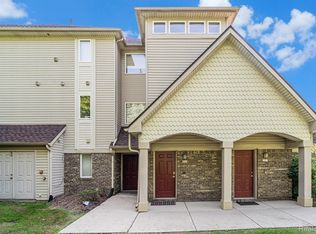
- $173,0003 bd2 ba1.5k sqft803 Brandon Ave, Pontiac, MI 48340Sold
- $147,5003 bd2 ba1.5k sqft806 Brandon Ave, Pontiac, MI 48340Sold
- $160,0003 bd2 ba1.5k sqft863 Brandon Ave, Pontiac, MI 48340Sold
- $168,7503 bd2 ba1.5k sqft804 Brandon Ave, Pontiac, MI 48340Sold
- $170,0003 bd2 ba1.5k sqft859 Amanda Ln, Pontiac, MI 48340Sold
A local agent can set up tours, give advice and negotiate with sellers.
Similar homes
- $180,0003 bd1 ba1.7k sqft938 Arlene Ave, Pontiac, MI 48340For Sale
 MLS ID #20261063602, Karina Gonzalez, KW Professionals. Realcomp II
 - $--3 bd2 ba1.6k sqft658 Wesbrook St, Pontiac, MI 48340Auction
 Xome
Xome - $169,0003 bd2 ba1.4k sqft579 Lebaron Ave, Pontiac, MI 48340For Sale
 MLS ID #20261055174, Estrella Morales Mendez, Epique Realty. Realcomp II
 - $189,9974 bd4 ba1.6k sqft132 E Howard St, Pontiac, MI 48342For Sale
 MLS ID #20261065493, Bashar Jani, Community Choice Realty Inc. Realcomp II
 - $165,0003 bd2 ba1.2k sqft43 Dwight Ave, Pontiac, MI 48341For SaleMLS ID #20261066357, Stacey Gomez, Coldwell Banker Professionals. Realcomp II
- $189,0003 bd2 ba1.2k sqft309 Russell St, Pontiac, MI 48342For SaleMLS ID #20261058270, Larry R Bruzzese, Century 21 Professionals Roch. Realcomp II
- $173,0003 bd2 ba1.2k sqft97 N Merrimac St, Pontiac, MI 48340For SaleMLS ID #20261047788, Maribel Santino, The Brand Real Estate. Realcomp II
- $199,9003 bd2 ba1.1k sqft65 E Princeton Ave, Pontiac, MI 48340For SaleMLS ID #20261061390, Thomas Wilhelm, Wilhelm & Associates. Realcomp II
- $--6 bd2 ba2k sqft192 W Wilson Ave, Pontiac, MI 48341AuctionAuction.com 2
- $139,0002 bd1 ba1.3k sqft137 W Longfellow Ave, Pontiac, MI 48340For SaleMLS ID #20261063866, Stephanie Atias, Good Company. Realcomp II
- $190,0003 bd1 ba1.8k sqft218 Gage St, Pontiac, MI 48342For SaleMLS ID #20261063561, Joi S Taylor, EXP Realty Main. Realcomp II
- $239,9003 bd2 ba1.8k sqft650 Peacock Ave, Pontiac, MI 48340For Sale
 MLS ID #50215637, Michelle M Naumovski, RE/MAX First. MiRealSource
 - $--3 bd1 ba984 sqft745 Stanley Ave, Pontiac, MI 48340AuctionAuction.com 2
- $149,9992 bd1 ba796 sqft40 W Colgate Ave, Pontiac, MI 48340For SaleMLS ID #50218561, Bradley LaBrie, Keller Williams First. MiRealSource
- $159,9003 bd2 ba1.2k sqft633 N Perry St, Pontiac, MI 48342For SaleMLS ID #20261059654, Rawaa Alzuhairi, Community Choice Realty Inc. Realcomp II
- $199,9003 bd2 ba1.8k sqft578 Jared Dr, Pontiac, MI 48342For SaleMLS ID #20261056254, Violetta G Vilenchuk, Michigan First Realty LLC. Realcomp II
- $149,9003 bd1 ba1k sqft207 Oliver St, Pontiac, MI 48342For SaleMLS ID #20261060645, Djelusa Lucaj, RE/MAX Empire. Realcomp II
- $160,0003 bd1 ba959 sqft385 Whittemore St, Pontiac, MI 48342For SaleMLS ID #20261063908, Karina Gonzalez, KW Professionals. Realcomp II
- $105,0002 bd2 ba1.1k sqft101 Beechwoode Ln, Pontiac, MI 48340For SaleMLS ID #20261047132, Ann Byer, Coldwell Banker Metro Real Estate. Realcomp II
- $--3 bd1 ba1.1k sqft2896 Edna Jane Dr, Auburn Hills, MI 48326AuctionServiceLink Auction
