Turnkey investment opportunity in Detroit's Woodward corridor! This spacious 4-bedroom home offers over 1,400 square feet of living space and features updated vinyl plank flooring throughout. Conveniently located just minutes from Woodward Avenue, Downtown Detroit, Midtown, New Center, major freeways, shopping, dining, and employment centers.
The generous floor plan provides strong rental appeal with four true bedrooms and ample living space for tenants seeking room to spread out. Situated on a quiet half-circle drive, the property offers a more private residential setting while maintaining excellent access to city amenities.
Buyer to verify all information.
For sale
$125,000
64 Glendale St, Highland Park, MI 48203
4beds
1,464sqft
:
Get pre-qualified$1,109/mo
Townhouse
Built in 1913
6,098 Square Feet Lot
$-- Zestimate®
$85/sqft
$-- HOA
What's special
- 45 days |
- 1,118 |
- 99 |
Zillow last checked:
Listing updated:
Listed by:
Gustavo Tosti 313-487-8286,
Epique Realty 248-218-2604
Source: Realcomp II,MLS#: 20261046817
Facts & features
Interior
Bedrooms & bathrooms
- Bedrooms: 4
- Bathrooms: 1
- Full bathrooms: 1
Primary bedroom
- Level: Second
- Area: 120
- Dimensions: 10 X 12
Bedroom
- Level: Second
- Area: 121
- Dimensions: 11 X 11
Bedroom
- Level: Third
- Area: 100
- Dimensions: 10 X 10
Bedroom
- Level: Second
- Area: 121
- Dimensions: 11 X 11
Primary bathroom
- Level: Second
- Area: 48
- Dimensions: 6 X 8
Dining room
- Level: Entry
- Area: 110
- Dimensions: 10 X 11
Kitchen
- Level: Entry
- Area: 160
- Dimensions: 10 X 16
Living room
- Level: Entry
- Area: 168
- Dimensions: 12 X 14
Heating
- Forced Air, Natural Gas
Features
- Basement: Unfinished
- Has fireplace: No
Interior area
- Total interior livable area: 1,464 sqft
- Finished area above ground: 1,464
Property
Parking
- Parking features: No Garage
Features
- Levels: Three
- Stories: 3
- Entry location: GroundLevelwSteps
- Pool features: None
Lot
- Size: 6,098 Square Feet
- Dimensions: 42.39 x 138.58
Details
- Parcel number: 43012030021000
- Special conditions: Short Sale No,Standard
Construction
Type & style
- Home type: Townhouse
- Architectural style: Brownstone,Cape Cod
- Property subtype: Townhouse
Materials
- Brick
- Foundation: Basement, Block
Condition
- New construction: No
- Year built: 1913
Utilities & green energy
- Sewer: Public Sewer
- Water: Other
Community & HOA
Community
- Subdivision: PLAT OF PARK VIEW SUB
HOA
- Has HOA: No
Location
- Region: Highland Park
Financial & listing details
- Price per square foot: $85/sqft
- Tax assessed value: $30,500
- Annual tax amount: $2,236
- Date on market: 6/26/2026
- Cumulative days on market: 113 days
- Listing agreement: Exclusive Right To Sell
- Listing terms: Cash,Conventional,FHA,Va Loan
Estimated market value
Not available
Estimated sales range
Not available
$1,539/mo
Price history
| Date | Event | Price |
|---|---|---|
| 7/13/2026 | Price change | $1,475-1.7%$1/sqft |
Source: Zillow Rentals Report a problem | ||
| 6/26/2026 | Listed for sale | $125,000-7.4%$85/sqft |
Source:  Realcomp II #20261046817 Report a problem Realcomp II #20261046817 Report a problem | ||
| 6/9/2026 | Listing removed | $135,000$92/sqft |
Source: Realcomp II #20261019643 Report a problem | ||
| 4/28/2026 | Price change | $135,000-6.9%$92/sqft |
Source: Realcomp II #20261019643 Report a problem | ||
| 4/3/2026 | Listed for sale | $145,000+291.9%$99/sqft |
Source: Realcomp II #20261019643 Report a problem | ||
| 3/30/2026 | Listed for rent | $1,500$1/sqft |
Source: Zillow Rentals Report a problem | ||
| 4/13/2025 | Listing removed | $1,500$1/sqft |
Source: Zillow Rentals Report a problem | ||
| 3/5/2025 | Listed for rent | $1,500$1/sqft |
Source: Zillow Rentals Report a problem | ||
| 3/5/2025 | Listing removed | $1,500$1/sqft |
Source: Zillow Rentals Report a problem | ||
| 11/13/2024 | Listed for rent | $1,500-85%$1/sqft |
Source: Zillow Rentals Report a problem | ||
| 8/23/2024 | Sold | $37,000-22.1%$25/sqft |
Source: Realcomp II #20240038332 Report a problem | ||
| 8/14/2024 | Pending sale | $47,500$32/sqft |
Source: Realcomp II #20240038332 Report a problem | ||
| 6/10/2024 | Listed for sale | $47,500+493.8%$32/sqft |
Source: Realcomp II #20240038332 Report a problem | ||
| 10/2/2012 | Sold | $8,000$5/sqft |
Source:  MiRealSource #31118565 Report a problem MiRealSource #31118565 Report a problem | ||
| 9/12/2012 | Price change | $8,000-12.1%$5/sqft |
Source: SELECT R E PROFESSIONALS INC #212093445 Report a problem | ||
| 8/10/2012 | Listed for sale | $9,100-9%$6/sqft |
Source: Homepath #31114939 Report a problem | ||
| 6/14/2012 | Listing removed | $10,000$7/sqft |
Source: RITZ REALTY #211101802 Report a problem | ||
| 4/25/2012 | Listed for sale | $10,000-85.1%$7/sqft |
Source: RITZ REALTY #211101802 Report a problem | ||
| 4/24/2012 | Listing removed | $10,000$7/sqft |
Source: Ritz Realty #211101802 Report a problem | ||
| 1/19/2012 | Sold | $66,921$46/sqft |
Source: Public Record Report a problem | ||
| 9/27/2011 | Listed for rent | $10,000$7/sqft |
Source: Ritz Realty #211101802 Report a problem | ||
Public tax history
| Year | Property taxes | Tax assessment |
|---|---|---|
| 2025 | -- | $29,600 +14.7% |
| 2024 | -- | $25,800 |
Find assessor info on the county website
Monthly payment
Est. payment
Payment breakdown
Explore the cost of this home by adjusting the details. Changes won't be saved.Climate risks
Neighborhood: 48203
Nearby schools
GreatSchools rating
- 7/10Issac Monfort Elementary SchoolGrades: PK-6Distance: 0.4 mi
- 7/10Shelby Junior High SchoolGrades: 7-9Distance: 1.1 mi
- 9/10Utica High SchoolGrades: 9-12Distance: 2.1 mi
- $585,200-- bd-- ba-- sqft51263 Fischer Park Dr, Shelby Township, MI 48316Off Market
- $---- sqft51285 Fischer Park Dr, Shelby Township, MI 48316Off Market
- $---- bd-- ba-- sqft51285 Fischer Park Dr, Utica, MI 48316Off Market
- $428,3003 bd1 ba1k sqft23 Mile Rd, Shelby Township, MI 48316Off Market
- $293,3004 bd1 ba1.6k sqft51334 Mound Rd, Shelby Township, MI 48316Off Market
- $---- sqft51268 Fischer Park Dr, Shelby Township, MI 48316Off Market
- $376,7004 bd2 ba2k sqft6164 Cavandish Ct, Shelby Township, MI 48316Off Market
- $410,0004 bd2 ba2.2k sqft6042 Thorneycroft Dr, Shelby Township, MI 48316Off Market
A local agent can set up tours, give advice and negotiate with sellers.
Similar homes
- $125,0003 bd2 ba1.3k sqft16901 Log Cabin St, Highland Park, MI 48203For Sale

 MLS ID #20261039878, Gustavo Tosti, Epique Realty. Realcomp II
 - $115,0003 bd2 ba1k sqft20206 Greeley St, Detroit, MI 48203For Sale
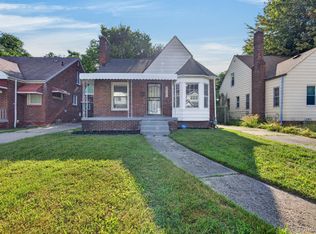 MLS ID #20261059753, Andre Wadley Jr, EXP Realty Main. Realcomp II
 - $124,9002 bd2 ba1.6k sqft18580 Washtenaw St, Harper Woods, MI 48225For Sale
 MLS ID #20261058705, Rami Jabro, Top Agent Realty. Realcomp II
 - $115,0004 bd1 ba1.4k sqft7528 Hudson Ave, Warren, MI 48091For Sale
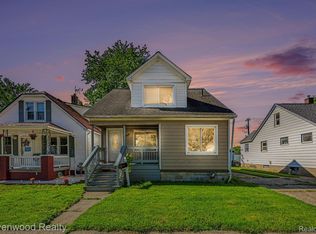 MLS ID #20261039254, Nick Selsky, Ravenwood Realty LLC. Realcomp II
 - $100,0002 bd2 ba1.2k sqft8126 Farnum Ave, Warren, MI 48093For SaleMLS ID #20261060272, Michael M Phillips, Keller Williams Legacy. Realcomp II
- $120,0002 bd1 ba742 sqft241 W Yale Ave, Pontiac, MI 48340For SaleMLS ID #20261058617, Brandon Curry, Signature Sotheby's International Realty Bham. Realcomp II
- $124,9003 bd1 ba979 sqft680 N Perry St, Pontiac, MI 48342For SaleMLS ID #20261042076, Haig V Istamboulian, Arterra Realty Michigan LLC. Realcomp II
- $134,9004 bd2 ba1.2k sqft18666 Carrie St, Detroit, MI 48234For SaleMLS ID #20261050377, Moe A Aldhulaimi, Real Estate One-Dbn Hts/Dbn. Realcomp II
- $129,0003 bd1 ba1.3k sqft19703 Mansfield St, Detroit, MI 48235For SaleMLS ID #20261049568, Sam Berri, U.S. Investor Group. Realcomp II
- $120,0003 bd2 ba1.6k sqft16476 Rossini Dr, Detroit, MI 48205For SaleMLS ID #20261044968, Shaun Summerville, EXP Realty Shelby Twp. Realcomp II
- $125,0003 bd2 ba1.6k sqft18426 Winthrop St, Detroit, MI 48235For SaleMLS ID #20261041718, Adrienne Stewart, Keller Williams Home. Realcomp II
- $135,0004 bd1 ba1k sqft19943 Lancaster St, Harper Woods, MI 48225For SaleMLS ID #20261056312, Donna O'Keefe, Real Estate One GPF. Realcomp II
- $125,0003 bd1 ba943 sqft22463 Donald Ave, Eastpointe, MI 48021For SaleMLS ID #20261043780, Joseph Hammel, Keller Williams Somerset. Realcomp II
- $100,0003 bd1 ba1.2k sqft326 Eason Ave, Highland Park, MI 48203For Sale
 MLS ID #26029505, Stacey Leid, Grant and Main, LLC. MichRIC
 - $125,0001 bd1 ba860 sqft23056 Harrington St, Clinton Township, MI 48036For SaleMLS ID #20261059103, Patryk Jarzab, Brookstone, Realtors LLC. Realcomp II
- $72,0004 bd2 ba1.6k sqft45713 Bonaventure Dr, Macomb, MI 48044For SaleMLS ID #20261058093, Jonathan Nathan, Realty Executives Home Towne. Realcomp II
- $114,9003 bd2 ba1.3k sqft7220 Hupp Ave, Warren, MI 48091For SaleMLS ID #20261049296, Richard Williams, Berkshire Hathaway HomeServices The Loft Warehouse. Realcomp II
- $119,0003 bd2 ba1.1k sqft20182 Dequindre St, Detroit, MI 48234For SaleMLS ID #20261050043, Nadiya Grymalyuk, KW Domain. Realcomp II
- $115,0003 bd1 ba926 sqft25357 Lawn St, Roseville, MI 48066For SaleMLS ID #20261041616, Saif Siddiqui, National Realty Centers, Inc. Realcomp II
- $115,0003 bd1 ba1.2k sqft10801 Haverhill St, Detroit, MI 48224For Sale
 MLS ID #50209077, Michael P Blake, Epique Inc.. MiRealSource
