This 4 bedroom, 2 bathroom manufactured home offers 1,629 square feet with two separate living areas and a dining space between them. The interior has been completely redone with new luxury vinyl plank flooring, fresh carpet in all four bedrooms, freshly painted cabinetry, new interior doors and trim, new window panes, and fresh paint throughout. The kitchen comes fully stocked with appliances that opens to the dining area, new tile backsplash, a walk in pantry, and a skylight overhead, with the laundry room just off to the side holding the washer, dryer, and a deep freezer that all stay with the home. The primary suite includes a walk in closet and a private bath with a double vanity, a corner soaking tub set beneath its own skylight, and a separate walk in shower. The three additional bedrooms are well sized and bright, and the second full bath has been updated with a new vanity, faucet, and toilet. Out front, the freshly painted deck has both stairs and a ramp, and the oversized shed stays with the home along with the lawnmower, weed whacker, and gardening tools. Located in Westbrook with clubhouse access to an indoor and outdoor pool, tennis court, fitness center, and playground, and sitting right off M-59.
For sale
Price cut: $2K (8/31)
$70,000
45713 Bonaventure Dr, Macomb, MI 48044
4beds
1,629sqft
Manufactured Home
Built in 1997
-- sqft lot
$-- Zestimate®
$43/sqft
$900/mo HOA
What's special
- 61 days
- 425
- 40
Zillow last checked:
Listing updated:
Listed by:
Jonathan Nathan 586-726-4600,
Realty Executives Home Towne 586-726-4600
Source: Realcomp II,MLS#: 20261058093
Facts & features
Interior
Bedrooms & bathrooms
- Bedrooms: 4
- Bathrooms: 2
- Full bathrooms: 2
Primary bedroom
- Level: Entry
- Area: 169
- Dimensions: 13 X 13
Bedroom
- Level: Entry
- Area: 130
- Dimensions: 10 X 13
Bedroom
- Level: Entry
- Area: 130
- Dimensions: 10 X 13
Bedroom
- Level: Entry
- Area: 130
- Dimensions: 10 X 13
Primary bathroom
- Level: Entry
- Area: 117
- Dimensions: 13 X 9
Other
- Level: Entry
- Area: 45
- Dimensions: 9 X 5
Kitchen
- Level: Entry
- Area: 156
- Dimensions: 12 X 13
Heating
- Forced Air, Natural Gas
Cooling
- Central Air
Features
- Has basement: No
- Has fireplace: No
Interior area
- Total interior livable area: 1,629 sqft
- Finished area above ground: 1,629
Property
Parking
- Parking features: Driveway, No Garage
Features
- Levels: One
- Stories: 1
- Entry location: GroundLevelwSteps
- Pool features: Community
Details
- Parcel number: 0
- Special conditions: Short Sale No,Standard
Construction
Type & style
- Home type: MobileManufactured
- Architectural style: Manufacturedwo Land
- Property subtype: Manufactured Home
Materials
- Vinyl Siding
- Foundation: Pillar Post Pier
Condition
- New construction: No
- Year built: 1997
Utilities & green energy
- Sewer: Public Sewer
- Water: Public
Community & HOA
HOA
- Has HOA: Yes
- HOA fee: $900 monthly
- HOA phone: 586-469-2148
Location
- Region: Macomb
Financial & listing details
- Price per square foot: $43/sqft
- Date on market: 7/30/2026
- Cumulative days on market: 111 days
- Listing agreement: Exclusive Right To Sell
- Listing terms: Cash,Conventional
Estimated market value
Not available
Estimated sales range
Not available
Not available
Price history
| Date | Event | Price |
|---|---|---|
| 8/31/2026 | Price change | $70,000-2.8%$43/sqft |
Source:  Realcomp II #20261058093 Report a problem Realcomp II #20261058093 Report a problem | ||
| 7/30/2026 | Listed for sale | $72,000$44/sqft |
Source: Realcomp II #20261058093 Report a problem | ||
Public tax history
Tax history is unavailable.
Monthly payment
Climate risks
Neighborhood: 48044


Similar homes
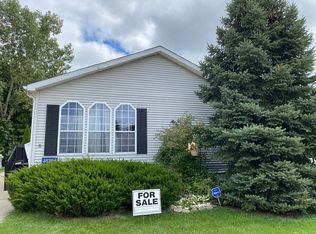
- $80,0004 bd2 ba1.6k sqft46688 Lemans Ct, Macomb, MI 48044For Sale

 MLS ID #50209914, Porsha Perry, KW Platinum. MiRealSource
 - $60,0003 bd2 ba1.6k sqft49153 Cranberry Ct, Shelby Township, MI 48315For Sale
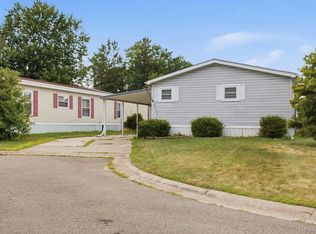
 MLS ID #20261077231, Anthony Djon, Anthony Djon Luxury Real Estate. Realcomp II
 - $64,0003 bd2 ba1.7k sqft19921 Rhapsody Dr, Clinton Township, MI 48036For Sale
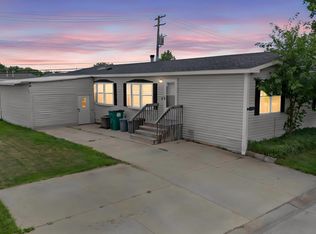 MLS ID #20261066171, Mujtaba Sanad, Keller Williams Legacy. Realcomp II
 - $55,0004 bd2 ba1.4k sqft43104 Riviera Ave, Sterling Heights, MI 48314For Sale
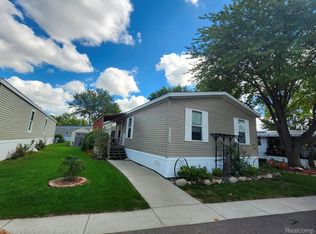 MLS ID #20261067577, Lisa Arnold, Century 21 Curran & Oberski. Realcomp II
 - $58,0002 bd2 ba1.4k sqft49454 Wisteria Ct, Shelby Township, MI 48315For SaleMLS ID #20261073293, Bernice Barbara, KW Platinum. Realcomp II
- $75,5003 bd2 ba1.1k sqft15915 Marentette Dr, Clinton Township, MI 48038For SaleMLS ID #20261064000, Troy Kelley, Epique Realty. Realcomp II
- $79,9994 bd2 ba1.9k sqft48584 Lakeview Cir, Shelby Township, MI 48317For SaleMLS ID #20261060855, Yaser Alsabti, EXP Realty Main. Realcomp II
- $70,0003 bd2 ba1.5k sqft351 N Squirrel Rd Lot 38, Auburn Hills, MI 48326For SaleMLS ID #20261031484, Blake Heenan, Berkshire Hathaway HomeServices Kee Realty Bham. Realcomp II
- $64,0003 bd2 ba1.6k sqft59587 Susan Ln E, New Haven, MI 48048For SaleMLS ID #20261033998, Jonathan Nathan, Realty Executives Home Towne. Realcomp II
- $74,9003 bd2 ba1.9k sqft37037 Millstone Trl, New Haven, MI 48048For SaleMLS ID #50213901, Porsha Perry, KW Platinum. MiRealSource
- $68,0003 bd1 ba1.6k sqft18925 Runyon St, Detroit, MI 48234For SaleMLS ID #20261076239, Nicholas Sehy, Keller Williams Realty-Great Lakes. Realcomp II
- $65,0003 bd1 ba1.4k sqft15470 Mapleridge St, Detroit, MI 48205For SaleMLS ID #20261060437, James T Silver, Keller Williams Somerset. Realcomp II
- $71,7004 bd2 ba1.5k sqft19345 Omira St, Highland Park, MI 48203For SaleMLS ID #20261064714, Akram Algami, Empire Realty Group. Realcomp II
- $62,5002 bd1 ba900 sqft19343 Highlite Dr S, Clinton Township, MI 48035For SaleMLS ID #20261070416, Rashad Elabed, JNA Real Estate. Realcomp II
- $55,0003 bd2 ba1k sqft27962 Eastwick Sq, Roseville, MI 48066For SaleMLS ID #20261074017, Stephanie Barbaro, Realty Executives Home Towne. Realcomp II
- $84,9004 bd2 ba1.6k sqft20415-20419 Moross Rd, Detroit, MI 48224For SaleMLS ID #20261062391, Sherri Saad, RE/MAX Leading Edge. Realcomp II
- $79,5001 bd1 ba850 sqft38576 Meadowdale St, Clinton Twp, MI 48036For SaleMLS ID #20261048978, Justin Sadauskas, Amerapro. Realcomp II
- $78,9003 bd1 ba1.2k sqft14481 Maddelein St, Detroit, MI 48205For SaleMLS ID #20261072400, Jeffery Hider, Empire Realty Group. Realcomp II
- $80,0003 bd2 ba896 sqft23076 Melrose Ave, Eastpointe, MI 48021For SaleMLS ID #20261048673, Joseph Hammel, Keller Williams Somerset. Realcomp II
- $79,9993 bd2 ba1.3k sqft33 Bluebird Hill Dr, Lake Orion, MI 48359For SaleMLS ID #20261018092, Tricia Kortes, Berkshire Hathaway HomeServices Kee Realty Clinton. Realcomp II
