Ready to simplify without sacrificing comfort? This move-in ready 2-bedroom townhouse at 19343 S Highlite Drive in Clinton Township delivers the ease downsizers want with the everyday warmth of hardwood floors and a manageable, efficient 900 sq ft footprint that feels intentional, not tight.
Inside, you get 2 bedrooms and 1 bath designed for low-maintenance living and easy routines. Hardwood floors bring a clean, cohesive look that is simple to keep up and always feels inviting underfoot. With 900 sq ft, every area has a purpose, making it easier to stay organized, keep cleaning time down, and focus on the life you want to live instead of space you do not need. The layout supports the way you actually live, whether that means a comfortable main living area for quiet mornings, a dedicated bedroom that can flex for guests, and a second bedroom that works beautifully for hobbies, a home office, or extra storage without cluttering your day-to-day.
For buyers who are ready to right-size, this townhouse offers the best kind of freedom: a home that is truly ready to move in, so you can skip the renovation cycle and settle in faster. Picture bringing your favorite furniture, setting up your essentials, and enjoying a space that feels immediately livable, with hardwood floors that elevate the look and keep things refreshingly straightforward.
If you have been waiting for a home that matches a simpler, more streamlined season of life, this is the one to see. Schedule your showing and experience how comfortably 900 sq ft can live at 19343 S Highlite Drive. Please know that you have to apply through the coop prior to showing request.
For sale
$62,500
19343 Highlite Dr S, Clinton Township, MI 48035
2beds
900sqft
Townhouse
Built in 1968
-- sqft lot
$-- Zestimate®
$69/sqft
$488/mo HOA
What's special
- 4 days
- 138
- 8
Zillow last checked:
Listing updated:
Listed by:
Rashad Elabed 734-497-5558,
JNA Real Estate 248-648-0484
Source: Realcomp II,MLS#: 20261070416
Facts & features
Interior
Bedrooms & bathrooms
- Bedrooms: 2
- Bathrooms: 1
- Full bathrooms: 1
Bedroom
- Level: Second
- Area: 120
- Dimensions: 12 X 10
Bedroom
- Level: Second
- Area: 110
- Dimensions: 11 X 10
Other
- Level: Second
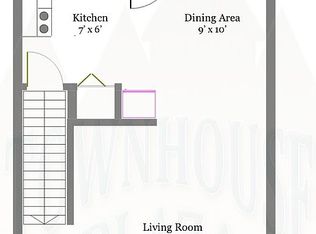
Dining room
- Level: Entry
- Area: 90
- Dimensions: 10 X 9
Kitchen
- Level: Entry
- Area: 56
- Dimensions: 8 X 7
Living room
- Level: Entry
- Area: 168
- Dimensions: 14 X 12
Heating
- Forced Air, Natural Gas
Appliances
- Included: Electric Cooktop, Free Standing Refrigerator, Washer
Features
- Basement: Unfinished
- Has fireplace: No
Interior area
- Total interior livable area: 900 sqft
- Finished area above ground: 900
Property
Parking
- Parking features: Assigned 1 Space, No Garage
Features
- Levels: Two
- Stories: 2
- Entry location: GroundLevelwSteps
- Exterior features: Private Entrance
Details
- Special conditions: Short Sale No,Standard
Construction
Type & style
- Home type: Townhouse
- Architectural style: Townhouse
- Property subtype: Townhouse
Materials
- Brick
- Foundation: Basement, Block
- Roof: Asphalt
Condition
- New construction: No
- Year built: 1968
Utilities & green energy
- Electric: Circuit Breakers
- Sewer: Public Sewer
- Water: Public
Community & HOA
Community
- Features: Clubhouse, Sidewalks
HOA
- Has HOA: Yes
- HOA fee: $488 monthly
Location
- Region: Clinton Township
Financial & listing details
- Price per square foot: $69/sqft
- Date on market: 9/1/2026
- Cumulative days on market: 4 days
- Listing agreement: Exclusive Right To Sell
- Listing terms: Cash
Estimated market value
Not available
Estimated sales range
Not available
Not available
Price history
| Date | Event | Price |
|---|---|---|
| 9/1/2026 | Listed for sale | $62,500$69/sqft |
Source:  Realcomp II #20261070416 Report a problem Realcomp II #20261070416 Report a problem | ||
Public tax history
Tax history is unavailable.
Monthly payment
Est. payment
Payment breakdown
Explore the cost of this home by adjusting the details. Changes won't be saved.Climate risks
Neighborhood: 48035
- $--1 bd1 ba-- sqft19000 N Highlite Dr #776F18CCB, Clinton Township, MI 48035Off Market
- $--2 bd2 ba-- sqft19000 N Highlite Dr #F320A52C6, Clinton Township, MI 48035Off Market
- $--1 bd1 ba-- sqft19000 N Highlite Dr #1, Clinton Township, MI 48035Off Market
- $62,5002 bd1 ba900 sqft18967 S Highlite Dr, Clinton Township, MI 48035Off Market
Similar homes
- $65,0002 bd1 ba900 sqft19309 Highlite Dr S #5, Clinton Township, MI 48035For Sale
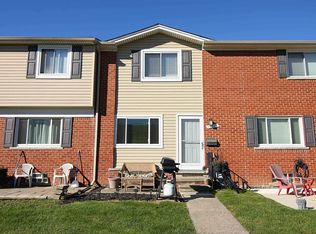
 MLS ID #50219999, Nina Manley, Berkshire Hathaway HomeServices Kee Realty. MiRealSource
 - $65,0002 bd1 ba1k sqft19812 N Great Oaks Cir #371, Clinton Township, MI 48036For Sale

 MLS ID #20261063424, Penelope J Smith, Penny Smith Realty LLC. Realcomp II
 - $70,0002 bd1 ba1.2k sqft20270 S Great Oaks Cir #252, Clinton Township, MI 48036For Sale
 MLS ID #20261065066, Penelope J Smith, Penny Smith Realty LLC. Realcomp II
 - $90,0003 bd2 ba1k sqft19975 S Great Oaks Cir, Clinton Township, MI 48036For Sale
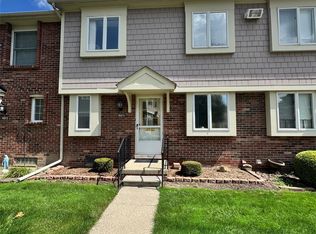 MLS ID #20261068921, Penelope J Smith, Penny Smith Realty LLC. Realcomp II
 - $65,0001 bd1 ba600 sqft19902 S Great Oaks Cir #129, Clinton Township, MI 48036For SaleMLS ID #20261062670, Penelope J Smith, Penny Smith Realty LLC. Realcomp II
- $67,0002 bd1 ba900 sqft20934 Hunt Dr, Roseville, MI 48066For SaleMLS ID #20261065299, Meghan Schubring, Pearl Real Estate. Realcomp II
- $82,0002 bd1 ba1.2k sqft37021 Charter Oaks Blvd #14, Clinton Township, MI 48036For SaleMLS ID #20261061595, Penelope J Smith, Penny Smith Realty LLC. Realcomp II
- $85,0003 bd2 ba1k sqft20014 N Great Oaks Cir #402, Clinton Township, MI 48036For SaleMLS ID #20261058331, Penelope J Smith, Penny Smith Realty LLC. Realcomp II
- $59,0002 bd1 ba900 sqft20817 Washington Dr, Roseville, MI 48066For SaleMLS ID #20261056602, Meghan Schubring, Pearl Real Estate. Realcomp II
- $42,0002 bd2 ba947 sqft27821 Eastwick Sq, Roseville, MI 48066For SaleMLS ID #20261068521, Stephanie Barbaro, Realty Executives Home Towne. Realcomp II
- $59,9003 bd2 ba1.2k sqft15350 Enchante Dr, Clinton Township, MI 48038For SaleMLS ID #20261061891, Blake Heenan, Berkshire Hathaway HomeServices Kee Realty Bham. Realcomp II
- $50,0003 bd2 ba980 sqft27766 Eastwick Sq, Roseville, MI 48066For SaleMLS ID #20261064091, Rachel Warren, REMAX City Centre. Realcomp II
- $70,0003 bd2 ba1k sqft20887 Washington Dr, Roseville, MI 48066For SaleMLS ID #20261066944, Meghan Schubring, Pearl Real Estate. Realcomp II
- $55,0003 bd2 ba1k sqft27962 Eastwick Sq, Roseville, MI 48066For SaleMLS ID #20251040488, Stephanie Barbaro, Realty Executives Home Towne. Realcomp II
