Move-in ready co-op townhouse in Clinton Township. This townhouse has had many upgrades including a fully updated kitchen with new flooring, countertops, cabinets, and a stainless-steel microwave. The bathroom vanity, high-efficiency furnace, and hot water tank were all replaced in 2021, and the A/C unit is new 8/2024 with a one-year warranty. All appliances stay. The living room and both bedrooms have wood floors. The master bedroom features a walk-in closet. There is a patio off the front door. This property is located in Court #5 and has monthly dues of $488, which includes taxes, water, insurance, interior and exterior maintenance, gas, grass, and snow removal. The community also offers a clubhouse and playground. Prospective buyers must have a minimum income of $28,000 and buyer must pay in cash or obtain a personal loan. Once an offer is accepted, applicants must apply with the co-op, show proof of income, and undergo a background check (application fee $80). Unit cannot be rented.
For sale
$65,000
19309 Highlite Dr S #5, Clinton Township, MI 48035
2beds
900sqft
Single Family Residence, Townhouse
Built in 1968
-- sqft lot
$-- Zestimate®
$72/sqft
$477/mo HOA
What's special
Fully updated kitchenNew flooringStainless-steel microwaveAll appliances stay
- 20 hours |
- 90 |
- 4 |
Zillow last checked:
Listing updated:
Listed by:
Nina Manley 586-405-0535,
Berkshire Hathaway HomeServices Kee Realty 586-840-0400
Source: MiRealSource,MLS#: 50219999 Originating MLS: MiRealSource
Originating MLS: MiRealSourceFacts & features
Interior
Bedrooms & bathrooms
- Bedrooms: 2
- Bathrooms: 1
- Full bathrooms: 1
Bedroom 1
- Features: Wood
- Level: Second
- Area: 120
- Dimensions: 12 x 10
Bedroom 2
- Features: Wood
- Level: Second
- Area: 99
- Dimensions: 11 x 9
Bathroom 1
- Level: Second
- Area: 63
- Dimensions: 9 x 7
Dining room
- Level: Entry
- Area: 90
- Dimensions: 10 x 9
Kitchen
- Level: Entry
- Area: 56
- Dimensions: 8 x 7
Living room
- Features: Wood
- Level: Entry
- Area: 168
- Dimensions: 14 x 12
Heating
- Forced Air, Natural Gas
Cooling
- Central Air
Features
- Flooring: Wood
- Has basement: Yes
- Has fireplace: No
Interior area
- Total structure area: 1,350
- Total interior livable area: 900 sqft
- Finished area above ground: 900
- Finished area below ground: 0
Property
Features
- Levels: Two
- Stories: 2
- Frontage type: Road
- Frontage length: 0
Details
- Parcel number: 1128302004
- Special conditions: Private
Construction
Type & style
- Home type: Townhouse
- Property subtype: Single Family Residence, Townhouse
Materials
- Brick, Vinyl Siding
- Foundation: Basement
Condition
- New construction: No
- Year built: 1968
Utilities & green energy
- Sewer: Public Sanitary
- Water: Public
Community & HOA
Community
- Application fee: $80
- Subdivision: Townhouse Plaza Co Op
HOA
- Has HOA: Yes
- Amenities included: Clubhouse, Maintenance Grounds, Playground, Sidewalks, Street Lights, Private Entry
- HOA fee: $477 monthly
- HOA name: Townhouse Plaza
- HOA phone: 586-791-0370
Location
- Region: Clinton Township
Financial & listing details
- Price per square foot: $72/sqft
- Date on market: 8/27/2026
- Listing agreement: Exclusive Right To Sell
- Listing terms: Cash
Estimated market value
Not available
Estimated sales range
Not available
Not available
Price history
| Date | Event | Price |
|---|---|---|
| 8/27/2026 | Listed for sale | $65,000-7%$72/sqft |
Source:  MiRealSource #50219999 Report a problem MiRealSource #50219999 Report a problem | ||
| 1/27/2025 | Listing removed | $69,900$78/sqft |
Source: MiRealSource #50158581 Report a problem | ||
| 11/8/2024 | Price change | $69,900-6.8%$78/sqft |
Source: MiRealSource #50158581 Report a problem | ||
| 10/17/2024 | Listed for sale | $75,000$83/sqft |
Source: MiRealSource #50158581 Report a problem | ||
Public tax history
Tax history is unavailable.
Monthly payment
Est. payment
Payment breakdown
Explore the cost of this home by adjusting the details. Changes won't be saved.Climate risks
Neighborhood: 48035
Nearby schools
GreatSchools rating
- 5/10Walt Disney Elementary SchoolGrades: K-6Distance: 0.4 mi
- 6/10Richards Middle SchoolGrades: 7-8Distance: 1.4 mi
- 7/10Fraser High SchoolGrades: 9-12Distance: 1.2 mi
Schools provided by the listing agent
- District: Fraser Public Schools
Source: MiRealSource. This data may not be complete. We recommend contacting the local school district to confirm school assignments for this home.
- $--3 bd2 ba1.1k sqft19235 Highlite S, Clinton Township, MI 48035Off Market

- $62,6002 bd2 ba950 sqft19393 Highlite Dr S, Clinton Township, MI 48035Off Market
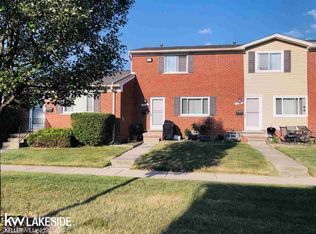
- $56,2001 bd1 ba500 sqft19369 Highlite, Clinton, MI 48035Off Market
- $63,5003 bd1 ba1.1k sqft19407 Highlite, Clinton, MI 48035Off Market
- $81,8003 bd1 ba1.1k sqft19351 S Highlite Dr, Clinton Twp, MI 48035Off Market
- $56,9002 bd1 ba900 sqft19355 S Highlite Dr, Clinton Township, MI 48035Off Market
- $49,7001 bd1 ba500 sqft19369 S Highlite Dr, Clinton Twp, MI 48035Off Market
- $69,0002 bd2 ba-- sqft19373 S Highlite Dr, Clinton Township, MI 48035Off Market
A local agent can set up tours, give advice and negotiate with sellers.
Similar homes
- $72,0002 bd1 ba1k sqft19812 N Great Oaks Cir #371, Clinton Township, MI 48036For Sale

 MLS ID #20261063424, Penelope J Smith, Penny Smith Realty LLC. Realcomp II
 - $90,0003 bd2 ba1k sqft19975 S Great Oaks Cir, Clinton Township, MI 48036For Sale
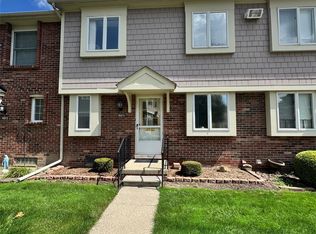 MLS ID #20261068921, Penelope J Smith, Penny Smith Realty LLC. Realcomp II
 - $70,0002 bd1 ba1.2k sqft20270 S Great Oaks Cir #252, Clinton Township, MI 48036For Sale
 MLS ID #20261065066, Penelope J Smith, Penny Smith Realty LLC. Realcomp II
 - $65,0001 bd1 ba600 sqft19902 S Great Oaks Cir #129, Clinton Township, MI 48036For Sale
 MLS ID #20261062670, Penelope J Smith, Penny Smith Realty LLC. Realcomp II
 - $85,0003 bd2 ba1k sqft20014 N Great Oaks Cir #402, Clinton Township, MI 48036For SaleMLS ID #20261058331, Penelope J Smith, Penny Smith Realty LLC. Realcomp II
- $79,9001 bd1 ba700 sqft8214 Farnum Ave, Warren, MI 48093For Sale
 MLS ID #50219540, Suzanne St. John, Century 21 Professionals. MiRealSource
 - $70,0003 bd2 ba1.2k sqft25630 Salem St, Roseville, MI 48066For SaleMLS ID #20261011263, Michael DesRosiers, Community Choice Realty Inc. Realcomp II
- $59,9003 bd2 ba1.2k sqft15350 Enchante Dr, Clinton Township, MI 48038For SaleMLS ID #20261061891, Blake Heenan, Berkshire Hathaway HomeServices Kee Realty Bham. Realcomp II
- $59,0002 bd1 ba900 sqft20817 Washington Dr, Roseville, MI 48066For SaleMLS ID #20261056602, Meghan Schubring, Pearl Real Estate. Realcomp II
- $79,9003 bd2 ba1.1k sqft25842 Jeanette Ct, Roseville, MI 48066For SaleMLS ID #50218298, Elizabeth Rogers, Realty Executives Home Towne Chesterfield. MiRealSource
- $65,0002 bd2 ba1k sqft8653 Sterling St, Center Line, MI 48015For SaleMLS ID #50199842, Brandy Ullom, Berkshire Hathaway HomeServices Kee Realty Birm. MiRealSource
- $79,9001 bd1 ba750 sqft38220 Fairway Ct, Clinton Township, MI 48038For SaleMLS ID #20261063412, Abe Taleb, RE/MAX Leading Edge. Realcomp II
- $50,0002 bd2 ba1.1k sqft25709 Salem #74, Warren, MI 48088For SaleMLS ID #20261048925, Susan Garbarino, Liberty Way Realty. Realcomp II
- $78,7002 bd1 ba930 sqft8141 Denwood Dr, Sterling Heights, MI 48312For SaleMLS ID #20261066051, Roudtha Amine, Golden Key Realty Group LLC. Realcomp II
- $70,0002 bd1 ba660 sqft15425 Linnhurst St, Detroit, MI 48205For Sale
 MLS ID #26044085, Khalilah Durfield, Khalilah Durfield. MichRIC
 - $58,0002 bd2 ba1.1k sqft25968 Jeanette Ct, Roseville, MI 48066For SaleMLS ID #20261024330, Amy Cairns, Realty Executives Home Towne. Realcomp II
- $59,9002 bd1 ba779 sqft12108 Wayburn St, Detroit, MI 48224For SaleMLS ID #20261064475, Theodius Cross, Avenue Group Homes, LLC. Realcomp II
- $69,9002 bd1 ba701 sqft15310 Novara St, Detroit, MI 48205For SaleMLS ID #20261065283, William Reid, RE/MAX First. Realcomp II
- $72,0001 bd1 ba650 sqft32125 Beaconsfield St APT 39, Roseville, MI 48066For SaleMLS ID #20261031040, Jack Johnson, Keller Williams Somerset. Realcomp II
- $55,0002 bd2 ba1k sqft8734 Sterling St, Center Line, MI 48015For SaleMLS ID #50203111, Brandy Ullom, Berkshire Hathaway HomeServices Kee Realty Birm. MiRealSource
