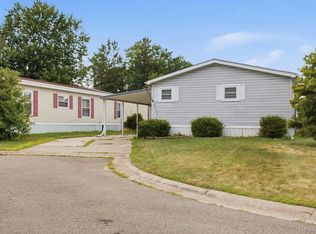
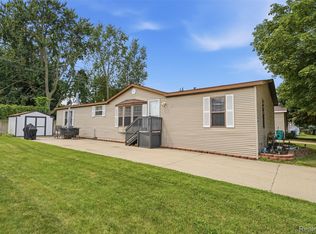
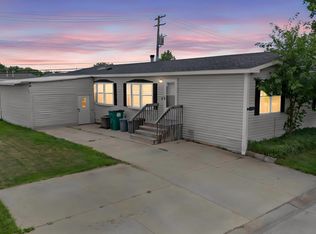
Welcome home to this spacious, move-in-ready residence situated on a desirable corner lot in the highly sought-after Shelby West community! Freshly painted throughout, this bright and inviting home offers an open, airy feel with plenty of room for comfortable everyday living and effortless entertaining.
Step inside to a generous living room that welcomes you with abundant natural light. The well-designed kitchen features ample cabinetry, a dining area, and a brand-new dishwasher, making meal preparation both convenient and enjoyable. Just off the kitchen, the laundry/mudroom provides direct access to the covered carport for added ease.
The home offers two generously sized, carpeted bedrooms. The spacious primary suite includes a private ensuite bathroom with a relaxing garden tub, separate shower, and double sink vanity. Additionally, the furnace was recently upgraded in 2025.
Beyond the home, you'll enjoy all that Shelby West has to offer, including a beautiful clubhouse, community pool, a 36-acre nature preserve with scenic walking trails, and the tranquil 5-acre Serenity Lake. Lombardo Baseball Park is conveniently located right next door, providing even more recreational opportunities.
With immediate occupancy available, this well-maintained home is an exceptional value in the award-winning Utica Community Schools district. Don't miss your opportunity to make it yours!
For sale
$59,900
49454 Wisteria Ct, Shelby Township, MI 48315
2beds
1,484sqft
Manufactured Home
Built in 1987
-- sqft lot
$-- Zestimate®
$40/sqft
$728/mo HOA
What's special
- 36 days
- 369
- 37
Zillow last checked:
Listing updated:
Listed by:
Bernice Barbara 586-623-9747,
KW Platinum 586-949-0200
Source: Realcomp II,MLS#: 20261056594
Facts & features
Interior
Bedrooms & bathrooms
- Bedrooms: 2
- Bathrooms: 2
- Full bathrooms: 2
Primary bedroom
- Level: Entry
- Area: 168
- Dimensions: 14 X 12
Bedroom
- Level: Entry
- Area: 156
- Dimensions: 13 X 12
Other
- Level: Entry
- Area: 45
- Dimensions: 9 X 5
Other
- Level: Entry
- Area: 108
- Dimensions: 12 X 9
Dining room
- Level: Entry
- Area: 110
- Dimensions: 11 X 10
Kitchen
- Level: Entry
- Area: 88
- Dimensions: 11 X 8
Laundry
- Level: Entry
- Area: 63
- Dimensions: 9 X 7
Living room
- Level: Entry
- Area: 520
- Dimensions: 26 X 20
Heating
- Forced Air, Natural Gas
Cooling
- Ceiling Fans, Wall Units
Appliances
- Included: Dishwasher, Disposal, Dryer, Free Standing Electric Range, Free Standing Refrigerator, Microwave, Washer
- Laundry: Laundry Room
Features
- Has basement: No
- Has fireplace: No
Interior area
- Total interior livable area: 1,484 sqft
- Finished area above ground: 1,484
Property
Parking
- Parking features: No Garage, Carport
- Has carport: Yes
Features
- Levels: One
- Stories: 1
- Entry location: GroundLevelwSteps
- Patio & porch: Porch
- Pool features: Community, In Ground
- Waterfront features: No Motor Lake
- Body of water: Serenity Lake
Details
- Additional structures: Sheds
- Parcel number: 5723800036
- Special conditions: Short Sale No,Standard
Construction
Type & style
- Home type: MobileManufactured
- Architectural style: Manufacturedwo Land
- Property subtype: Manufactured Home
Materials
- Vinyl Siding
- Foundation: Pillar Post Pier
- Roof: Asphalt
Condition
- New construction: No
- Year built: 1987
Utilities & green energy
- Sewer: Public Sewer
- Water: Public
Community & HOA
Community
- Features: Clubhouse, Sidewalks
- Subdivision: THE SHELBY WEST MOBILE HOME PARK
HOA
- Has HOA: Yes
- Services included: Maintenance Grounds, Snow Removal, Trash
- HOA fee: $728 monthly
- HOA phone: 586-739-3410
Location
- Region: Shelby Township
Financial & listing details
- Price per square foot: $40/sqft
- Tax assessed value: $2,400
- Annual tax amount: $32
- Date on market: 7/25/2026
- Cumulative days on market: 36 days
- Listing agreement: Exclusive Right To Sell
- Listing terms: Cash,Conventional
Estimated market value
Not available
Estimated sales range
Not available
$1,384/mo
Price history
| Date | Event | Price |
|---|---|---|
| 7/25/2026 | Listed for sale | $59,900$40/sqft |
Source:  Realcomp II #20261056594 Report a problem Realcomp II #20261056594 Report a problem | ||
Public tax history
| Year | Property taxes | Tax assessment |
|---|---|---|
| 2025 | -- | -- |
| 2024 | -- | $1,200 |
| 2023 | -- | $1,200 +9.1% |
| 2022 | -- | $1,100 |
| 2021 | -- | $1,100 |
| 2020 | -- | -- |
| 2019 | -- | $1,200 +9.1% |
| 2018 | $34 | $1,100 -8.3% |
| 2017 | -- | $1,200 |
Find assessor info on the county website
Monthly payment
Climate risks
Neighborhood: 48315
- $50,400-- bd1 ba-- sqft49470 Wisteria Ct, Shelby Township, MI 48315Off Market
- $50,300-- bd1 ba-- sqft12387 Conservation Trl, Shelby Township, MI 48315Off Market
- $---- sqft12277 Conservation Trl, Shelby Township, MI 48315Off Market
- $50,500-- bd1 ba-- sqft49472 Wisteria Ct, Shelby Township, MI 48315Off Market
Similar homes
- $65,0003 bd2 ba1.6k sqft49153 Cranberry Ct, Shelby Township, MI 48315For Sale
 MLS ID #20261056733, Anthony Djon, Anthony Djon Luxury Real Estate. Realcomp II
 - $59,9003 bd2 ba1.2k sqft15350 Enchante Dr, Clinton Township, MI 48038For Sale
 MLS ID #20261061891, Blake Heenan, Berkshire Hathaway HomeServices Kee Realty Bham. Realcomp II
 - $65,0003 bd2 ba1.7k sqft23338 Arlington Dr, Clinton Township, MI 48036For Sale
 MLS ID #20261064912, Tricia Kortes, Berkshire Hathaway HomeServices Kee Realty Clinton. Realcomp II
 - $68,0003 bd2 ba1.7k sqft19921 Rhapsody Dr, Clinton Township, MI 48036For Sale
 MLS ID #20261066171, Mujtaba Sanad, Keller Williams Legacy. Realcomp II
 - $59,9003 bd2 ba1.4k sqft23207 Fountain Dr, Clinton Township, MI 48036For SaleMLS ID #20261043467, Carlee Wilson, KW Platinum. Realcomp II
- $72,0004 bd2 ba1.6k sqft45713 Bonaventure Dr, Macomb, MI 48044For SaleMLS ID #20261058093, Jonathan Nathan, Realty Executives Home Towne. Realcomp II
- $79,9994 bd2 ba1.9k sqft48584 Lakeview Cir, Shelby Township, MI 48317For SaleMLS ID #20261060855, Yaser Alsabti, EXP Realty Main. Realcomp II
- $62,4993 bd2 ba1.4k sqft20221 Rhapsody Dr Lot 568-D, Clinton Township, MI 48036For SaleMLS ID #20261031116, Ryan Korzetz, Market Elite Inc. Realcomp II
- $38,0003 bd2 ba1.4k sqft43060 Frontenac Ave, Sterling Heights, MI 48314For Sale
 MLS ID #50212350, Porsha Perry, KW Platinum. MiRealSource
 - $40,0003 bd2 ba1k sqft57911 Lancaster Rd, Washington, MI 48094For SaleMLS ID #20261060290, Delia Martin, KW Platinum. Realcomp II
- $65,0003 bd2 ba1.6k sqft59587 Susan Ln E, New Haven, MI 48048For SaleMLS ID #20261033998, Jonathan Nathan, Realty Executives Home Towne. Realcomp II
- $52,5003 bd2 ba1.7k sqft2700 Shimmons Rd #177, Auburn Hills, MI 48326For SaleMLS ID #20261049565, Austin Adams, EXP Realty - Fenton. Realcomp II
- $55,0003 bd2 ba1.6k sqft326 Basket Br, Oxford, MI 48371For SaleMLS ID #20261038663, Austin Adams, EXP Realty - Fenton. Realcomp II
