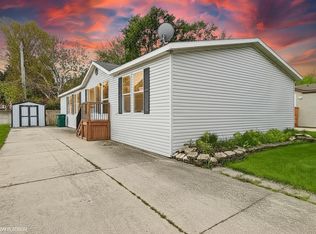
This spacious manufactured home offers almost 1,800 square feet of comfortable living space with 3 bedrooms, 2 full baths, and a versatile open layout. With both a living room and a separate family room, there is plenty of space for everyday living, entertaining, or simply spreading out. The kitchen, dining area, and main living spaces flow together nicely, creating a bright, functional layout designed for a variety of lifestyles. The spacious primary bedroom features a private bathroom with a soaking tub and separate shower, creating a comfortable retreat. An additional update includes a water heater replaced in 2025. Located in the desirable Silver Springs Manufactured Home Community within the Chippewa Valley School District, this home is conveniently located near shopping, dining, and major commuter routes throughout Macomb County. Community amenities include a clubhouse and playground. Lot rent is approximately $750 per month; buyer to verify all information with the community. There are no property taxes on the home, and pets are welcome. NOTE: Buyers must be approved by the community after an accepted offer. Manufactured home financing is available. Contact the listing agent for lender information. Agents do not need a special license to bring a buyer, only to list. BATVAI.
For sale
$65,000
23338 Arlington Dr, Clinton Township, MI 48036
3beds
1,792sqft
Manufactured Home
Built in 1997
4,356 Square Feet Lot
$-- Zestimate®
$36/sqft
$-- HOA
What's special
- 2 days |
- 134 |
- 9 |
Zillow last checked:
Listing updated:
Listed by:
Tricia Kortes 248-709-7774,
Berkshire Hathaway HomeServices Kee Realty Clinton 586-840-0400
Source: Realcomp II,MLS#: 20261064912
Facts & features
Interior
Bedrooms & bathrooms
- Bedrooms: 3
- Bathrooms: 2
- Full bathrooms: 2
Primary bedroom
- Level: Entry
- Area: 208
- Dimensions: 16 X 13
Bedroom
- Level: Entry
- Area: 143
- Dimensions: 13 X 11
Bedroom
- Level: Entry
- Area: 132
- Dimensions: 12 X 11
Primary bathroom
- Level: Entry
- Area: 110
- Dimensions: 11 X 10
Other
- Level: Entry
- Area: 54
- Dimensions: 9 X 6
Dining room
- Level: Entry
- Area: 132
- Dimensions: 12 X 11
Family room
- Level: Entry
- Area: 260
- Dimensions: 20 X 13
Kitchen
- Level: Entry
- Area: 169
- Dimensions: 13 X 13
Laundry
- Level: Entry
- Area: 35
- Dimensions: 7 X 5
Living room
- Level: Entry
- Area: 320
- Dimensions: 20 X 16
Heating
- Forced Air, Natural Gas
Cooling
- Ceiling Fans, Central Air
Appliances
- Included: Dishwasher, Dryer, Free Standing Gas Range, Free Standing Refrigerator, Washer
- Laundry: Laundry Room
Features
- Has basement: No
- Has fireplace: Yes
- Fireplace features: Family Room, Gas
Interior area
- Total interior livable area: 1,792 sqft
- Finished area above ground: 1,792
Property
Parking
- Parking features: Driveway, No Garage
Features
- Levels: One
- Stories: 1
- Entry location: GroundLevelwSteps
- Exterior features: Lighting
- Pool features: None
Lot
- Size: 4,356 Square Feet
- Dimensions: 50 x 100
Details
- Additional structures: Sheds
- Parcel number: 23338
- Special conditions: Short Sale No,Standard
Construction
Type & style
- Home type: MobileManufactured
- Architectural style: Manufacturedwo Land
- Property subtype: Manufactured Home
Materials
- Vinyl Siding
- Foundation: Crawl Space
- Roof: Asphalt
Condition
- New construction: No
- Year built: 1997
Utilities & green energy
- Sewer: Public Sewer
- Water: Public
Community & HOA
Community
- Features: Clubhouse
HOA
- Has HOA: No
Location
- Region: Clinton Township
Financial & listing details
- Price per square foot: $36/sqft
- Date on market: 8/14/2026
- Cumulative days on market: 2 days
- Listing agreement: Exclusive Right To Sell
- Listing terms: Cash,Conventional
- Exclusions: Exclusion(s) Do Not Exist
Estimated market value
Not available
Estimated sales range
Not available
Not available
Price history
| Date | Event | Price |
|---|---|---|
| 8/15/2026 | Listed for sale | $65,000$36/sqft |
Source:  Realcomp II #20261064912 Report a problem Realcomp II #20261064912 Report a problem | ||
Public tax history
Tax history is unavailable.
Monthly payment
Climate risks
Neighborhood: 48036
Nearby schools
GreatSchools rating
- 2/10Seminole AcademyGrades: PK-5Distance: 2.7 mi
- 3/10Mount Clemens Junior High SchoolGrades: 6-8Distance: 1.3 mi
- 2/10Mount Clemens High SchoolGrades: 9-12Distance: 1.3 mi
- $25,0003 bd2 ba1.2k sqft23344 Arlington Dr, Clinton Township, MI 48036Sold
- $60,2003 bd2 ba-- sqft23317 Arlington Dr, Clinton Township, MI 48036Off Market
- $53,9953 bd2 ba1.5k sqft23350 Arlington Dr #254, Clinton Township, MI 48036For Sale

- $164,600-- bd1 ba-- sqft23205 Patterson St, Clinton Township, MI 48036Off Market
- $205,900-- bd2 ba-- sqft23225 Patterson St, Clinton Township, MI 48036Off Market
- $--3 bd2 ba1.5k sqft23317 Arlington Dr #322, Clinton Township, MI 48036Off Market
- $195,700-- bd1 ba-- sqft23183 Patterson St, Clinton Township, MI 48036Off Market
- $216,300-- bd1 ba-- sqft23245 Patterson St, Clinton Township, MI 48036Off Market
Similar homes
- $53,9953 bd2 ba1.5k sqftSilver Springs, Clinton Township, MI 48036For SaleMLS ID #609924, Nichole Orkisz. MHBO
- $68,9993 bd2 ba2k sqftSilver Springs, Clinton Township, MI 48036For Sale
 MLS ID #597904, Nichole Orkisz. MHBO
 - $65,0003 bd2 ba1.4k sqft23207 Fountain Dr, Clinton Township, MI 48036For Sale

 MLS ID #20261043467, Carlee Wilson, KW Platinum. Realcomp II
 - $58,2003 bd2 ba1.5k sqft23157 Grey Gables Dr, Clinton Township, MI 48036For Sale

 MLS ID #50214660, Justin Gazdick, KW Platinum. MiRealSource
 - $55,0003 bd2 ba1.9k sqft23312 Crystal Dr, Clinton Township, MI 48036For SaleMLS ID #20261020991, Austin Adams, EXP Realty - Fenton. Realcomp II
- $46,9953 bd2 ba1.2k sqftSilver Springs, Clinton Township, MI 48036For SaleMLS ID #605009, Nichole Orkisz. MHBO
- $53,9953 bd2 ba1.4k sqftCamelot Villa, Macomb, MI 48044For SaleMLS ID #600377, Rhonda Dulaney. MHBO
- $62,4993 bd2 ba1.4k sqft20221 Rhapsody Dr Lot 568-D, Clinton Township, MI 48036For SaleMLS ID #20261031116, Ryan Korzetz, Market Elite Inc. Realcomp II
- $70,0002 bd1 ba1.2k sqft20270 S Great Oaks Cir #252, Clinton Township, MI 48036For SaleMLS ID #20261065066, Penelope J Smith, Penny Smith Realty LLC. Realcomp II
- $59,9992 bd1 ba1.1k sqft43367 Labelle St, Harrison Township, MI 48045For SaleMLS ID #50218047, Joan Schinderle-King, Realty Executives Home Towne Chesterfield. MiRealSource
- $59,9003 bd2 ba1.2k sqft15350 Enchante Dr, Clinton Township, MI 48038For SaleMLS ID #20261061891, Blake Heenan, Berkshire Hathaway HomeServices Kee Realty Bham. Realcomp II
- $65,0003 bd2 ba1.5k sqft15887 Charlemagne Ave W, Clinton Township, MI 48038For SaleMLS ID #20261055332, Tricia Kortes, Berkshire Hathaway HomeServices Kee Realty Clinton. Realcomp II
- $49,9003 bd2 ba1k sqft43310 Summit St, Harrison Township, MI 48045For SaleMLS ID #50218516, Christine Ziejka, Lifestyle Homes, LLC. MiRealSource
- $72,0004 bd2 ba1.6k sqft45713 Bonaventure Dr, Macomb, MI 48044For SaleMLS ID #20261058093, Jonathan Nathan, Realty Executives Home Towne. Realcomp II
- $65,0003 bd2 ba1.9k sqft20987 Chienne Ct #1390, Macomb, MI 48044For Sale By Owner
- $80,0003 bd2 ba1.1k sqft15915 Marentette Dr, Clinton Township, MI 48038For SaleMLS ID #20261064000, Troy Kelley, Epique Realty. Realcomp II
- $72,0002 bd1 ba1k sqft19812 N Great Oaks Cir #371, Clinton Township, MI 48036For SaleMLS ID #20261063424, Penelope J Smith, Penny Smith Realty LLC. Realcomp II
- $63,9953 bd2 ba1.3k sqftShelby West, Utica, MI 48315For SaleMLS ID #599937, Pam McSwain. MHBO
- $65,0003 bd2 ba1.6k sqft49153 Cranberry Ct, Shelby Township, MI 48315For SaleMLS ID #20261056733, Anthony Djon, Anthony Djon Luxury Real Estate. Realcomp II
- $59,0003 bd2 ba1.1k sqft43505 Charlemagne Ave, Sterling Heights, MI 48314For SaleMLS ID #20261035176, Zeena Kasperski, Keller Williams Realty-Great Lakes. Realcomp II
