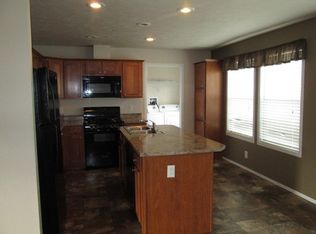
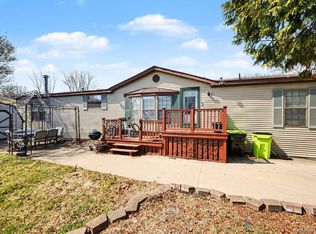
Welcome to this spacious manufactured home offering an open-concept layout and comfortable living spaces in Grey Gables. The inviting floor plan features a bright living room, a generously sized family room with a fireplace and a sliding door leading to the covered porch, and a dedicated dining area perfect for everyday living and entertaining. The kitchen offers abundant cabinetry, ample counter space, a center island with seating, and a seamless flow into the main living areas. Large windows throughout provide plenty of natural light, while the covered front porch offers a relaxing outdoor space to enjoy. Conveniently located near shopping, dining, parks, and major roadways, this home presents a wonderful opportunity to enjoy low-maintenance living in a welcoming community.
For sale
$60,000
23157 Grey Gables Dr, Clinton Township, MI 48036
3beds
1,532sqft
Manufactured Home
Built in 1999
-- sqft lot
$-- Zestimate®
$39/sqft
$-- HOA
What's special
Center island with seatingGenerously sized family roomAmple counter spaceInviting floor planDedicated dining areaOpen-concept layoutAbundant cabinetry
- 12 days |
- 399 |
- 19 |
Zillow last checked:
Listing updated:
Listed by:
Justin Gazdick 586-876-0372,
KW Platinum 586-949-0200
Source: MiRealSource,MLS#: 50214660 Originating MLS: MiRealSource
Originating MLS: MiRealSourceFacts & features
Interior
Bedrooms & bathrooms
- Bedrooms: 3
- Bathrooms: 2
- Full bathrooms: 2
Bedroom 1
- Level: Entry
- Area: 143
- Dimensions: 11 x 13
Bedroom 2
- Level: Entry
- Area: 132
- Dimensions: 11 x 12
Bedroom 3
- Level: Entry
- Area: 169
- Dimensions: 13 x 13
Dining room
- Level: Entry
- Area: 143
- Dimensions: 13 x 11
Family room
- Level: Entry
- Area: 234
- Dimensions: 18 x 13
Kitchen
- Level: Entry
- Area: 299
- Dimensions: 13 x 23
Heating
- Forced Air
Appliances
- Laundry: Entry
Features
- Has basement: No
- Has fireplace: No
Interior area
- Total structure area: 1,532
- Total interior livable area: 1,532 sqft
Property
Features
- Levels: One
- Stories: 1
Details
- Special conditions: Private
Construction
Type & style
- Home type: MobileManufactured
- Property subtype: Manufactured Home
Materials
- Vinyl Siding
- Foundation: Pillar/Post/Pier
Condition
- Year built: 1999
Utilities & green energy
- Gas: Natural Gas
- Sewer: Public Sanitary
- Water: Public
Community & HOA
Community
- Subdivision: Na
Location
- Region: Clinton Township
Financial & listing details
- Price per square foot: $39/sqft
- Date on market: 7/13/2026
- Cumulative days on market: 13 days
- Listing agreement: Exclusive Right To Sell
- Listing terms: Cash,Conventional
- Total actual rent: 0
- Road surface type: Paved
- Body type: Double Wide
Justin Gazdick
Justin Gazdick
(586) 876-0372
By pressing Contact Agent, you agree that the real estate professional identified above may call/text you about your search, which may involve use of automated means and pre-recorded/artificial voices. You don't need to consent as a condition of buying any property, goods, or services. Message/data rates may apply. You also agree to our Terms of Use. Zillow does not endorse any real estate professionals. We may share information about your recent and future site activity with your agent to help them understand what you're looking for in a home.
Estimated market value
Not available
Estimated sales range
Not available
$1,139/mo
Price history
| Date | Event | Price |
|---|---|---|
| 7/13/2026 | Listed for sale | $60,000+50.4%$39/sqft |
Source:  MiRealSource #50214660 Report a problem MiRealSource #50214660 Report a problem | ||
| 4/5/2024 | Sold | $39,900$26/sqft |
Source:  Realcomp II #20230097595 Report a problem Realcomp II #20230097595 Report a problem | ||
| 3/9/2024 | Pending sale | $39,900$26/sqft |
Source: Realcomp II #20230097595 Report a problem | ||
| 2/3/2024 | Price change | $39,900-5%$26/sqft |
Source: Realcomp II #20230097595 Report a problem | ||
| 11/20/2023 | Listed for sale | $42,000$27/sqft |
Source: Realcomp II #20230097595 Report a problem | ||
Public tax history
Tax history is unavailable.
Monthly payment
Climate risks
Neighborhood: 48036
Nearby schools
GreatSchools rating
- 2/10Seminole AcademyGrades: PK-5Distance: 2.9 mi
- 3/10Mount Clemens Junior High SchoolGrades: 6-8Distance: 1.5 mi
- 2/10Mount Clemens High SchoolGrades: 9-12Distance: 1.5 mi
Schools provided by the listing agent
- District: Chippewa Valley Schools
Source: MiRealSource. This data may not be complete. We recommend contacting the local school district to confirm school assignments for this home.
- $224,4004 bd2 ba1.5k sqft23180 Grey Gables Dr, Clinton Twp, MI 48036Off Market
- $206,9003 bd2 ba1.4k sqft43825 Medea Dr, Clinton Twp, MI 48036Off Market
- $52,0003 bd2 ba1.4k sqft23149 Egnew Dr, Clinton Township, MI 48036Sold

- $207,5003 bd2 ba1.4k sqft43772 Medea Dr #495, Clinton Township, MI 48036Off Market

- $210,400-- bd-- ba-- sqft23097 Grey Gables Dr, Clinton Twp, MI 48036Off Market
- $82,0004 bd2 ba1.5k sqft23113 Egnew Dr, Clinton Township, MI 48036Sold
- $59,8003 bd2 ba-- sqft23140 Egnew Dr, Clinton Township, MI 48036Off Market
- $52,0004 bd2 ba1.5k sqft43705 Medea Dr, Clinton Township, MI 48036Sold
Similar homes
- $68,9993 bd2 ba2k sqftSilver Springs, Clinton Township, MI 48036For Sale
 MLS ID #597904, Sales Representative. MHBO
 - $55,0003 bd2 ba1.9k sqft23312 Crystal Dr, Clinton Township, MI 48036For Sale
 MLS ID #20261020991, Austin Adams, EXP Realty - Fenton. Realcomp II
 - $65,0003 bd2 ba1.4k sqft23207 Fountain Dr, Clinton Township, MI 48036For Sale
 MLS ID #20261043467, Carlee Wilson, KW Platinum. Realcomp II
 - $46,9953 bd2 ba1.2k sqftSilver Springs, Clinton Township, MI 48036For Sale
 MLS ID #605009, Sales Representative. MHBO
 - $62,4993 bd2 ba1.4k sqft20221 Rhapsody Dr Lot 568-D, Clinton Township, MI 48036For SaleMLS ID #20261031116, Ryan Korzetz, Market Elite Inc. Realcomp II
- $59,9002 bd2 ba1.4k sqft49454 Wisteria Ct, Shelby Township, MI 48315For SaleMLS ID #20261056594, Bernice Barbara, KW Platinum. Realcomp II
- $65,0003 bd2 ba1.9k sqft20987 Chienne Ct #1390, Macomb, MI 48044For Sale By Owner
- $59,0003 bd2 ba1.1k sqft43505 Charlemagne Ave, Sterling Heights, MI 48314For SaleMLS ID #20261035176, Zeena Kasperski, Keller Williams Realty-Great Lakes. Realcomp II
- $49,9003 bd2 ba1k sqft43310 Summit St, Harrison Township, MI 48045For Sale
 MLS ID #50213783, Christine Ziejka, Lifestyle Homes, LLC. MiRealSource
 - $69,9003 bd2 ba1.5k sqft15887 Charlemagne Ave W, Clinton Township, MI 48038For SaleMLS ID #20261055332, Tricia Kortes, Berkshire Hathaway HomeServices Kee Realty Clinton. Realcomp II
- $39,9003 bd2 ba1.1k sqft20689 Seneca Dr, Clinton Township, MI 48036For SaleMLS ID #20261026442, Tricia Kortes, Berkshire Hathaway HomeServices Kee Realty Clinton. Realcomp II
- $80,0002 bd2 ba1.2k sqft37136 Charter Oaks Blvd, Clinton Township, MI 48036For SaleMLS ID #20261057769, Jamison Agnello, J Michael Realty LLC. Realcomp II
- $39,9003 bd2 ba1k sqft37789 Joplin Dr, Clinton Twp, MI 48036For SaleMLS ID #20261020729, Henry Manning, Keller Williams Realty-Great Lakes. Realcomp II
- $70,0003 bd2 ba1.7k sqft49949 Serenity Ln, Shelby Township, MI 48315For SaleMLS ID #20261052655, Carlee Wilson, KW Platinum. Realcomp II
- $49,9903 bd2 ba1k sqft46545 Le Grande Blvd #978, Macomb, MI 48044For SaleMLS ID #20261050388, Anthony Djon, Anthony Djon Luxury Real Estate. Realcomp II
- $52,9003 bd2 ba1.5k sqft46403 Le Grande Blvd, Macomb, MI 48044For SaleMLS ID #50190857, Valencia Gullet-Neal, Berkshire Hathaway HomeServices Kee Realty Farmington Hills. MiRealSource
- $77,9003 bd2 ba1.9k sqft46301 Gabriell Dr, Macomb, MI 48044For SaleMLS ID #50214893, Porsha Perry, KW Platinum. MiRealSource
- $64,9003 bd2 ba1.5k sqft29691 Georgetown Dr, New Baltimore, MI 48051For SaleMLS ID #11843906, Michelle Govaere, Sunrise Homes Co Inc. My State MLS
- $63,9953 bd2 ba1.3k sqftShelby West, Utica, MI 48315For SaleMLS ID #599937, Sales Representative. MHBO
- $75,0003 bd2 ba1.5k sqft45822 Bonaventure Dr, Macomb, MI 48044For SaleMLS ID #20261041156, Jonathan Nathan, Realty Executives Home Towne. Realcomp II
