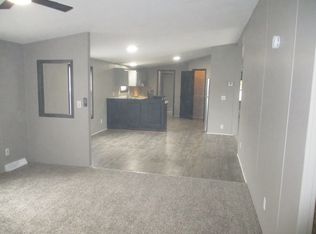
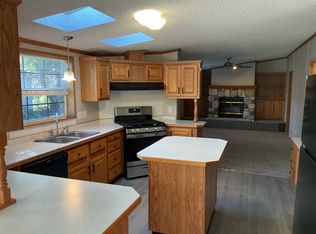
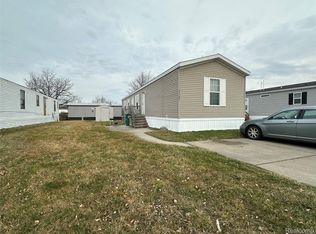
Hard to find this much space at this price point—offering over 1,900 square feet, 23312 Crystal Dr stands out as one of the best values currently available in Clinton Township. This spacious 3-bedroom, 2-bath manufactured home features a large open layout designed for comfortable everyday living with multiple living areas that provide flexibility for entertaining, working from home, hobbies, or simply spreading out comfortably.
The open flow between the kitchen, dining, and main living spaces creates a layout that feels functional, welcoming, and practical for a variety of lifestyles. Built in 1997 with updates noted in recent years, the home also includes central air and forced-air heat for year-round comfort. Located within the Chippewa Valley School District and close to shopping, dining, and major commuter routes throughout Macomb County, the location combines affordability with convenience. Situated in the Parkway Village community, residents enjoy community amenities including fitness facilities, sidewalks, and common recreation areas.
Lot rent is approximately $700 per month; buyer to verify all information with the park. All residents must be approved by the community following an accepted offer or during the inspection period. Contact the community office for verification at Parkway Village, (586) 791-1844. Financing for homes located in parks does differ from traditional mortgage programs and typically requires specialized lenders; mobile-home-specific lenders are available to assist qualified buyers with the pre-approval process. The seller moved out on short notice, and the home will require cleaning and removal of some remaining items. For a fair-price offer, the seller is willing to consider providing professional cleaning services prior to closing.
If you’re looking for an affordable, practical place to call home with room to make it your own, this is an opportunity you won’t want to miss.
For sale
Price cut: $5K (8/17)
$50,000
23312 Crystal Dr, Clinton Township, MI 48036
3beds
1,908sqft
Manufactured Home
Built in 1997
110 Square Feet Lot
$49,100 Zestimate®
$26/sqft
$-- HOA
What's special
- 201 days
- 312
- 31
Zillow last checked:
Listing updated:
Listed by:
Austin Adams 586-488-4928,
EXP Realty - Fenton 269-600-4397
Source: Realcomp II,MLS#: 20261020991
Facts & features
Interior
Bedrooms & bathrooms
- Bedrooms: 3
- Bathrooms: 2
- Full bathrooms: 2
Primary bedroom
- Level: Entry
- Area: 180
- Dimensions: 15 X 12
Bedroom
- Level: Entry
- Area: 132
- Dimensions: 11 X 12
Bedroom
- Level: Entry
- Area: 120
- Dimensions: 10 X 12
Primary bathroom
- Level: Entry
- Area: 80
- Dimensions: 10 X 8
Other
- Level: Entry
- Area: 40
- Dimensions: 5 X 8
Heating
- Forced Air, Natural Gas
Cooling
- Central Air
Appliances
- Included: Dishwasher, Free Standing Gas Range, Free Standing Refrigerator, Microwave, Washer
Features
- Has basement: No
- Has fireplace: No
Interior area
- Total interior livable area: 1,908 sqft
- Finished area above ground: 1,908
Property
Parking
- Parking features: No Garage, Parking Pad
Features
- Levels: One
- Stories: 1
- Entry location: GroundLevelwSteps
- Pool features: None
Lot
- Size: 110 Square Feet
- Dimensions: 10 x 11
Details
- Parcel number: Manufactured
- Special conditions: Short Sale No,Standard
Construction
Type & style
- Home type: MobileManufactured
- Architectural style: Manufacturedwo Land
- Property subtype: Manufactured Home
Materials
- Aluminum Siding
- Foundation: Slab
- Roof: Asphalt
Condition
- New construction: No
- Year built: 1997
- Major remodel year: 2015
Utilities & green energy
- Sewer: Public Sewer
- Water: Public
Community & HOA
Community
- Features: Fitness Center, Sidewalks
HOA
- Has HOA: No
Location
- Region: Clinton Township
Financial & listing details
- Price per square foot: $26/sqft
- Date on market: 4/8/2026
- Cumulative days on market: 202 days
- Listing agreement: Exclusive Right To Sell
- Listing terms: Cash,Conventional
Estimated market value
$49,100
$47,000 - $52,000
$1,926/mo
Price history
| Date | Event | Price |
|---|---|---|
| 8/17/2026 | Price change | $50,000-9.1%$26/sqft |
Source:  Realcomp II #20261020991 Report a problem Realcomp II #20261020991 Report a problem | ||
| 7/20/2026 | Price change | $55,000-3.5%$29/sqft |
Source: eXp Realty #20261020991 Report a problem | ||
| 7/7/2026 | Price change | $57,000-8.1%$30/sqft |
Source: eXp Realty #20261020991 Report a problem | ||
| 6/17/2026 | Price change | $62,000-4.6%$32/sqft |
Source: Realcomp II #20261020991 Report a problem | ||
| 6/9/2026 | Price change | $65,000-7.1%$34/sqft |
Source: Realcomp II #20261020991 Report a problem | ||
| 5/22/2026 | Price change | $70,000-17.6%$37/sqft |
Source: Realcomp II #20261020991 Report a problem | ||
| 4/28/2026 | Price change | $84,900-3.5%$44/sqft |
Source: Realcomp II #20261020991 Report a problem | ||
| 4/21/2026 | Price change | $88,000-0.6%$46/sqft |
Source: Realcomp II #20261020991 Report a problem | ||
| 4/8/2026 | Listed for sale | $88,500+5.4%$46/sqft |
Source: Realcomp II #20261020991 Report a problem | ||
| 10/2/2025 | Listing removed | $84,000$44/sqft |
Source: Realcomp II #20251029439 Report a problem | ||
| 9/21/2025 | Price change | $84,000-1.1%$44/sqft |
Source: Realcomp II #20251029439 Report a problem | ||
| 8/21/2025 | Listed for sale | $84,900$44/sqft |
Source: Realcomp II #20251029439 Report a problem | ||
Public tax history
Tax history is unavailable.
Monthly payment
Climate risks
Neighborhood: 48036
- $--4 bd2 ba1.9k sqft23324 Crystal Dr #334, Clinton Township, MI 48036Off Market
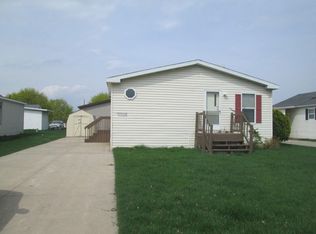
- $69,9953 bd2 ba1.9k sqft23312 Crystal Dr #333, Clinton Township, MI 48036For Sale
- $187,3003 bd2 ba1.3k sqft23305 Arlington Dr, Clinton Township, MI 48036Off Market
- $89,4004 bd2 ba2.1k sqft23311 Arlington Dr, Clinton Township, MI 48036Off Market
Similar homes
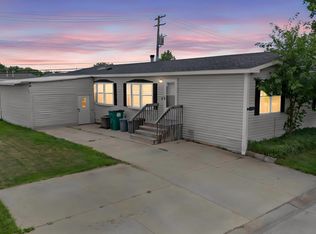
- $50,0003 bd2 ba1.7k sqft19921 Rhapsody Dr, Clinton Township, MI 48036For Sale
 MLS ID #20261082111, Mujtaba Sanad, Keller Williams Legacy. Realcomp II
 - $59,9003 bd2 ba1.4k sqft23207 Fountain Dr, Clinton Township, MI 48036For Sale
 MLS ID #20261043467, Carlee Wilson, KW Platinum. Realcomp II
 - $39,9003 bd2 ba1k sqft37789 Joplin Dr, Clinton Twp, MI 48036For Sale
 MLS ID #20261020729, Henry Manning, Keller Williams Realty-Great Lakes. Realcomp II
 - $55,0003 bd2 ba1.5k sqft15828 Croatia Dr, Clinton Township, MI 48038For Sale
 MLS ID #20261072795, Blake Heenan, Berkshire Hathaway HomeServices Kee Realty Bham. Realcomp II
 - $49,9903 bd2 ba1k sqft46545 Le Grande Blvd #978, Macomb, MI 48044For SaleMLS ID #20261050388, Anthony Djon, Anthony Djon Luxury Real Estate. Realcomp II
- $39,9003 bd2 ba1.6k sqft49469 Au Lac Dr E, New Baltimore, MI 48051For Sale
 MLS ID #50221637, Porsha Perry, KW Platinum. MiRealSource
 - $47,9004 bd2 ba1.4k sqft43104 Riviera Ave, Sterling Heights, MI 48314For SaleMLS ID #20261067577, Lisa Hart, Century 21 Curran & Oberski. Realcomp II
- $44,0003 bd2 ba1.3k sqft21310 Boquet Dr, Macomb, MI 48044For SaleMLS ID #50200348, Julie Barney, Realty Executives Home Towne Chesterfield. MiRealSource
- $46,0002 bd2 ba1.1k sqft15369 Cartier Dr, Clinton Township, MI 48038For SaleMLS ID #50221785, Porsha Perry, KW Platinum. MiRealSource
- $42,0003 bd2 ba1.3k sqft29656 Jamestown Dr, New Baltimore, MI 48051For SaleMLS ID #20261030473, Austin Adams, EXP Realty - Fenton. Realcomp II
- $50,0003 bd2 ba1.2k sqft9893 Eastwinds Dr, Fair Haven, MI 48023For SaleMLS ID #20261079810, Jonathan Nathan, Realty Executives Home Towne. Realcomp II
- $57,9003 bd2 ba1.6k sqft59534 Hardy Ln, New Haven, MI 48048For SaleMLS ID #50221541, Dona Leigh Grimes, Sine & Monaghan Realtors LLC St Clair. MiRealSource
- $60,0003 bd2 ba1.6k sqft49153 Cranberry Ct, Shelby Township, MI 48315For SaleMLS ID #20261077231, Anthony Djon, Anthony Djon Luxury Real Estate. Realcomp II
- $65,0004 bd2 ba1.5k sqft16173 Charlemagne Ave, Clinton Township, MI 48038For SaleMLS ID #20261072781, Blake Heenan, Berkshire Hathaway HomeServices Kee Realty Bham. Realcomp II
- $60,0003 bd2 ba1k sqft38051 Pardo Dr, Clinton Township, MI 48038For SaleMLS ID #50206530, Porsha Perry, KW Platinum. MiRealSource
