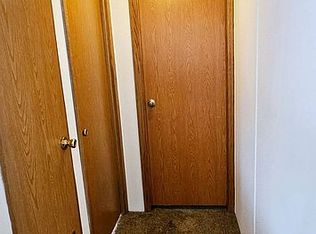

Fantastic 3 bedroom, 2 full bath double-wide mobile home located in Macomb Twp in Westbridge Manor Community - amazing location near schools, grocery store and so much more. All brand new skirting just added to home! Spacious kitchen and dining space directly off of large family room and a laundry room nearby for convenience. Master bedroom suite with attached bath and closet at one end of home and the additional two bedrooms and full bathroom at other end. Storage shed in yard and 2 parking spaces in front of home. Stop by and check out this wonderful home just waiting for its new owner!
For sale
Price cut: $3.5K (10/2)
$44,000
21310 Boquet Dr, Macomb, MI 48044
3beds
1,344sqft
Manufactured Home
Built in 1990
-- sqft lot
$-- Zestimate®
$33/sqft
$-- HOA
What's special
Storage shed in yardLarge family room
- 234 days
- 168
- 16
Zillow last checked:
Listing updated:
Listed by:
Julie Barney 810-241-5480,
Realty Executives Home Towne Chesterfield 586-949-8300
Source: MiRealSource,MLS#: 50200348 Originating MLS: MiRealSource
Originating MLS: MiRealSourceFacts & features
Interior
Bedrooms & bathrooms
- Bedrooms: 3
- Bathrooms: 2
- Full bathrooms: 2
Bedroom 1
- Features: Carpet
- Level: Entry
- Area: 156
- Dimensions: 12 x 13
Bedroom 2
- Features: Carpet
- Level: Entry
- Area: 130
- Dimensions: 10 x 13
Bedroom 3
- Features: Carpet
- Level: Entry
- Area: 100
- Dimensions: 10 x 10
Bathroom
- Features: Master Bedroom Bath
Bathroom 1
- Features: Laminate
- Level: Entry
- Area: 50
- Dimensions: 10 x 5
Bathroom 2
- Features: Ceramic
- Level: Entry
- Area: 42
- Dimensions: 7 x 6
Kitchen
- Features: Eat-in Kitchen
- Level: Entry
- Area: 110
- Dimensions: 10 x 11
Living room
- Features: Carpet
- Level: Entry
- Area: 192
- Dimensions: 16 x 12
Heating
- Forced Air
Cooling
- Ceiling Fan(s), Central Air
Appliances
- Included: Dishwasher, Disposal, Dryer, Range/Oven, Refrigerator, Washer, Gas Water Heater
- Laundry: Entry
Features
- Flooring: Carpet, Laminate, Ceramic Tile
- Has basement: No
- Has fireplace: No
Interior area
- Total structure area: 1,344
- Total interior livable area: 1,344 sqft
Property
Parking
- Total spaces: 2
- Parking features: 2 Spaces
Features
- Levels: One
- Stories: 1
- Patio & porch: Deck
- Has private pool: Yes
- Pool features: Community
- Spa features: Community
Details
- Additional structures: Shed(s)
- Special conditions: Private
Construction
Type & style
- Home type: MobileManufactured
- Property subtype: Manufactured Home
Materials
- Vinyl Siding
- Foundation: Slab
Condition
- Year built: 1990
Utilities & green energy
- Gas: Natural Gas
- Sewer: Public Sanitary
- Water: Public
Community & HOA
Community
- Features: Clubhouse, Fitness Center, Playground
- Subdivision: Westbridge Manor
Location
- Region: Macomb
Financial & listing details
- Price per square foot: $33/sqft
- Date on market: 2/27/2026
- Cumulative days on market: 420 days
- Listing agreement: Exclusive Right To Sell
- Listing terms: Cash,Conventional
- Total actual rent: 795
- Body type: Double Wide
Estimated market value
Not available
Estimated sales range
Not available
Not available
Price history
| Date | Event | Price |
|---|---|---|
| 10/2/2026 | Price change | $44,000-7.4%$33/sqft |
Source:  MiRealSource #50200348 Report a problem MiRealSource #50200348 Report a problem | ||
| 8/25/2026 | Price change | $47,500+5.6%$35/sqft |
Source: MiRealSource #50200348 Report a problem | ||
| 4/20/2026 | Price change | $45,000-6.3%$33/sqft |
Source: MiRealSource #50200348 Report a problem | ||
| 2/27/2026 | Listed for sale | $48,000-3%$36/sqft |
Source: MiRealSource #50200348 Report a problem | ||
| 2/27/2026 | Listing removed | $49,500$37/sqft |
Source: MiRealSource #50186379 Report a problem | ||
| 10/30/2025 | Price change | $49,500-11.6%$37/sqft |
Source: MiRealSource #50186379 Report a problem | ||
| 8/26/2025 | Listed for sale | $56,000+12%$42/sqft |
Source: MiRealSource #50186379 Report a problem | ||
| 8/20/2025 | Listing removed | -- |
Source: Owner Report a problem | ||
| 8/18/2025 | Price change | $50,000-7.4%$37/sqft |
Source: Owner Report a problem | ||
| 8/14/2025 | Price change | $54,000-3.6%$40/sqft |
Source: Owner Report a problem | ||
| 8/1/2025 | Price change | $56,000-1.8%$42/sqft |
Source: Owner Report a problem | ||
| 7/23/2025 | Listed for sale | $57,000+63.3%$42/sqft |
Source: Owner Report a problem | ||
| 6/5/2015 | Listing removed | $34,900$26/sqft |
Source: Sunrise Homes Report a problem | ||
| 3/6/2015 | Listed for sale | $34,900$26/sqft |
Source: Sunrise Homes Report a problem | ||
Public tax history
Tax history is unavailable.
Monthly payment
Climate risks
Neighborhood: 48044
Nearby schools
Schools provided by the listing agent
- District: Chippewa Valley Schools
Source: MiRealSource. This data may not be complete. We recommend contacting the local school district to confirm school assignments for this home.

Similar homes
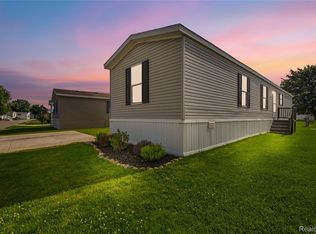
- $49,9903 bd2 ba1k sqft46545 Le Grande Blvd #978, Macomb, MI 48044For Sale
 MLS ID #20261050388, Anthony Djon, Anthony Djon Luxury Real Estate. Realcomp II
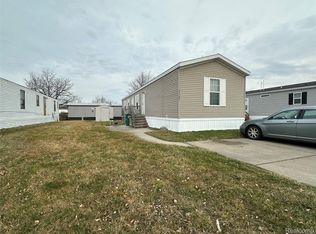
 - $39,9003 bd2 ba1k sqft37789 Joplin Dr, Clinton Twp, MI 48036For Sale
 MLS ID #20261020729, Henry Manning, Keller Williams Realty-Great Lakes. Realcomp II
 - $39,0003 bd2 ba1k sqft29763 Georgetown Dr, New Baltimore, MI 48051For Sale By Owner
- $42,0003 bd2 ba1.3k sqft29656 Jamestown Dr, New Baltimore, MI 48051For Sale
 MLS ID #20261030473, Austin Adams, EXP Realty - Fenton. Realcomp II
 - $39,9003 bd2 ba1.6k sqft49469 Au Lac Dr E, New Baltimore, MI 48051For Sale
 MLS ID #50221637, Porsha Perry, KW Platinum. MiRealSource
 - $47,9004 bd2 ba1.4k sqft43104 Riviera Ave, Sterling Heights, MI 48314For SaleMLS ID #20261067577, Lisa Hart, Century 21 Curran & Oberski. Realcomp II
- $50,0003 bd2 ba1.9k sqft23312 Crystal Dr, Clinton Township, MI 48036For SaleMLS ID #20261020991, Austin Adams, EXP Realty - Fenton. Realcomp II
- $50,0003 bd2 ba1.7k sqft19921 Rhapsody Dr, Clinton Township, MI 48036For SaleMLS ID #20261082111, Mujtaba Sanad, Keller Williams Legacy. Realcomp II
- $45,0003 bd2 ba1.3k sqft12370 Saint James Ct, Romeo, MI 48065For SaleMLS ID #50208736, Porsha Perry, KW Platinum. MiRealSource
- $44,0003 bd2 ba1.4k sqft1338 Overlook Ln, Pontiac, MI 48340For SaleMLS ID #50221908, Porsha Perry, KW Platinum. MiRealSource
