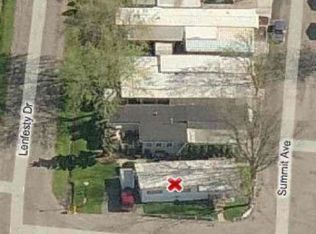
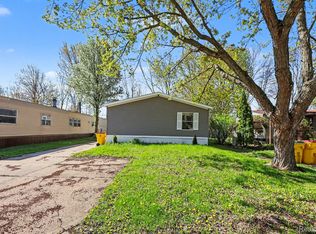
Located in Harrison Co-Op, This Classic Schult Manuf Home has 3 Bdrms & 2 Full Baths. Close to Schools, Shopping, and Express-Way. Situated on a Corner Lot, in a Quaint Community Setting. The Home has a Lot of Updates, Including: Newer Metal Roof, Newer Paint, Some Bathroom Fixture Updates, NewerWood Flooring in Dining Room, and Some New Furnace and Plumbing Upgrades. Kitchen W/Appliances, & Counter/Barstool Eating Area. Additional Features Include,First Floor Laundry W/Washer & Dryer, Newer Water Heater, also Ceiling Fans, Private Driveway, Handicap Ramp, are All Included. Monthly Fee of Only $170 Includes Taxes, Trash Pick-Up, Water, and Snow Removal/Maintenance of Common Areas. Buyer Must Be Approved by the Park Community.
Pending
Price cut: $1K (9/23)
$48,900
43310 Summit St, Harrison Township, MI 48045
3beds
1,056sqft
Single Family Residence, Stock Cooperative
Built in 1976
-- sqft lot
$-- Zestimate®
$46/sqft
$170/mo HOA
What's special
Handicap rampNewer paintCorner lotNewer metal roofCeiling fansPrivate driveway
- 67 days
- 156
- 0
Zillow last checked:
Listing updated:
Listed by:
Christine Ziejka 586-596-7266,
Lifestyle Homes, LLC 586-231-0616
Source: MiRealSource,MLS#: 50218516 Originating MLS: MiRealSource
Originating MLS: MiRealSourceFacts & features
Interior
Bedrooms & bathrooms
- Bedrooms: 3
- Bathrooms: 2
- Full bathrooms: 2
Rooms
- Room types: Family Room, Bedroom, Laundry, Master Bedroom, Living Room, First Flr Lavatory, Bathroom, Dining Room
Primary bedroom
- Level: First
Bedroom 1
- Level: Entry
- Area: 121
- Dimensions: 11 x 11
Bedroom 2
- Level: Entry
- Area: 88
- Dimensions: 11 x 8
Bedroom 3
- Level: First
- Area: 80
- Dimensions: 10 x 8
Bathroom 1
- Level: Entry
Bathroom 2
- Level: Entry
Dining room
- Level: Entry
- Area: 110
- Dimensions: 11 x 10
Family room
- Level: Entry
- Area: 110
- Dimensions: 11 x 10
Kitchen
- Level: Entry
- Area: 80
- Dimensions: 10 x 8
Living room
- Level: Entry
- Area: 220
- Dimensions: 20 x 11
Heating
- Forced Air, Natural Gas
Cooling
- Central Air
Appliances
- Included: Dishwasher, Dryer, Range/Oven, Refrigerator, Washer, Gas Water Heater
- Laundry: First Floor Laundry
Features
- Walk-In Closet(s)
- Flooring: Hardwood
- Windows: Window Treatments, Storms/Screens
- Has basement: No
- Has fireplace: No
Interior area
- Total structure area: 1,056
- Total interior livable area: 1,056 sqft
- Finished area above ground: 1,056
- Finished area below ground: 0
Property
Parking
- Total spaces: 1
- Parking features: 1 Space, Driveway
Accessibility
- Accessibility features: Accessible Approach with Ramp, Accessible Entrance, Wheelchair Accessible, Main Floor Laundry
Features
- Levels: One
- Stories: 1
- Patio & porch: Porch
- Exterior features: Street Lights
- Frontage type: Road
- Frontage length: 40
Lot
- Features: Corner Lot
Details
- Parcel number: 171228400123
- Zoning description: Residential
- Special conditions: Private
Construction
Type & style
- Home type: Cooperative
- Architectural style: Ranch
- Property subtype: Single Family Residence, Stock Cooperative
Materials
- Vinyl Siding
Condition
- New construction: No
- Year built: 1976
Utilities & green energy
- Sewer: Public Sanitary
- Water: Public Water at Street
Community & HOA
Community
- Application fee: $75
- Subdivision: Harrison Court Co-Op
HOA
- Has HOA: Yes
- Amenities included: Maintenance Grounds, Playground, Sidewalks
- Services included: Maintenance Grounds, Snow Removal, Taxes, Trash, Water
- HOA fee: $170 monthly
- HOA name: Harrison Court Co-op
- HOA phone: 586-463-1651
Location
- Region: Harrison Township
Financial & listing details
- Price per square foot: $46/sqft
- Annual tax amount: $3
- Date on market: 8/14/2026
- Cumulative days on market: 164 days
- Listing agreement: Exclusive Right To Sell
- Listing terms: Cash,Conventional
- Road surface type: Paved
- Body type: Double Wide
Estimated market value
Not available
Estimated sales range
Not available
$1,553/mo
Price history
| Date | Event | Price |
|---|---|---|
| 10/8/2026 | Pending sale | $48,900$46/sqft |
Source:  MiRealSource #50218516 Report a problem MiRealSource #50218516 Report a problem | ||
| 9/23/2026 | Price change | $48,900-2%$46/sqft |
Source: MiRealSource #50213783 Report a problem | ||
| 7/23/2026 | Price change | $49,900-5.7%$47/sqft |
Source: MiRealSource #50213783 Report a problem | ||
| 7/8/2026 | Listed for sale | $52,900+35.6%$50/sqft |
Source: MiRealSource #50213783 Report a problem | ||
| 11/11/2022 | Sold | $39,000-13.1%$37/sqft |
Source: MiRealSource #50089943 Report a problem | ||
| 11/5/2022 | Pending sale | $44,900$43/sqft |
Source: MiRealSource #50089943 Report a problem | ||
| 9/26/2022 | Contingent | $44,900$43/sqft |
Source: MiRealSource #50089943 Report a problem | ||
| 9/13/2022 | Listed for sale | $44,900$43/sqft |
Source: MiRealSource #50089943 Report a problem | ||
| 9/13/2022 | Listing removed | $44,900$43/sqft |
Source: MiRealSource #50088553 Report a problem | ||
| 9/2/2022 | Listed for sale | $44,900$43/sqft |
Source: MiRealSource #50088553 Report a problem | ||
Public tax history
Tax history is unavailable.
Monthly payment
Est. payment
Payment breakdown
Explore the cost of this home by adjusting the details. Changes won't be saved.Climate risks
Neighborhood: 48045
Nearby schools
Schools provided by the listing agent
- District: L'anse Creuse Public Schools
Source: MiRealSource. This data may not be complete. We recommend contacting the local school district to confirm school assignments for this home.
- $227,700-- bd-- ba-- sqft43294 Summit St LOT 104, Harrison Township, MI 48045Off Market
- $227,700-- bd-- ba-- sqft43294 Summit St LOT 121, Harrison Township, MI 48045Off Market
- $227,700-- bd-- ba-- sqft43286 Summit St LOT 105, Harrison Township, MI 48045Off Market
- $46,0003 bd2 ba1k sqft43310 Summit St LOT 123, Harrison Township, MI 48045Off Market
Similar homes
- $44,0003 bd2 ba1.3k sqft21310 Boquet Dr, Macomb, MI 48044For Sale
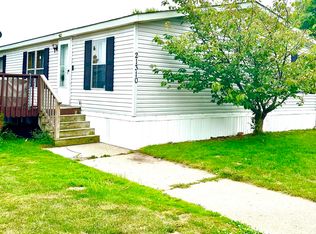
 MLS ID #50200348, Julie Barney, Realty Executives Home Towne Chesterfield. MiRealSource
 - $39,9003 bd2 ba1k sqft37789 Joplin Dr, Clinton Twp, MI 48036For Sale
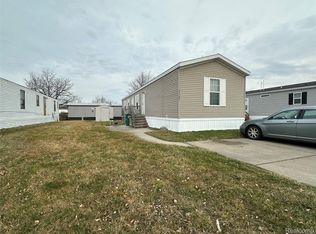
 MLS ID #20261020729, Henry Manning, Keller Williams Realty-Great Lakes. Realcomp II
 - $69,0003 bd2 ba1k sqft130 Clemens St, Mount Clemens, MI 48043For Sale
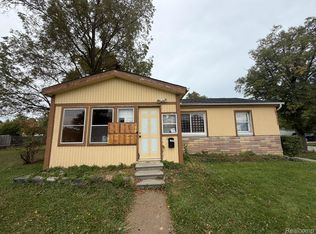 MLS ID #20261080412, Timothy M Wilds, GSA Elite Realty. Realcomp II
 - $42,0003 bd2 ba1.3k sqft29656 Jamestown Dr, New Baltimore, MI 48051For Sale
 MLS ID #20261030473, Austin Adams, EXP Realty - Fenton. Realcomp II
 - $49,9003 bd1 ba1k sqft16299 Manning St, Detroit, MI 48205For SaleMLS ID #20261068748, Jessica Belanger Marine, RE/MAX Noire. Realcomp II
- $45,0003 bd1 ba931 sqft17845 Rowe St, Detroit, MI 48205For SaleMLS ID #20261080370, Sade Harper, EXP Realty Main. Realcomp II
- $49,0003 bd1 ba973 sqft12645 Duchess St, Detroit, MI 48224For Sale
 MLS ID #26050031, Cameron Porter, eXp Realty, LLC. MichRIC
 - $45,0003 bd2 ba1k sqft16512 Tacoma St, Detroit, MI 48205For SaleMLS ID #26041116, Twyonna Adams, Adams & Assoc. Realty Group. MichRIC
- $50,0003 bd1 ba1.1k sqft10437 McKinney St, Detroit, MI 48224For SaleMLS ID #20261073716, Manuel Lomeli, EXP Realty Main. Realcomp II
- $49,5003 bd1 ba1.2k sqft20520 Coventry St, Detroit, MI 48203For SaleMLS ID #20261074570, Suleiman Abumustafa, Nova Realty Group. Realcomp II
- $49,9003 bd1 ba847 sqft19149 Fleming St, Detroit, MI 48234For SaleMLS ID #26053154, Kristian Freiwald, Domus Realty. MichRIC
- $45,9003 bd1 ba1.1k sqft15016 Troester St, Detroit, MI 48205For SaleMLS ID #50220556, Penny L Tarwacki, Real Estate One Southgate. MiRealSource
- $49,0002 bd2 ba1k sqft19400 Charest St, Detroit, MI 48234For SaleMLS ID #20261066799, Charles Ryan, Victory Realty Centers. Realcomp II
- $55,0001 bd1 ba600 sqft19902 S Great Oaks Cir #129, Clinton Township, MI 48036For SaleMLS ID #20261062670, Penelope J Smith, Penny Smith Realty LLC. Realcomp II
- $59,9002 bd1 ba900 sqft19309 Highlite Dr S #5, Clinton Township, MI 48035For SaleMLS ID #50219999, Nina Manley, Berkshire Hathaway HomeServices Kee Realty. MiRealSource
