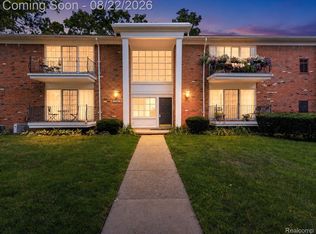
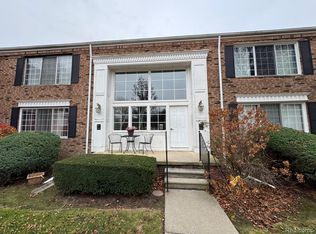
Enjoy low-maintenance condo living in the Bloomfield Club community, ideally located in Bloomfield Hills. This spacious 1-bedroom, 1-bath condo offers a comfortable layout with generous living and dining spaces, along with Luxury Vinyl Plank flooring throughout the family room, dining room, bedroom, and closet. Window blinds are included, and cable and internet wiring is already in place.
The kitchen includes all appliances, including a microwave, garbage disposal, and an oven replaced approximately one year ago. A new furnace was installed approximately six months ago in 2026, and the water heater was replaced in 2024. The unit has its own furnace controls, and the home offers good water pressure in the shower. Please note that there is no central air conditioning.
Residents enjoy access to a community pool and clubhouse, along with beautifully maintained common grounds. The monthly association fee includes water, sewer, trash, snow removal, exterior maintenance, grounds maintenance, and insurance. Additional storage space is also included in the basement of the building.
Conveniently located near shopping, dining, major roadways, and everyday amenities, this condo offers a practical and comfortable lifestyle in a well-established community. The intercom system is present but is not currently operational.
For sale
$128,000
635 E Fox Hills Dr #F, Bloomfield Hills, MI 48304
1beds
737sqft
Condominium
Built in 1969
-- sqft lot
$-- Zestimate®
$174/sqft
$265/mo HOA
What's special
- 18 days |
- 10 |
- 0 |
Zillow last checked:
Listing updated:
Listed by:
Renee Jadan 248-840-7550,
EXP Z Real Estate 248-937-1337
Source: Realcomp II,MLS#: 20261043203
Facts & features
Interior
Bedrooms & bathrooms
- Bedrooms: 1
- Bathrooms: 1
- Full bathrooms: 1
Bedroom
- Level: Entry
- Area: 154
- Dimensions: 14 X 11
Other
- Level: Entry
- Area: 77
- Dimensions: 11 X 7
Dining room
- Level: Entry
- Area: 72
- Dimensions: 9 X 8
Kitchen
- Level: Entry
- Area: 64
- Dimensions: 8 X 8
Living room
- Level: Entry
- Area: 231
- Dimensions: 21 X 11
Heating
- Forced Air, Natural Gas
Appliances
- Included: Dishwasher, Disposal, Free Standing Electric Oven, Free Standing Refrigerator
Features
- Basement: Common,Unfinished
- Has fireplace: No
Interior area
- Total interior livable area: 737 sqft
- Finished area above ground: 737
Property
Parking
- Parking features: Assigned 1 Space, Parking Lot, No Garage, Carport
- Has carport: Yes
Features
- Levels: One Story Ground
- Stories: 1
- Entry location: GroundLevel
- Patio & porch: Porch
- Exterior features: Grounds Maintenance
- Pool features: Community
Details
- Parcel number: 1902302044
- Special conditions: Short Sale No,Standard
Construction
Type & style
- Home type: Condo
- Architectural style: Ranch
- Property subtype: Condominium
Materials
- Brick
- Foundation: Basement, Poured
- Roof: Asphalt
Condition
- New construction: No
- Year built: 1969
- Major remodel year: 2022
Utilities & green energy
- Sewer: Public Sewer
- Water: Public
Community & HOA
Community
- Features: Clubhouse, Sidewalks
- Security: Smoke Detectors
- Subdivision: BLOOMFIELD CLUB OCCPN 314
HOA
- Has HOA: Yes
- Services included: Insurance, Maintenance Grounds, Maintenance Structure, Sewer, Snow Removal, Trash, Water
- HOA fee: $265 monthly
- HOA phone: 888-675-9229
Location
- Region: Bloomfield Hills
Financial & listing details
- Price per square foot: $174/sqft
- Tax assessed value: $18,190
- Annual tax amount: $789
- Date on market: 8/4/2026
- Cumulative days on market: 19 days
- Listing agreement: Exclusive Right To Sell
- Listing terms: Cash,Conventional
Estimated market value
Not available
Estimated sales range
Not available
Not available
Price history
| Date | Event | Price |
|---|---|---|
| 8/4/2026 | Listed for sale | $128,000$174/sqft |
Source:  Realcomp II #20261043203 Report a problem Realcomp II #20261043203 Report a problem | ||
Public tax history
Tax history is unavailable.
Monthly payment
Est. payment
Payment breakdown
Explore the cost of this home by adjusting the details. Changes won't be saved.Climate risks
Neighborhood: 48304
Nearby schools
GreatSchools rating
- 8/10Eastover Elementary SchoolGrades: K-5Distance: 1.6 mi
- 9/10East Hills Middle SchoolGrades: 6-8Distance: 1.8 mi
- 9/10Bloomfield Hills High SchoolGrades: 9-12Distance: 3.1 mi
- $124,0001 bd1 ba800 sqft635 E Fox Hills Dr #1, Bloomfield Hills, MI 48304Off Market

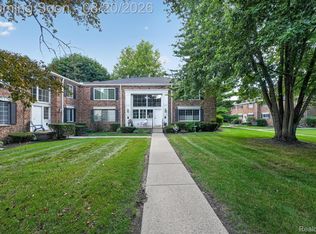
- $176,9002 bd2 ba909 sqft629 E Fox Hills Dr #44, Bloomfield Hills, MI 48304For Sale
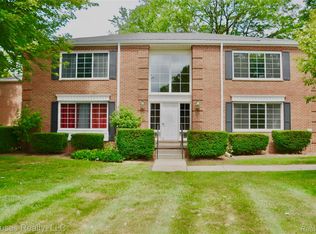
- $122,5001 bd1 ba766 sqft737 E Fox Hills Dr #1, Bloomfield Hills, MI 48304Sold
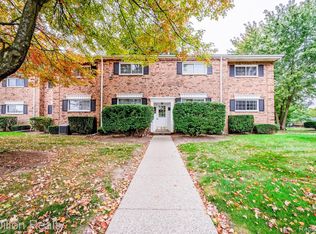
- $139,0002 bd2 ba909 sqft653 E Fox Hills Dr #49, Bloomfield Hills, MI 48304Sold
- $179,9002 bd2 ba909 sqft685 E Fox Hills Dr #67, Bloomfield Hills, MI 48304For Sale
- $166,9001 bd1 ba727 sqft773 E Fox Hills Dr, Bloomfield Hills, MI 48304Sold
- $200,0002 bd2 ba1k sqft532 E Fox Hills Dr, Bloomfield Hills, MI 48304Sold
- $125,7001 bd1 ba752 sqft780 E Fox Hills Dr, Bloomfield Hills, MI 48304Off Market
A local agent can set up tours, give advice and negotiate with sellers.
Similar homes
- $176,9002 bd2 ba909 sqft629 E Fox Hills Dr #44, Bloomfield Hills, MI 48304For Sale
 MLS ID #20261065105, Melissa Hadsall, HB Realty Partners. Realcomp II
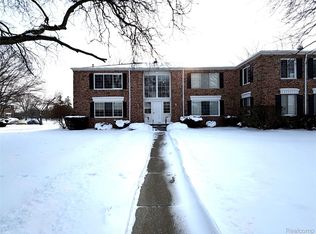
 - $110,0001 bd1 ba737 sqft671 E Fox Hills Dr, Bloomfield Hills, MI 48304For Sale
 MLS ID #20261005503, William J Ruhlman, MBA Real Estate Services. Realcomp II
 - $179,9002 bd2 ba1k sqft448 Fox Hills Dr N #A-4, Bloomfield Hills, MI 48304For Sale
 MLS ID #20261063481, James Altene Jr, Keller Williams Premier. Realcomp II
 - $147,5002 bd2 ba1k sqft587 E Fox Hills Dr, Bloomfield Hills, MI 48304For Sale
 MLS ID #20251055796, Dmitriy Selektor, EXP Realty Main. Realcomp II
 - $174,9001 bd1 ba742 sqft775 E Fox Hills Dr, Bloomfield Hills, MI 48304For SaleMLS ID #20261051506, Shawna Hackstock, Brookstone, Realtors LLC. Realcomp II
- $154,9002 bd2 ba919 sqft100 W Hickory Grove Rd APT G7, Bloomfield Hills, MI 48304For SaleMLS ID #20261056165, Mike Sher, Max Broock, REALTORS®-Bloomfield Hills. Realcomp II
- $179,9002 bd2 ba909 sqft685 E Fox Hills Dr #67, Bloomfield Hills, MI 48304For SaleMLS ID #20261037579, Joseph Delia, Keller Williams Paint Creek. Realcomp II
- $130,0002 bd1 ba865 sqft449 Midway Ave, Pontiac, MI 48341For SaleMLS ID #20261060921, Stephanie Sacco, Thrive Realty Company. Realcomp II
- $125,0001 bd1 ba589 sqft4910 Briarwood Ave #A3, Royal Oak, MI 48073For Sale
 MLS ID #26036616, Kenny Lanzar, Arterra Realty Michigan LLC. MichRIC
 - $109,0001 bd1 ba550 sqft833 Bloomfield Village Blvd APT G, Auburn Hills, MI 48326For SaleMLS ID #20261062597, Nicole Livy, RE/MAX Leading Edge. Realcomp II
- $118,0001 bd1 ba711 sqft4921 Crooks Rd APT N10, Royal Oak, MI 48073For SaleMLS ID #20261066970, Rimi Hirmiz, Community Choice Realty Inc. Realcomp II
- $164,0002 bd1 ba868 sqft1968 Axtell Rd Unit 1, Troy, MI 48084For SaleMLS ID #26043745, Keith Blackwell, Clients First, REALTORS®. MichRIC
- $124,9001 bd1 ba743 sqft1669 Cass Lake Rd Unit D, Keego Harbor, MI 48320For SaleMLS ID #20261057848, Susan L Miller, National Realty Centers, Inc. Realcomp II
- $145,0002 bd1 ba807 sqft2405 Torquay Ave APT 207, Royal Oak, MI 48073For SaleMLS ID #20261066467, Esther Lee Son, Real Estate One-Commerce. Realcomp II
- $--2 bd1 ba860 sqft349 Linda Vista Dr, Pontiac, MI 48342AuctionAuction.com 1
- $149,9002 bd1 ba784 sqft4913 Crooks Rd APT G1, Royal Oak, MI 48073For SaleMLS ID #20261066736, Anthony Djon, Anthony Djon Luxury Real Estate. Realcomp II
- $135,0002 bd1 ba1k sqft902 Little Hill Ct, Rochester, MI 48307For SaleMLS ID #20261066554, Patricia M Dial, Coldwell Banker Professionals-Birm. Realcomp II
- $134,9001 bd1 ba581 sqft1717 E Forteen Mile Rd Unit C, Birmingham, MI 48009For SaleMLS ID #26040853, Srinivas Motheram, Key Realty One LLC. MichRIC
- $179,0002 bd1 ba1k sqft100 W Hickory Grove Rd APT A2, Bloomfield Hills, MI 48304For SaleMLS ID #20261046090, Tushar V Vakhariya, KW Domain. Realcomp II
- $139,9991 bd1 ba708 sqft4009 Benjamin Ave, Royal Oak, MI 48073For SaleMLS ID #20261064643, Timothy Tripon, Community Choice Realty Inc. Realcomp II
