Down payment 3% / Grant money $7500, available for this purchase to qualified buyers, up to $11,400. Please inquire regarding this lending opportunity. Welcome to this completely remodeled 2-bedroom, 1-bath ranch in Pontiac! Thoughtfully updated from top to bottom, this move-in-ready home features a fresh, modern interior with new flooring, paint, and doors throughout. The spacious living room flows seamlessly into the dining area, creating an open and inviting space for everyday living and entertaining. The updated kitchen offers contemporary finishes and fixtures, while the fully remodeled bathroom provides a clean, modern feel. Outside, enjoy a fully fenced backyard with plenty of space to relax, entertain, or play. Improvements include a newer roof, hot water tank, exterior siding, and freshly stained covered porch, offering added peace of mind for years to come. This home also homes equipped with security cameras and an alarm system that stay with the home. With extensive updates inside and out, all that's left to do is move in and make it your own. Schedule your showing today!
For sale
Price cut: $5K (9/16)
$125,000
449 Midway Ave, Pontiac, MI 48341
2beds
865sqft
Single Family Residence
Built in 1910
5,227 Square Feet Lot
$121,600 Zestimate®
$145/sqft
$-- HOA
What's special
- 54 days
- 341
- 23
Zillow last checked:
Listing updated:
Listed by:
Stephanie Sacco 248-229-4523,
Thrive Realty Company 248-256-5046
Source: Realcomp II,MLS#: 20261060921
Facts & features
Interior
Bedrooms & bathrooms
- Bedrooms: 2
- Bathrooms: 1
- Full bathrooms: 1
Bedroom
- Level: Entry
- Area: 80
- Dimensions: 10 X 8
Bedroom
- Level: Entry
- Area: 144
- Dimensions: 16 X 9
Other
- Level: Entry
Dining room
- Level: Entry
- Area: 80
- Dimensions: 10 X 8
Kitchen
- Level: Entry
- Area: 144
- Dimensions: 12 X 12
Living room
- Level: Entry
- Area: 144
- Dimensions: 12 X 12
Heating
- Forced Air, Natural Gas
Cooling
- Window Units
Appliances
- Included: Disposal, Dryer, Free Standing Gas Range, Free Standing Refrigerator, Microwave, Washer
Features
- Basement: Unfinished
- Has fireplace: No
Interior area
- Total interior livable area: 865 sqft
- Finished area above ground: 865
Video & virtual tour
Property
Parking
- Parking features: No Garage
Features
- Levels: One
- Stories: 1
- Entry location: GroundLevelwSteps
- Patio & porch: Covered, Porch
- Pool features: None
- Fencing: Back Yard,Fenced
Lot
- Size: 5,227 Square Feet
- Dimensions: 35 x 150
Details
- Parcel number: 1433436024
- Special conditions: Short Sale No,Standard
Construction
Type & style
- Home type: SingleFamily
- Architectural style: Ranch
- Property subtype: Single Family Residence
Materials
- Other
- Foundation: Basement, Block
- Roof: Asphalt
Condition
- New construction: No
- Year built: 1910
- Major remodel year: 2024
Utilities & green energy
- Sewer: Public Sewer
- Water: Public
Community & HOA
Community
- Subdivision: FERRY FARM ADD
HOA
- Has HOA: No
Location
- Region: Pontiac
Financial & listing details
- Price per square foot: $145/sqft
- Tax assessed value: $28,130
- Annual tax amount: $1,159
- Date on market: 8/21/2026
- Cumulative days on market: 54 days
- Listing agreement: Exclusive Right To Sell
- Listing terms: Cash,Conventional,FHA,Va Loan
Estimated market value
$121,600
$116,000 - $128,000
$1,354/mo
Price history
| Date | Event | Price |
|---|---|---|
| 9/16/2026 | Price change | $125,000-3.8%$145/sqft |
Source:  Realcomp II #20261060921 Report a problem Realcomp II #20261060921 Report a problem | ||
| 8/21/2026 | Listed for sale | $130,000+18.2%$150/sqft |
Source: Realcomp II #20261060921 Report a problem | ||
| 7/22/2024 | Sold | $110,000+10.1%$127/sqft |
Source: Realcomp II #20240032592 Report a problem | ||
| 5/31/2024 | Pending sale | $99,900$115/sqft |
Source: Realcomp II #20240032592 Report a problem | ||
| 5/15/2024 | Listed for sale | $99,900+589%$115/sqft |
Source: Realcomp II #20240032592 Report a problem | ||
| 12/6/2023 | Sold | $14,500+625%$17/sqft |
Source: Public Record Report a problem | ||
| 11/18/2015 | Sold | $2,000+700%$2/sqft |
Source: Public Record Report a problem | ||
| 10/27/2010 | Sold | $250 |
Source: Public Record Report a problem | ||
Public tax history
| Year | Property taxes | Tax assessment |
|---|---|---|
| 2025 | $841 +5.5% | $28,130 +25.6% |
| 2024 | $797 -44.8% | $22,400 +11.8% |
| 2023 | $1,444 +21.6% | $20,040 +12.1% |
| 2022 | $1,188 -26% | $17,870 +10.9% |
| 2021 | $1,605 | $16,120 +11.9% |
| 2020 | -- | $14,410 +24.7% |
| 2019 | $656 +1.2% | $11,560 +12.5% |
| 2018 | $648 | $10,280 -8.4% |
| 2017 | -- | $11,220 +0.7% |
| 2016 | -- | $11,140 +5.1% |
| 2015 | -- | $10,600 +2.4% |
| 2014 | -- | $10,350 -34.4% |
| 2011 | -- | $15,780 -21.7% |
| 2010 | $1,195 +82.1% | $20,160 -16.5% |
| 2009 | $657 +63% | $24,140 -30.9% |
| 2005 | $403 | $34,940 +34% |
| 2003 | -- | $26,080 +15.2% |
| 2002 | -- | $22,640 +221.6% |
| 2001 | $582 +37.1% | $7,040 +3.1% |
| 2000 | $425 | $6,830 |
Find assessor info on the county website
Monthly payment
Est. payment
Payment breakdown
Explore the cost of this home by adjusting the details. Changes won't be saved.Climate risks
Neighborhood: 48341
Similar homes
- $--2 bd1 ba731 sqft396 Highland Ave, Pontiac, MI 48341Auction
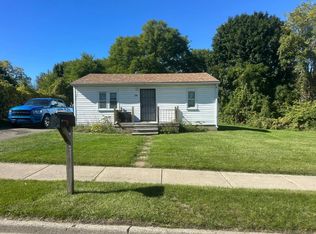 Auction.com 2
 - $--2 bd1 ba1k sqft256 Rapid St, Pontiac, MI 48341Auction
 Xome
Xome - $130,0002 bd1 ba800 sqft274 Voorheis St, Pontiac, MI 48341For Sale
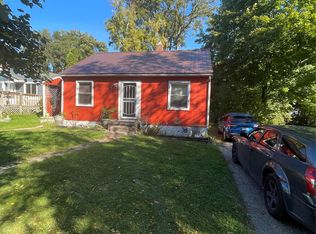
 MLS ID #20261082020, Todd Jordan, O Sheard Realty LLC. Realcomp II
 - $125,0002 bd1 ba584 sqft57 W Rundell St, Pontiac, MI 48342For Sale
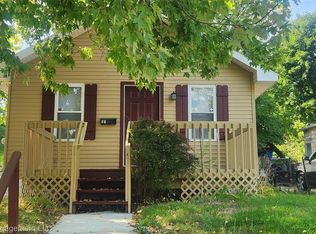 MLS ID #20261082336, Jamie L Jones, Real Deal Management LLC. Realcomp II
 - $115,0002 bd1 ba1.1k sqft542 Harvey Ave, Pontiac, MI 48341For Sale
 MLS ID #50222103, Quyen Phan, Envision Realty LLC. MiRealSource
 - $135,0003 bd1 ba1k sqft179 S Francis Ave, Pontiac, MI 48342For SaleMLS ID #50222744, Zachary Lewy, Realteam Real Estate. MiRealSource
- $115,0003 bd1 ba1.1k sqft418 Franklin Rd, Pontiac, MI 48341For Sale
 MLS ID #26047468, Michael Weinraub, Vantage Realty Group, LLC. MichRIC
 - $129,9002 bd1 ba731 sqft440 Martin Luther King Jr Blvd S, Pontiac, MI 48342For SaleMLS ID #20261035742, Ann Byer, Coldwell Banker Metro Real Estate. Realcomp II
- $119,9954 bd1 ba1.2k sqft268 S Paddock St, Pontiac, MI 48342For SaleMLS ID #20261076323, Chris Stefanopoulos, Max Broock, REALTORS®-Bloomfield Hills. Realcomp II
- $140,0003 bd1 ba860 sqft406 Linda Vista Dr, Pontiac, MI 48342For SaleMLS ID #20261081652, Cody Nowicki, Real Collective Realty. Realcomp II
- $120,0003 bd2 ba1.2k sqft388 N Perry St, Pontiac, MI 48342For SaleMLS ID #20261063820, Karina Gonzalez, KW Professionals. Realcomp II
- $129,0003 bd1 ba1k sqft207 Oliver St, Pontiac, MI 48342For SaleMLS ID #20261060645, Djelusa Lucaj, RE/MAX Empire. Realcomp II
- $105,0003 bd2 ba1k sqft667 Riverside St, Pontiac, MI 48342For SaleMLS ID #20261080850, Jason Megie, Preferred Realty Pros. Realcomp II
- $112,9002 bd1 ba693 sqft780 Robinwood St, Pontiac, MI 48340For SaleMLS ID #20261074370, Richard Ramirez, Exact Match Properties. Realcomp II
- $135,0003 bd1 ba1k sqft952 Emerson Ave, Pontiac, MI 48340For SaleMLS ID #20261078387, Brenda De La Rosa-Martinez, Real Estate One. Realcomp II
