Welcome to 780 Robinwood Street—an affordable Pontiac home with plenty of potential and the added bonus of two lots! This 2-bedroom, 1-bath home offers 693 square feet of above-ground living space, plus a 593-square-foot basement providing additional storage and utility space.
Inside, you'll find a comfortable living room, kitchen, and two bedrooms ready for the next owner to bring their own ideas and updates. The home has been well loved over the years and presents an opportunity for a first-time buyer, downsizer, or investor willing to put in some elbow grease and build equity.
The house sits on its own fenced lot, providing a private yard for pets, gardening, or outdoor enjoyment. But here's the bonus—the sale also includes the adjacent second lot, which is currently unfenced. Together, the two parcels provide considerably more outdoor space and possibilities than you might expect at first glance.
A detached 1-car garage provides additional parking and storage, while the basement offers even more room for storage, a workshop, or utility needs.
Conveniently located near Perry Street and Pontiac Road with access to shopping, dining, and major roadways, 780 Robinwood offers an affordable opportunity with something increasingly difficult to find—two lots, a garage, a basement, and room to create value. Bring your ideas and make it your own! BTVAI.
For sale
$118,000
780 Robinwood St, Pontiac, MI 48340
2beds
693sqft
Single Family Residence
Built in 1930
0.28 Acres Lot
$117,500 Zestimate®
$170/sqft
$-- HOA
What's special
- 5 days
- 213
- 16
Zillow last checked:
Listing updated:
Listed by:
Richard Ramirez 248-789-5888,
Exact Match Properties 248-657-7000
Source: Realcomp II,MLS#: 20261074370
Facts & features
Interior
Bedrooms & bathrooms
- Bedrooms: 2
- Bathrooms: 1
- Full bathrooms: 1
Bedroom
- Level: Entry
- Area: 100
- Dimensions: 10 X 10
Bedroom
- Level: Entry
- Area: 153
- Dimensions: 17 X 9
Other
- Level: Entry
- Area: 35
- Dimensions: 5 X 7
Kitchen
- Level: Entry
- Area: 110
- Dimensions: 10 X 11
Laundry
- Level: Basement
- Area: 64
- Dimensions: 8 X 8
Living room
- Level: Entry
- Area: 160
- Dimensions: 10 X 16
Heating
- Forced Air, Natural Gas
Cooling
- Window Units
Appliances
- Included: Free Standing Gas Oven, Free Standing Refrigerator, Microwave
- Laundry: Electric Dryer Hookup
Features
- Basement: Unfinished
- Has fireplace: No
Interior area
- Total interior livable area: 693 sqft
- Finished area above ground: 693
Property
Parking
- Total spaces: 1
- Parking features: One Car Garage, Detached
- Garage spaces: 1
Features
- Levels: One
- Stories: 1
- Entry location: GroundLevel
- Patio & porch: Porch
- Exterior features: Chimney Caps, Lighting
- Pool features: None
- Fencing: Fenced
Lot
- Size: 0.28 Acres
- Dimensions: 100 x 244 x 100 x 244
Details
- Parcel number: 1422109034
- Special conditions: Short Sale No,Standard
Construction
Type & style
- Home type: SingleFamily
- Architectural style: Ranch
- Property subtype: Single Family Residence
Materials
- Wood Siding
- Foundation: Basement, Block
- Roof: Asphalt
Condition
- New construction: No
- Year built: 1930
- Major remodel year: 1990
Utilities & green energy
- Electric: Volts 220, Circuit Breakers
- Sewer: Public Sewer
- Water: Public
- Utilities for property: Above Ground Utilities
Community & HOA
Community
- Subdivision: PERRY PARK SUB
HOA
- Has HOA: No
Location
- Region: Pontiac
Financial & listing details
- Price per square foot: $170/sqft
- Tax assessed value: $13,230
- Annual tax amount: $820
- Date on market: 9/22/2026
- Cumulative days on market: 5 days
- Listing agreement: Exclusive Right To Sell
- Listing terms: Cash,Conventional
Estimated market value
$117,500
$112,000 - $123,000
$1,161/mo
Price history
| Date | Event | Price |
|---|---|---|
| 9/22/2026 | Listed for sale | $118,000-9.2%$170/sqft |
Source:  Realcomp II #20261074370 Report a problem Realcomp II #20261074370 Report a problem | ||
| 4/7/2025 | Listing removed | $130,000$188/sqft |
Source: Realcomp II #20240071394 Report a problem | ||
| 12/16/2024 | Price change | $130,000-3.7%$188/sqft |
Source: Realcomp II #20240071394 Report a problem | ||
| 10/5/2024 | Listed for sale | $135,000$195/sqft |
Source: Realcomp II #20240071394 Report a problem | ||
Public tax history
| Year | Property taxes | Tax assessment |
|---|---|---|
| 2025 | -- | $37,090 +21.9% |
| 2024 | $669 +6.3% | $30,430 +10.7% |
| 2023 | $629 +2.9% | $27,480 +17.7% |
| 2022 | $612 -0.5% | $23,350 +16.5% |
| 2021 | $615 | $20,040 +12.2% |
| 2020 | -- | $17,860 +17.3% |
| 2019 | $541 +1.7% | $15,220 +8.4% |
| 2018 | $532 | $14,040 +5.3% |
| 2017 | -- | $13,330 +17.9% |
| 2016 | -- | $11,310 +19.3% |
| 2015 | -- | $9,480 +2.6% |
| 2014 | -- | $9,240 -45.6% |
| 2011 | -- | $16,990 -14.1% |
| 2010 | $875 +0.7% | $19,790 -21.1% |
| 2009 | $869 +17.1% | $25,080 -45% |
| 2005 | $742 | $45,630 +52.4% |
| 2003 | -- | $29,940 +11% |
| 2002 | -- | $26,980 +108.5% |
| 2001 | $801 +2.8% | $12,940 +3.2% |
| 2000 | $780 | $12,540 |
Find assessor info on the county website
Monthly payment
Est. payment
Payment breakdown
Explore the cost of this home by adjusting the details. Changes won't be saved.Climate risks
Neighborhood: 48340


Similar homes
- $115,0002 bd1 ba750 sqft647 E Mansfield Ave, Pontiac, MI 48340For Sale

 MLS ID #20261011786, James J Toma, Brookstone, Realtors LLC. Realcomp II
 - $116,0002 bd1 ba818 sqft37 E Brooklyn Ave, Pontiac, MI 48340For Sale
 MLS ID #20261049567, Sergio Taylor, National Realty Centers, Inc. Realcomp II
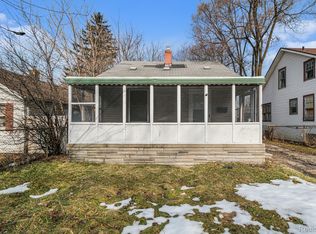
 - $119,9002 bd1 ba832 sqft40 W Strathmore Ave, Pontiac, MI 48340For Sale
 MLS ID #20261009774, Haig V Istamboulian, Arterra Realty Michigan LLC. Realcomp II
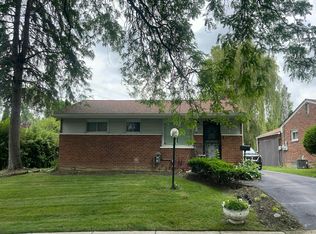
 - $--2 bd1 ba860 sqft349 Linda Vista Dr, Pontiac, MI 48342Auction
 Auction.com 1
 - $127,0003 bd1 ba951 sqft643 E Mansfield Ave, Pontiac, MI 48340For SaleMLS ID #20261011769, James J Toma, Brookstone, Realtors LLC. Realcomp II
- $119,9003 bd1 ba979 sqft680 N Perry St, Pontiac, MI 48342For SaleMLS ID #20261042076, Haig V Istamboulian, Arterra Realty Michigan LLC. Realcomp II
- $140,0003 bd1 ba986 sqft300 E Princeton Ave, Pontiac, MI 48340For SaleMLS ID #20261011783, James J Toma, Brookstone, Realtors LLC. Realcomp II
- $100,0003 bd1 ba963 sqft35 Clarence St, Pontiac, MI 48342For SaleMLS ID #20261069810, Djelusa Lucaj, RE/MAX Empire. Realcomp II
- $129,0003 bd1 ba969 sqft82 Earlmoor Blvd, Pontiac, MI 48341For SaleMLS ID #20261011778, James J Toma, Brookstone, Realtors LLC. Realcomp II
- $90,0002 bd1 ba755 sqft177 S Marshall St, Pontiac, MI 48342For SaleMLS ID #20261010786, Anne V Deleo, Lenox Realty & Management. Realcomp II
- $85,0002 bd1 ba808 sqft438 S Anderson Ave, Pontiac, MI 48342For SaleMLS ID #20251060260, Jeffrey N Decker, Keller Williams Premier. Realcomp II
- $74,9001 bd1 ba579 sqft148 Russell St, Pontiac, MI 48342For SaleMLS ID #20261035375, Patrick Jarjis, DOBI Real Estate. Realcomp II
- $124,9002 bd1 ba800 sqft27182 Seyburn Ave, Warren, MI 48092For Sale
 MLS ID #50220377, Jerry Khami, Esoteric Realty LLC. MiRealSource
 - $85,0003 bd1 ba879 sqft19035 Fielding St, Detroit, MI 48219For SaleMLS ID #20261077288, David Rabior, Clyde Realty LLC. Realcomp II
- $94,5002 bd1 ba692 sqft18691 Shaftsbury Ave, Detroit, MI 48219For Sale
 MLS ID #26049382, Sean-Patrick Baker, Coldwell Banker Professionals. MichRIC
 - $110,0002 bd1 ba800 sqft15459 Auburn St, Detroit, MI 48223For SaleMLS ID #26040344, Cheryl Davis, Robinson Realty & Mngmnt Grp. MichRIC
- $110,0002 bd1 ba662 sqft1975 Pearl Ave, Warren, MI 48091For SaleMLS ID #26041702, Robert Steenbergh, Epique Realty. MichRIC
