Look no further — this gorgeous 4-bedroom home has it all. Fully renovated and sun-filled throughout, it charms with classic details and modern touches. Enter into a bright, airy living room with large windows. The space flows seamlessly into a spectacular kitchen featuring tall cabinetry, over 10 feet of counter space, and new appliances at closing. Bedrooms are spacious enough to accommodate any furniture arrangement.
The lower level offers excellent bonus space with new drywall, ready for your finishing touches to make it your own. Outside, the deep backyard is perfect for hosting anything from a large gathering to a quiet evening at home. New roof, solid mechanicals, and tasteful design throughout. For investors, this is a standout addition to any rental portfolio with immediate cashflow. For first time home buyer's this home may qualify for down payment assistance — ask your lender for details, and see how ownership could cost less than renting in the area.
Move-in ready. Come see it before it's gone!
For sale
$119,995
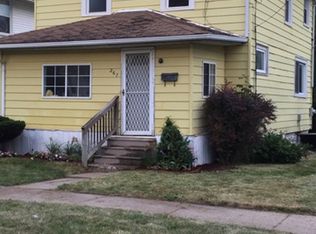
268 S Paddock St, Pontiac, MI 48342
4beds
1,279sqft
Single Family Residence
Built in 1910
4,356 Square Feet Lot
$119,600 Zestimate®
$94/sqft
$-- HOA
What's special
- 7 days
- 228
- 19
Zillow last checked:
Listing updated:
Listed by:
Chris Stefanopoulos 248-312-9539,
Max Broock, REALTORS®-Bloomfield Hills 248-644-4700
Source: Realcomp II,MLS#: 20261076323
Facts & features
Interior
Bedrooms & bathrooms
- Bedrooms: 4
- Bathrooms: 1
- Full bathrooms: 1
Primary bedroom
- Level: Second
- Area: 132
- Dimensions: 11 X 12
Bedroom
- Level: Entry
- Area: 88
- Dimensions: 11 X 8
Bedroom
- Level: Second
- Area: 108
- Dimensions: 9 X 12
Bedroom
- Level: Second
- Area: 99
- Dimensions: 11 X 9
Other
- Level: Entry
- Area: 45
- Dimensions: 9 X 5
Dining room
- Level: Entry
- Area: 144
- Dimensions: 12 X 12
Great room
- Level: Basement
- Area: 552
- Dimensions: 23 X 24
Kitchen
- Level: Entry
- Area: 99
- Dimensions: 9 X 11
Living room
- Level: Entry
- Area: 156
- Dimensions: 12 X 13
Heating
- Forced Air, Natural Gas
Appliances
- Laundry: Gas Dryer Hookup, Washer Hookup
Features
- High Speed Internet
- Basement: Unfinished
- Has fireplace: No
Interior area
- Total interior livable area: 1,279 sqft
- Finished area above ground: 1,279
Property
Parking
- Parking features: No Garage
Features
- Levels: One And One Half
- Stories: 1.5
- Entry location: GroundLevelwSteps
- Pool features: None
Lot
- Size: 4,356 Square Feet
- Dimensions: 44.5 x 100
Details
- Parcel number: 1433135031
- Special conditions: Short Sale No,Standard
Construction
Type & style
- Home type: SingleFamily
- Architectural style: Bungalow
- Property subtype: Single Family Residence
Materials
- Aluminum Siding
- Foundation: Basement, Block
- Roof: Asphalt
Condition
- New construction: No
- Year built: 1910
- Major remodel year: 2026
Utilities & green energy
- Sewer: Public Sewer
- Water: Public
Community & HOA
Community
- Subdivision: BRONDIGE ADD
HOA
- Has HOA: No
Location
- Region: Pontiac
Financial & listing details
- Price per square foot: $94/sqft
- Tax assessed value: $13,580
- Annual tax amount: $840
- Date on market: 9/21/2026
- Cumulative days on market: 71 days
- Listing agreement: Exclusive Right To Sell
- Listing terms: Cash,Conventional,FHA,FHA 203K,Va Loan
Estimated market value
$119,600
$114,000 - $126,000
$1,577/mo
Price history
| Date | Event | Price |
|---|---|---|
| 9/21/2026 | Listed for sale | $119,995-11.1%$94/sqft |
Source:  Realcomp II #20261076323 Report a problem Realcomp II #20261076323 Report a problem | ||
| 9/21/2026 | Listing removed | $134,995$106/sqft |
Source: Realcomp II #20261069894 Report a problem | ||
| 9/4/2026 | Listed for sale | $134,995-3.6%$106/sqft |
Source: Realcomp II #20261069894 Report a problem | ||
| 8/27/2026 | Listing removed | $139,995$109/sqft |
Source: Realcomp II #20261052661 Report a problem | ||
| 7/15/2026 | Listed for sale | $139,995+100%$109/sqft |
Source: Realcomp II #20261052661 Report a problem | ||
| 2/12/2026 | Sold | $70,000$55/sqft |
Source: Public Record Report a problem | ||
Public tax history
| Year | Property taxes | Tax assessment |
|---|---|---|
| 2025 | $819 +5.5% | $29,060 +8% |
| 2024 | $776 +6.4% | $26,910 +13.8% |
| 2023 | $729 +2.9% | $23,640 +14.3% |
| 2022 | $709 -0.4% | $20,680 +12.6% |
| 2021 | $712 | $18,360 +13.5% |
| 2020 | -- | $16,180 +16.2% |
| 2019 | $636 +2.4% | $13,930 +13% |
| 2018 | $622 | $12,330 +4.8% |
| 2017 | -- | $11,760 +2.7% |
| 2016 | -- | $11,450 +7.1% |
| 2015 | -- | $10,690 +2.2% |
| 2014 | -- | $10,460 -34.6% |
| 2011 | -- | $15,990 -21.9% |
| 2010 | $618 +1.2% | $20,470 -16.7% |
| 2009 | $611 +18.6% | $24,560 -44.1% |
| 2005 | $515 | $43,970 +58.7% |
| 2003 | -- | $27,700 +14.7% |
| 2002 | -- | $24,140 +75.4% |
| 2001 | $604 +2.6% | $13,760 +3.1% |
| 2000 | $588 | $13,340 |
Find assessor info on the county website
Monthly payment
Est. payment
Payment breakdown
Explore the cost of this home by adjusting the details. Changes won't be saved.Climate risks
Neighborhood: 48342
Similar homes
- $140,0003 bd1 ba1k sqft179 S Francis Ave, Pontiac, MI 48342For Sale
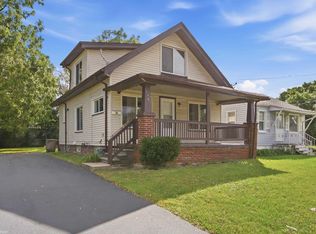
 MLS ID #50222744, Zachary Lewy, Realteam Real Estate. MiRealSource
 - $124,9003 bd1 ba1.3k sqft290 S Paddock St, Pontiac, MI 48342For Sale
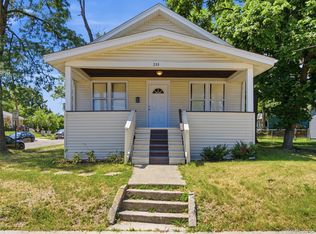
 MLS ID #20261058025, Corey Edwards, Wentworth Real Estate Group. Realcomp II
 - $120,0003 bd2 ba1.2k sqft388 N Perry St, Pontiac, MI 48342For Sale
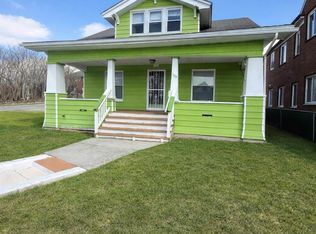 MLS ID #20261063820, Karina Gonzalez, KW Professionals. Realcomp II
 - $119,9003 bd1 ba979 sqft680 N Perry St, Pontiac, MI 48342For Sale
 MLS ID #20261042076, Haig V Istamboulian, Arterra Realty Michigan LLC. Realcomp II
 - $129,0003 bd1 ba1k sqft207 Oliver St, Pontiac, MI 48342For SaleMLS ID #20261060645, Djelusa Lucaj, RE/MAX Empire. Realcomp II
- $145,0003 bd1 ba917 sqft238 Seward St, Pontiac, MI 48342For SaleMLS ID #20261076460, Lori Goldman, Berkshire Hathaway HomeServices Kee Realty Bham. Realcomp II
- $115,9003 bd1 ba1k sqft415 Martin Luther King Jr Blvd N, Pontiac, MI 48342For SaleMLS ID #20261051832, Betty J Main, RC Platinum Inc. Realcomp II
- $139,5003 bd1 ba1.4k sqft515 Martin Luther King Jr Blvd N, Pontiac, MI 48342For SaleMLS ID #20261075968, Michael Todd, Todd Enterprises Inc. Realcomp II
- $120,0002 bd1 ba1.1k sqft669 N Perry St, Pontiac, MI 48342For SaleMLS ID #20251058514, Ann Byer, Coldwell Banker Metro Real Estate. Realcomp II
- $155,0003 bd2 ba1.1k sqft17 Oriley St, Pontiac, MI 48342For SaleMLS ID #20261068245, James White Sr, 3DX Real Estate LLC Troy. Realcomp II
- $147,9003 bd1 ba1.1k sqft162 Perkins St, Pontiac, MI 48342For SaleMLS ID #20261057761, Norbert Burrows, EXP Realty Main. Realcomp II
- $117,9002 bd1 ba737 sqft818 Cedar St, Pontiac, MI 48342For SaleMLS ID #20261059516, Michael Todd, Todd Enterprises Inc. Realcomp II
- $115,0002 bd1 ba1.1k sqft542 Harvey Ave, Pontiac, MI 48341For SaleMLS ID #50222103, Quyen Phan, Envision Realty LLC. MiRealSource
- $115,0003 bd1 ba1.1k sqft418 Franklin Rd, Pontiac, MI 48341For Sale
 MLS ID #26047468, Michael Weinraub, Vantage Realty Group, LLC. MichRIC
 - $100,0003 bd1 ba975 sqft1178 Dudley Ave, Pontiac, MI 48342For SaleMLS ID #20261074458, Jessica Garner, Century 21 Professionals Clarkston. Realcomp II
- $118,0002 bd1 ba693 sqft780 Robinwood St, Pontiac, MI 48340For SaleMLS ID #20261074370, Richard Ramirez, Exact Match Properties. Realcomp II
- $155,0002 bd2 ba1.8k sqft185 Gage St, Pontiac, MI 48342For SaleMLS ID #20261076859, Todd J Swenson, National Realty Centers, Inc. Realcomp II
