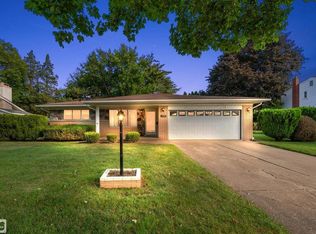
Beautifully upgraded solid brick ranch located at the Warren/Sterling Heights border near 14 Mile & Hoover Rd. Fully remodeled & move-in ready, this spacious home offers 3 bedrooms, 2 full baths, 1 half bath. Approximately 2,000 sq ft on the main level plus an additional 2,000 sq ft basement. The inviting family room features a cozy fireplace & an adjacent guest room with oversized windows, creating a bright & comfortable space for year-round relaxation or entertaining. The updated kitchen showcases solid upgraded oak cabinetry, new sink and faucet, new garbage disposal, new dishwasher, new stove/range, new hood/fan, and premium luxury vinyl plank flooring. Modern light fixtures, new toilets & sinks throughout the home. The large primary suite includes generous closet space and a private full bath with a stand-up shower, ceramic tile, updated vanity & lighting. The second full bath offers ceramic tile and a tub/shower combo, while the half bath features a new sink & toilet. Extra-large windows throughout the home provide abundant natural light. Additional upgrades include fresh premium professional paint throughout, a brand-new quality vinyl privacy fence enclosing the entire yard, new landscaping, plus updated plumbing & electrical. The attached extra-deep 2+ car side-entry garage features an electric opener and both front and side entry doors. The partially finished, insulated basement offers fresh premium professional paint floors, walls, and ceiling, a huge space ready for your finishing touches and ideal for additional living or recreation areas. This well-maintained home has been lovingly cared for and is ready for its next family. Current taxes are higher due to 0% homestead.
For sale
Price cut: $5K (9/26)
$359,900
32400 Northampton Dr, Warren, MI 48093
3beds
3,900sqft
Single Family Residence
Built in 1968
10,454 Square Feet Lot
$357,800 Zestimate®
$92/sqft
$-- HOA
What's special
- 68 days
- 313
- 10
Zillow last checked:
Listing updated:
Listed by:
Jeff Kermath 734-649-4903,
Kermath Realty LLC 734-649-4903
Source: Realcomp II,MLS#: 20261059235
Facts & features
Interior
Bedrooms & bathrooms
- Bedrooms: 3
- Bathrooms: 3
- Full bathrooms: 2
- 1/2 bathrooms: 1
Primary bedroom
- Level: Entry
- Area: 210
- Dimensions: 15 X 14
Bedroom
- Level: Entry
- Area: 143
- Dimensions: 11 X 13
Bedroom
- Level: Entry
- Area: 120
- Dimensions: 12 X 10
Primary bathroom
- Level: Entry
- Area: 40
- Dimensions: 5 X 8
Other
- Level: Entry
- Area: 72
- Dimensions: 8 X 9
Other
- Level: Basement
- Area: 20
- Dimensions: 5 X 4
Family room
- Level: Entry
- Area: 260
- Dimensions: 20 X 13
Game room
- Level: Basement
- Area: 900
- Dimensions: 20 X 45
Game room
- Level: Basement
- Area: 150
- Dimensions: 10 X 15
Kitchen
- Level: Entry
- Area: 140
- Dimensions: 14 X 10
Laundry
- Level: Basement
- Area: 100
- Dimensions: 10 X 10
Other
- Level: Entry
- Area: 252
- Dimensions: 18 X 14
Heating
- Forced Air, Natural Gas
Cooling
- Central Air
Appliances
- Included: Dishwasher, Disposal, Free Standing Electric Range, Free Standing Freezer, Free Standing Refrigerator, Microwave, Range Hood, Vented Exhaust Fan
- Laundry: Laundry Room
Features
- Entrance Foyer, High Speed Internet
- Basement: Full,Partially Finished
- Has fireplace: Yes
- Fireplace features: Great Room, Wood Burning
Interior area
- Total interior livable area: 3,900 sqft
- Finished area above ground: 2,000
- Finished area below ground: 1,900
Property
Parking
- Total spaces: 2.5
- Parking features: Twoand Half Car Garage, Attached, Direct Access, Electricityin Garage, Garage Door Opener, Side Entrance
- Attached garage spaces: 2.5
Features
- Levels: One
- Stories: 1
- Entry location: GroundLevelwSteps
- Patio & porch: Covered, Patio, Porch
- Exterior features: Awnings, Chimney Caps, Gutter Guard System, Lighting
- Pool features: None
- Fencing: Fenced
Lot
- Size: 10,454 Square Feet
- Dimensions: 97 x 107
Details
- Parcel number: 1302128008
- Special conditions: Short Sale No,Standard
Construction
Type & style
- Home type: SingleFamily
- Architectural style: Ranch
- Property subtype: Single Family Residence
Materials
- Aluminum Siding, Brick
- Foundation: Basement, Poured
- Roof: Asphalt
Condition
- New construction: No
- Year built: 1968
- Major remodel year: 2026
Utilities & green energy
- Sewer: Public Sewer
- Water: Public
- Utilities for property: Cable Available, Underground Utilities
Community & HOA
Community
- Security: Smoke Detectors
- Subdivision: BARCLAY SQUARE SUB
HOA
- Has HOA: No
Location
- Region: Warren
Financial & listing details
- Price per square foot: $92/sqft
- Tax assessed value: $140,620
- Annual tax amount: $9,567
- Date on market: 8/9/2026
- Cumulative days on market: 68 days
- Listing agreement: Exclusive Right To Sell
- Listing terms: Cash,Conventional,FHA,Va Loan
Estimated market value
$357,800
$340,000 - $376,000
$2,425/mo
Price history
| Date | Event | Price |
|---|---|---|
| 9/26/2026 | Price change | $359,900-1.4%$92/sqft |
Source:  Realcomp II #20261059235 Report a problem Realcomp II #20261059235 Report a problem | ||
| 9/24/2026 | Price change | $364,900-1.4%$94/sqft |
Source: Realcomp II #20261059235 Report a problem | ||
| 9/13/2026 | Price change | $369,900-1.3%$95/sqft |
Source: Realcomp II #20261059235 Report a problem | ||
| 9/8/2026 | Price change | $374,900-1.3%$96/sqft |
Source: Realcomp II #20261059235 Report a problem | ||
| 8/26/2026 | Price change | $379,900-2.6%$97/sqft |
Source: Realcomp II #20261059235 Report a problem | ||
| 8/9/2026 | Listed for sale | $389,900+50%$100/sqft |
Source: Realcomp II #20261059235 Report a problem | ||
| 9/16/2021 | Sold | $260,000$67/sqft |
Source:  MiRealSource #50051911 Report a problem MiRealSource #50051911 Report a problem | ||
Public tax history
| Year | Property taxes | Tax assessment |
|---|---|---|
| 2026 | $9,343 +2.6% | $168,810 +4.7% |
| 2025 | $9,105 +6.1% | $161,260 +7% |
| 2024 | $8,581 +5.1% | $150,670 +10.7% |
| 2023 | $8,162 +109.5% | $136,150 +13% |
| 2022 | $3,896 +0.6% | $120,460 +3.7% |
| 2021 | $3,872 | $116,130 +4.9% |
| 2020 | $3,872 +6.9% | $110,690 +4.5% |
| 2019 | $3,622 -0.3% | $105,930 +11.2% |
| 2018 | $3,632 | $95,260 +0.6% |
| 2017 | -- | $94,720 |
| 2016 | -- | $94,720 +13.6% |
| 2015 | -- | $83,400 +32.4% |
| 2012 | -- | $63,010 |
| 2010 | -- | -- |
| 2009 | -- | $89,460 -13.7% |
| 2008 | -- | $103,640 -6% |
| 2007 | -- | $110,270 +1.5% |
| 2006 | -- | $108,640 +1.3% |
| 2005 | -- | $107,210 +1% |
| 2004 | -- | $106,130 +50.1% |
| 2001 | $2,905 +6.9% | $70,720 +3.2% |
| 2000 | $2,717 | $68,530 |
Find assessor info on the county website
Monthly payment
Est. payment
Payment breakdown
Explore the cost of this home by adjusting the details. Changes won't be saved.Climate risks
Neighborhood: 48093
Similar homes
- $324,9004 bd3 ba2.6k sqft32229 Cambridge Dr, Warren, MI 48093For Sale

 MLS ID #20261081555, Masum Ahmed, NPG Real Estate. Realcomp II
 - $274,9003 bd3 ba3.2k sqft11537 Arden Ave, Warren, MI 48093For Sale
 MLS ID #50221155, Michael Donelson, Realty Executives Home Towne Shelby. MiRealSource
 - $305,0003 bd2 ba2.9k sqft28359 Los Olas Dr, Warren, MI 48093For Sale
 MLS ID #20261080863, Fattah Chowdhury, R2M Realty,. Realcomp II
 - $368,0004 bd3 ba3.5k sqft34398 Greentrees Rd, Sterling Heights, MI 48312For Sale
 MLS ID #20261073275, Fardan Reza, PurePath Realty Group. Realcomp II
 - $329,9003 bd2 ba1.9k sqft3848 Pall Dr, Warren, MI 48092For SaleMLS ID #20261075451, Polash Sanur, IKONIK REALTY. Realcomp II
- $347,9005 bd2 ba2.4k sqft12851 Grand Haven Dr, Sterling Heights, MI 48312For SaleMLS ID #20261082302, Masum Ahmed, NPG Real Estate. Realcomp II
- $295,0003 bd2 ba2.9k sqft13332 Martin Rd, Warren, MI 48088For SaleMLS ID #20261060177, Lordeano Essak, Community Choice Realty Inc. Realcomp II
- $365,0003 bd3 ba2.8k sqft33058 Ione Dr, Sterling Heights, MI 48310For SaleMLS ID #20261044346, Syed Muazzem, CTC Real Estate Group. Realcomp II
- $370,0005 bd3 ba2.2k sqft36521 Gloucester Dr, Clinton Township, MI 48035For SaleMLS ID #20261073748, Christopher L Ayers, @properties Christie's Int'l R.E. Birmingham. Realcomp II
- $244,9003 bd3 ba2.1k sqft32750 Barclay Sq, Warren, MI 48093For SaleMLS ID #50214509, Victoria Camaj, Providence Properties, Realty & Management. MiRealSource
- $335,0003 bd2 ba2.4k sqft1635 Castleton Dr, Troy, MI 48083For SaleMLS ID #20261050717, Nicole Mashini, Keller Williams Realty-Great Lakes. Realcomp II
- $299,9993 bd2 ba2.5k sqft34114 Preston Dr, Sterling Heights, MI 48312For SaleMLS ID #20261072923, Ryan Korzetz, Market Elite Inc. Realcomp II
- $354,9003 bd2 ba2.1k sqft38218 Douglas Dr, Sterling Heights, MI 48310For SaleMLS ID #20261063846, Darius Babanas, Arterra Realty Michigan LLC. Realcomp II
- $350,0004 bd3 ba2.1k sqft18768 Millar Rd, Clinton Township, MI 48036For SaleMLS ID #50222161, Melanie Lovati, Innovation Real Estate Specialists Inc.. MiRealSource
- $345,0005 bd3 ba3k sqft44850 Kemp St, Sterling Heights, MI 48314For SaleMLS ID #50215840, Katie Weaver, Berkshire Hathaway HomeServices Kee Realty Wash. MiRealSource
- $364,9003 bd2 ba2k sqft2731 Crooks Rd, Royal Oak, MI 48073For SaleMLS ID #20261061917, Jeff Glover, KW Professionals. Realcomp II
- $360,0004 bd3 ba2k sqft7074 Grenadier Ct, Shelby Township, MI 48317For SaleMLS ID #50223620, Richard L Sparks, Keller Williams Paint Creek. MiRealSource
- $341,9993 bd4 ba3.1k sqft22935 Allor St, Saint Clair Shores, MI 48082For SaleMLS ID #20261059355, Jonathan Farida, Community Choice Realty Inc. Realcomp II
- $229,0003 bd1 ba1.9k sqft8587 Christine St, Warren, MI 48093For SaleMLS ID #50221916, Mary Rose Olejniczak, Real Estate One Clinton. MiRealSource
- $349,9004 bd2 ba2.4k sqft30007 Maison St, Saint Clair Shores, MI 48082For Sale
 MLS ID #26025851, Adush Musaraj, Reboot Realty LLC. MichRIC
