Move right into this beautifully updated Sterling Heights brick ranch packed with value and modern upgrades! Offering 3 bedrooms on the main floor plus a 4th bedroom in the finished basement, this home provides flexible living space for today's lifestyle. The updated kitchen features granite countertops, stainless steel appliances, stylish cabinetry, and flows into the spacious family room with a cozy brick fireplace. Recent improvements include newer laminate flooring, fresh paint, recessed lighting, newer A/C, and a 2022 furnace. The finished basement is an entertainer's dream with additional living space, a second shower, home gym area, and a relaxing sauna included with the sale. Outside, enjoy a large fenced backyard, patio, and attached 2-car garage. Conveniently located near shopping, restaurants, parks, and schools, this turnkey home offers comfort, convenience, and outstanding value.
For sale
$358,900
37542 Andrew Dr, Sterling Heights, MI 48312
3beds
2,740sqft
:
Get pre-qualified$2,560/mo
Single Family Residence
Built in 1959
0.26 Acres Lot
$354,200 Zestimate®
$131/sqft
$-- HOA
What's special
- 11 days |
- 1,817 |
- 136 |
Zillow last checked:
Listing updated:
Listed by:
Sheikh Ali 586-668-3693,
Amin Realty 833-264-6832,
Emran Hussain 313-480-7433,
Amin Realty
Source: Realcomp II,MLS#: 20261056641
Facts & features
Interior
Bedrooms & bathrooms
- Bedrooms: 3
- Bathrooms: 3
- Full bathrooms: 3
Bedroom
- Level: Entry
- Area: 180
- Dimensions: 12 X 15
Bedroom
- Level: Entry
- Area: 132
- Dimensions: 11 X 12
Bedroom
- Level: Entry
- Area: 156
- Dimensions: 12 X 13
Other
- Level: Entry
- Area: 80
- Dimensions: 10 X 8
Other
- Level: Entry
- Area: 156
- Dimensions: 12 X 13
Other
- Level: Basement
- Area: 80
- Dimensions: 10 X 8
Family room
- Level: Entry
- Area: 348
- Dimensions: 12 X 29
Kitchen
- Level: Entry
- Area: 208
- Dimensions: 13 X 16
Living room
- Level: Entry
- Area: 342
- Dimensions: 19 X 18
Heating
- Forced Air, Natural Gas
Features
- Basement: Partially Finished
- Has fireplace: No
Interior area
- Total interior livable area: 2,740 sqft
- Finished area above ground: 1,370
- Finished area below ground: 1,370
Property
Parking
- Total spaces: 2
- Parking features: Two Car Garage, Attached
- Attached garage spaces: 2
Features
- Levels: One
- Stories: 1
- Entry location: GroundLevel
- Pool features: None
Lot
- Size: 0.26 Acres
- Dimensions: 89 x 128
Details
- Parcel number: 1022329012
- Special conditions: Short Sale No,Standard
Construction
Type & style
- Home type: SingleFamily
- Architectural style: Ranch
- Property subtype: Single Family Residence
Materials
- Brick
- Foundation: Basement, Block, Sump Pump
Condition
- New construction: No
- Year built: 1959
Utilities & green energy
- Sewer: Public Sewer
- Water: Public
Community & HOA
Community
- Subdivision: HORIZON SUB
HOA
- Has HOA: No
Location
- Region: Sterling Heights
Financial & listing details
- Price per square foot: $131/sqft
- Tax assessed value: $155,000
- Annual tax amount: $6,094
- Date on market: 7/23/2026
- Cumulative days on market: 73 days
- Listing agreement: Exclusive Right To Sell
- Listing terms: Cash,Conventional,FHA
Estimated market value
$354,200
$336,000 - $372,000
$2,798/mo
Price history
| Date | Event | Price |
|---|---|---|
| 7/23/2026 | Listed for sale | $358,900-0.3%$131/sqft |
Source:  Realcomp II #20261056641 Report a problem Realcomp II #20261056641 Report a problem | ||
| 7/6/2026 | Listing removed | $359,900$131/sqft |
Source: Realcomp II #20261046164 Report a problem | ||
| 6/20/2026 | Listed for sale | $359,900-2.2%$131/sqft |
Source: Realcomp II #20261046164 Report a problem | ||
| 6/18/2026 | Listing removed | $368,000$134/sqft |
Source: Realcomp II #20261042545 Report a problem | ||
| 6/10/2026 | Listed for sale | $368,000-1.8%$134/sqft |
Source: Realcomp II #20261042545 Report a problem | ||
| 6/8/2026 | Listing removed | $374,900$137/sqft |
Source: Realcomp II #20261031661 Report a problem | ||
| 5/8/2026 | Listed for sale | $374,900+10.6%$137/sqft |
Source: Realcomp II #20261031661 Report a problem | ||
| 4/8/2024 | Sold | $339,000-0.3%$124/sqft |
Source:  MiRealSource #50133212 Report a problem MiRealSource #50133212 Report a problem | ||
| 4/1/2024 | Pending sale | $339,900$124/sqft |
Source: MiRealSource #50133212 Report a problem | ||
| 3/12/2024 | Price change | $339,900-2.9%$124/sqft |
Source: MiRealSource #50133212 Report a problem | ||
| 2/28/2024 | Listed for sale | $349,900+4.5%$128/sqft |
Source: Owner Report a problem | ||
| 2/17/2024 | Listing removed | $334,900$122/sqft |
Source: MiRealSource #50133212 Report a problem | ||
| 2/10/2024 | Listed for sale | $334,900+8%$122/sqft |
Source: MiRealSource #50133212 Report a problem | ||
| 1/30/2023 | Sold | $310,000$113/sqft |
Source: Public Record Report a problem | ||
| 11/10/2022 | Sold | $310,000-3.1%$113/sqft |
Source: Realcomp II #20221050795 Report a problem | ||
| 11/4/2022 | Pending sale | $320,000$117/sqft |
Source: Realcomp II #20221050795 Report a problem | ||
| 10/15/2022 | Listed for sale | $320,000+67.3%$117/sqft |
Source: Realcomp II #20221050795 Report a problem | ||
| 5/3/2022 | Sold | $191,281$70/sqft |
Source: Public Record Report a problem | ||
Public tax history
| Year | Property taxes | Tax assessment |
|---|---|---|
| 2025 | $5,282 +5.6% | $155,000 +6.4% |
| 2024 | $5,002 -10.3% | $145,700 +11.3% |
| 2023 | $5,575 +145.3% | $130,900 +14.3% |
| 2022 | $2,273 | $114,500 +9.9% |
| 2021 | -- | $104,200 +10.9% |
| 2020 | -- | $94,000 +4.3% |
| 2019 | -- | $90,100 +13.9% |
| 2018 | $2,007 | $79,100 +7.2% |
| 2017 | -- | $73,800 |
| 2016 | -- | $73,800 +12.2% |
| 2015 | -- | $65,800 +22.1% |
| 2014 | -- | $53,900 |
| 2012 | -- | -- |
| 2009 | -- | -- |
| 2001 | $1,709 +3.3% | $59,600 +3.1% |
| 2000 | $1,653 | $57,800 |
Find assessor info on the county website
Monthly payment
Est. payment
Payment breakdown
Explore the cost of this home by adjusting the details. Changes won't be saved.Climate risks
Neighborhood: 48312
Nearby schools
GreatSchools rating
- 8/10Oakbrook Elementary SchoolGrades: PK-6Distance: 0.9 mi
- 6/10Davis Junior High SchoolGrades: 7-9Distance: 0.9 mi
- 8/10Adlai Stevenson High SchoolGrades: 9-12Distance: 1.3 mi
- $306,5003 bd2 ba1.2k sqft37558 Andrew Dr, Sterling Heights, MI 48312Off Market
- $390,6003 bd3 ba1.9k sqft8607 Roman Dr, Sterling Heights, MI 48312Off Market

- $336,2003 bd2 ba1.7k sqft8623 Roman Dr, Sterling Heights, MI 48312Off Market
- $293,1003 bd2 ba1.4k sqft8710 Pemberton Dr, Sterling Heights, MI 48312Off Market
- $257,300-- bd1 ba1.1k sqft37541 Andrew Dr, Sterling Heights, MI 48312Off Market
- $383,7004 bd3 ba2.2k sqft37576 Andrew Dr, Sterling Heights, MI 48312Off Market
- $293,8003 bd2 ba1.1k sqft37557 Andrew Dr, Sterling Heights, MI 48312Off Market
- $296,3003 bd2 ba1.3k sqft37527 Andrew Dr, Sterling Heights, MI 48312Off Market
A local agent can set up tours, give advice and negotiate with sellers.
Similar homes
- $350,0004 bd3 ba2.3k sqft37653 Longacre Dr, Sterling Heights, MI 48312For Sale
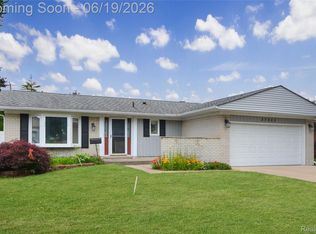
 MLS ID #20261042376, Timothy A Francisco Jr, Real Estate One-Sterling Heights. Realcomp II
 - $330,0003 bd2 ba2.3k sqft37614 Susan St, Sterling Heights, MI 48310For Sale
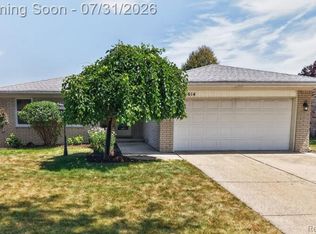 MLS ID #20261058168, Tracy Termini, Berkshire Hathaway HomeServices Kee Realty New Ba. Realcomp II
 - $310,0003 bd2 ba1.4k sqft8573 San Marco Blvd, Sterling Heights, MI 48313For Sale
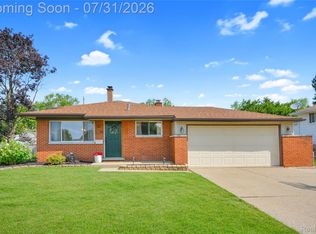 MLS ID #20261056714, Timothy A Francisco Jr, Real Estate One-Sterling Heights. Realcomp II
 - $300,0003 bd2 ba2.1k sqft33509 Stonewood Dr, Sterling Heights, MI 48312For Sale
 MLS ID #20261055397, Timothy A Francisco Jr, Real Estate One-Sterling Heights. Realcomp II
 - $368,0004 bd3 ba2.7k sqft4288 Lin Dr, Sterling Heights, MI 48310For SaleMLS ID #20261040181, Sheikh Ali, Amin Realty. Realcomp II
- $380,0003 bd3 ba1.9k sqft5256 Dickson Dr, Sterling Heights, MI 48310For SaleMLS ID #20261053314, Raduan Raju, American Realtors. Realcomp II
- $374,0004 bd2 ba2k sqft35826 Foothill Dr, Sterling Heights, MI 48312For SaleMLS ID #20261042129, Emad Islam, Amin Realty. Realcomp II
- $409,9004 bd2 ba2.6k sqft14514 Kerner Dr, Sterling Heights, MI 48313For Sale
 MLS ID #50216656, Sydney Sheridan, Realty Executives Home Towne Chesterfield. MiRealSource
 - $289,9003 bd2 ba1.9k sqft40311 Colony Dr, Sterling Heights, MI 48313For SaleMLS ID #20261056670, Sammy Sakla, KW Professionals. Realcomp II
- $339,9003 bd3 ba2.9k sqft3639 Pall Dr, Warren, MI 48092For SaleMLS ID #20261055165, Ha Nguyen, Remerica Integrity. Realcomp II
- $349,9003 bd3 ba3.4k sqft32343 Cambridge Dr, Warren, MI 48093For SaleMLS ID #20261036477, Hadeer Emmanuel, Berkshire Hathaway HomeServices Kee Realty Clinton. Realcomp II
- $379,9003 bd2 ba3.2k sqft17048 Harbor Hill Dr, Clinton Township, MI 48035For SaleMLS ID #20261049431, Tom J Dalessandro, Vanguard Realty Group. Realcomp II
- $385,0005 bd3 ba2.2k sqft36521 Gloucester Dr, Clinton Township, MI 48035For SaleMLS ID #20261042212, Camille Edwards, Berkshire Hathaway HomeServices Kee Realty Bham. Realcomp II
- $329,9005 bd3 ba2.5k sqft13455 Darryl Dr, Warren, MI 48088For SaleMLS ID #20261043122, Jamie Lantagne, RE/MAX First. Realcomp II
- $320,0003 bd2 ba2.2k sqft41912 Hensall St, Clinton Township, MI 48038For SaleMLS ID #20261056162, Lila Abraham, Real Estate One-W Blmfld. Realcomp II
- $374,9994 bd2 ba2.1k sqft3528 Byrd Dr, Sterling Heights, MI 48310For SaleMLS ID #20261042049, Masum Ahmed, NPG Real Estate. Realcomp II
- $359,9003 bd2 ba2k sqft3303 Chester Rd, Royal Oak, MI 48073For SaleMLS ID #20261056620, Luyao Jiang, EXP Realty Main. Realcomp II
- $319,9003 bd3 ba2.4k sqft28423 Flanders Ave, Warren, MI 48088For SaleMLS ID #20261055173, Afser Hussain, Amin Realty. Realcomp II
- $388,0004 bd3 ba2.4k sqft16625 Monticello Dr, Clinton Township, MI 48038For SaleMLS ID #20261042940, Rebecca Janowak, RE/MAX Eclipse Clarkston. Realcomp II
- $337,5003 bd4 ba2.3k sqft23410 Joy St, Saint Clair Shores, MI 48082For SaleMLS ID #20261054237, William R Barber, Real Estate One-Rochester. Realcomp II
