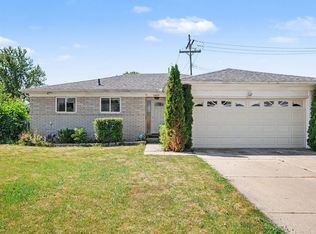
*** Highest and Best due7/31 at 9 am***Discover this well-maintained 3-bedroom, 1.5-bath brick ranch in Sterling Heights. The spacious living areas provide a functional layout for everyday living, while the inviting family room features a fireplace, creating the perfect gathering space for relaxing evenings. The kitchen offers ample cabinet and counter space and flows easily into the dining area. Three comfortable bedrooms and a full bath on the main level, along with a convenient half bath, provide plenty of room for family and guests. The partially finished basement expands your living space with endless possibilities for a recreation room, home office, workout area, or additional storage. Situated close to parks, shopping, dining, and major roadways, this home is ready for its next owner.
Accepting backups
$280,000
11126 Brougham Dr, Sterling Heights, MI 48312
3beds
2,710sqft
:
Get pre-qualified$1,979/mo
Single Family Residence
Built in 1968
7,405 Square Feet Lot
$281,400 Zestimate®
$103/sqft
$-- HOA
What's special
Inviting family roomThree comfortable bedroomsConvenient half bath
- 9 days |
- 2,591 |
- 172 |
Zillow last checked:
Listing updated:
Listed by:
Annette Schick 586-530-3366,
Realteam Real Estate 586-580-8092,
Andrea Ramirez 248-390-5631,
Realteam Real Estate
Source: MiRealSource,MLS#: 50216372 Originating MLS: MiRealSource
Originating MLS: MiRealSourceFacts & features
Interior
Bedrooms & bathrooms
- Bedrooms: 3
- Bathrooms: 2
- Full bathrooms: 1
- 1/2 bathrooms: 1
Rooms
- Room types: Family Room, Master Bedroom, Living Room, Laundry, Master Bathroom, First Flr Lavatory, Bathroom, Dining Room
Primary bedroom
- Level: First
Bedroom 1
- Level: Entry
- Area: 182
- Dimensions: 14 x 13
Bedroom 2
- Level: Entry
- Area: 132
- Dimensions: 12 x 11
Bedroom 3
- Level: Entry
- Area: 99
- Dimensions: 11 x 9
Bathroom 1
- Level: Entry
- Area: 72
- Dimensions: 9 x 8
Dining room
- Level: Entry
- Area: 110
- Dimensions: 11 x 10
Family room
- Level: Entry
- Area: 198
- Dimensions: 18 x 11
Kitchen
- Level: Entry
- Area: 72
- Dimensions: 9 x 8
Living room
- Level: Entry
- Area: 209
- Dimensions: 19 x 11
Heating
- Forced Air, Natural Gas
Cooling
- Ceiling Fan(s), Central Air
Appliances
- Included: Dishwasher, Dryer, Range/Oven, Refrigerator, Washer
- Laundry: Lower Level
Features
- Bar, Eat-in Kitchen
- Basement: Partially Finished
- Number of fireplaces: 1
- Fireplace features: Family Room
Interior area
- Total structure area: 2,710
- Total interior livable area: 2,710 sqft
- Finished area above ground: 1,355
- Finished area below ground: 1,355
Property
Parking
- Total spaces: 2
- Parking features: 2 Spaces, Covered, Garage, Driveway, Attached
- Attached garage spaces: 2
Features
- Levels: One
- Stories: 1
- Patio & porch: Patio, Porch
- Frontage type: Road
- Frontage length: 60
Lot
- Size: 7,405 Square Feet
- Dimensions: 60 x 120
- Features: Large Lot - 65+ Ft., Subdivision, Sidewalks
Details
- Parcel number: 101027403010
- Special conditions: Private
Construction
Type & style
- Home type: SingleFamily
- Architectural style: Ranch
- Property subtype: Single Family Residence
Materials
- Brick
- Foundation: Basement
Condition
- Year built: 1968
Utilities & green energy
- Sewer: Public Sanitary
- Water: Public
Community & HOA
Community
- Subdivision: Willow Woods Sub
HOA
- Has HOA: No
Location
- Region: Sterling Heights
Financial & listing details
- Price per square foot: $103/sqft
- Tax assessed value: $271,400
- Annual tax amount: $3,507
- Date on market: 7/28/2026
- Cumulative days on market: 10 days
- Listing agreement: Exclusive Right To Sell
- Listing terms: Cash,Conventional,FHA,VA Loan
- Road surface type: Paved
Estimated market value
$281,400
$267,000 - $295,000
$2,114/mo
Price history
| Date | Event | Price |
|---|---|---|
| 7/28/2026 | Listed for sale | $280,000$103/sqft |
Source:  MiRealSource #50216372 Report a problem MiRealSource #50216372 Report a problem | ||
Public tax history
| Year | Property taxes | Tax assessment |
|---|---|---|
| 2025 | $3,344 +5.1% | $135,700 +5.4% |
| 2024 | $3,181 +7.1% | $128,700 +10.3% |
| 2023 | $2,969 -3.2% | $116,700 +11% |
| 2022 | $3,069 | $105,100 +3.3% |
| 2021 | -- | $101,700 +0.8% |
| 2020 | -- | $100,900 +8.6% |
| 2019 | -- | $92,900 +12.9% |
| 2018 | $2,798 | $82,300 +5.8% |
| 2017 | -- | $77,800 |
| 2016 | -- | $77,800 +8.7% |
| 2015 | -- | $71,600 +16.8% |
| 2014 | -- | $61,300 |
| 2012 | -- | -- |
| 2009 | -- | -- |
| 2001 | $2,057 +7.5% | $58,300 +3.2% |
| 2000 | $1,914 | $56,500 |
Find assessor info on the county website
Monthly payment
Est. payment
Payment breakdown
Explore the cost of this home by adjusting the details. Changes won't be saved.Climate risks
Neighborhood: 48312
Nearby schools
GreatSchools rating
- 4/10Willow Woods Elementary SchoolGrades: PK-5Distance: 0.2 mi
- 5/10Carleton Middle SchoolGrades: 6-8Distance: 0.7 mi
- 6/10Sterling Heights Senior High SchoolGrades: 9-12Distance: 1 mi
Schools provided by the listing agent
- District: Warren Consolidated Schools
Source: MiRealSource. This data may not be complete. We recommend contacting the local school district to confirm school assignments for this home.
- $320,1003 bd3 ba1.2k sqft11114 Brougham Dr, Sterling Heights, MI 48312Off Market
- $287,300-- bd1 ba1.3k sqft11138 Brougham Dr, Sterling Heights, MI 48312Off Market
- $315,500-- bd1 ba1.6k sqft11115 Kings Ct, Sterling Heights, MI 48312Off Market
- $317,9003 bd2 ba1.4k sqft35872 Lana Ln, Sterling Heights, MI 48312Off Market
- $339,1004 bd3 ba1.3k sqft11127 Kings Ct, Sterling Heights, MI 48312Off Market
- $329,5003 bd2 ba1.3k sqft11150 Brougham Dr, Sterling Heights, MI 48312Off Market
- $365,0004 bd3 ba2.4k sqft35856 Lana Ln, Sterling Heights, MI 48312Sold
- $284,900-- bd1 ba1.5k sqft35840 Lana Ln, Sterling Heights, MI 48312Off Market
A local agent can set up tours, give advice and negotiate with sellers.
Similar homes
- $285,0003 bd2 ba1.9k sqft33221 Clifton Dr, Sterling Heights, MI 48310For Sale
 MLS ID #50217262, Janice Plaskon, Berkshire Hathaway HomeServices Kee Realty. MiRealSource
 - $319,9003 bd3 ba2.5k sqft33316 Mina Dr, Sterling Heights, MI 48312For Sale
 MLS ID #50213717, Gerald Miller, Real Estate One Clinton. MiRealSource
 - $279,9003 bd2 ba2.7k sqft26704 Potomac Ct, Center Line, MI 48015For Sale
 MLS ID #50216249, Robin Fecarotta, Real Estate One Clinton. MiRealSource
 - $305,0003 bd2 ba2.2k sqft37266 Tamarack Dr, Sterling Heights, MI 48310For Sale
 MLS ID #50212222, Gloria Diaz, KW Platinum. MiRealSource
 - $330,9004 bd2 ba2k sqft8607 Leslie Dr, Sterling Heights, MI 48314For SaleMLS ID #50217326, Laurie Davis, Century 21 Professionals. MiRealSource
- $335,0003 bd2 ba2.4k sqft14530 Alma Dr, Sterling Heights, MI 48313For SaleMLS ID #50216665, Cosmin Hosu, Keller Williams Realty Lakeside. MiRealSource
- $248,0003 bd1 ba1.9k sqft8587 Christine St, Warren, MI 48093For SaleMLS ID #50216696, Mary Rose Olejniczak, Real Estate One Clinton. MiRealSource
- $190,0003 bd3 ba1.5k sqft37388 Clubhouse Dr, Sterling Heights, MI 48312For SaleMLS ID #50217573, Alyssa Comfort, Realteam Real Estate. MiRealSource
- $259,9993 bd2 ba2.1k sqft32654 Wareham Ct, Warren, MI 48092For SaleMLS ID #50209676, Mwood Nafsou, Keller Williams Realty Lakeside. MiRealSource
- $278,9003 bd1 ba2.4k sqft29601 Hickey Rd, Chesterfield, MI 48051For SaleMLS ID #50217046, Marc Blair, RE/MAX Masterpiece. MiRealSource
- $289,9004 bd2 ba2.1k sqft18083 Elizabeth St, Roseville, MI 48066For SaleMLS ID #50216178, Evie L King, Sine & Monaghan LLC. MiRealSource
- $265,0004 bd3 ba2k sqft1229 Burlington Dr, Mount Clemens, MI 48043For SaleMLS ID #50216708, Staci Schott, KW Platinum. MiRealSource
- $249,9003 bd2 ba1.9k sqft21606 Arrowhead St, Saint Clair Shores, MI 48082For SaleMLS ID #50216502, Joseph D Morris, RE/MAX Eclipse. MiRealSource
- $280,0003 bd2 ba1.7k sqft19824 Sussex St, Saint Clair Shores, MI 48081For SaleMLS ID #50214455, Michael Mitchell, Berkshire Hathaway HomeServices Kee Realty SCS. MiRealSource
- $289,0003 bd2 ba1.9k sqft28016 Rockwood St, Saint Clair Shores, MI 48081For SaleMLS ID #50215757, Panagiota Vasilos, Sine & Monaghan LLC. MiRealSource
- $349,9003 bd2 ba3k sqft40344 Santoni Dr, Clinton Township, MI 48038For SaleMLS ID #50216507, Serafina Pizzo, Realty Executives Home Towne Shelby. MiRealSource
- $399,0004 bd3 ba2.5k sqft14603 Eastport Dr, Sterling Heights, MI 48313For SaleMLS ID #50216563, Paula M. Morris, Adlhoch & Associates, REALTORS. MiRealSource
- $409,9004 bd2 ba2.6k sqft14514 Kerner Dr, Sterling Heights, MI 48313For SaleMLS ID #50216656, Sydney Sheridan, Realty Executives Home Towne Chesterfield. MiRealSource
- $235,0003 bd2 ba1.3k sqft15861 Coral Ave, Clinton Township, MI 48035For SaleMLS ID #50214393, Erica Sesi, Realteam Real Estate. MiRealSource
- $290,0003 bd2 ba1.9k sqft23030 Masonic Blvd, Saint Clair Shores, MI 48082For SaleMLS ID #50211956, Mark Lagana, Berkshire Hathaway HomeServices Kee Realty SCS. MiRealSource
