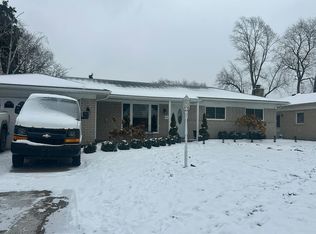
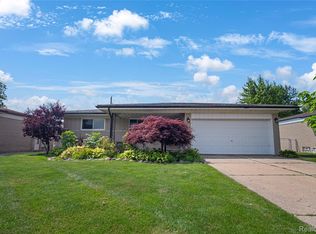
Welcome to this sharp Sterling Heights brick ranch! This very well-maintained home backs up to Maple Lane golf course. Features include formal living room, beautiful hardwood floors, freshly painted neutral colors and open floor plan from kitchen to family room. Cozy up to the fireplace or walk out the door wall to the patio to entertain. Kitchen has brand new counters and stainless-steel fridge. Full bathroom is nicely updated and all bedrooms are spacious with ample closet space. In the basement you will find plenty of additional living space that works well for a work out area or rec room. There is plenty of storage in the basement, as well a large laundry area and plumbing is in place for an additional bath. Garage has been freshly painted and there is a mud room and 1/2 bath directly off the garage. Conveniently close to major roads and freeways, as well as shopping centers and schools. This is a must see!
For sale
$329,500
34452 Esper Dr, Sterling Heights, MI 48312
3beds
2,493sqft
:
Get pre-qualified$2,351/mo
Single Family Residence
Built in 1968
9,583 Square Feet Lot
$325,100 Zestimate®
$132/sqft
$-- HOA
What's special
- 8 days |
- 873 |
- 44 |
Likely to sell faster than
Zillow last checked:
Listing updated:
Listed by:
Valerie Spicer 248-567-6300,
RUSH Realty 248-567-6300
Source: Realcomp II,MLS#: 20261054782
Facts & features
Interior
Bedrooms & bathrooms
- Bedrooms: 3
- Bathrooms: 2
- Full bathrooms: 2
Primary bedroom
- Level: Entry
- Area: 132
- Dimensions: 12 X 11
Bedroom
- Level: Entry
- Area: 108
- Dimensions: 12 X 9
Bedroom
- Level: Entry
- Area: 110
- Dimensions: 10 X 11
Other
- Level: Entry
- Area: 32
- Dimensions: 8 X 4
Other
- Level: Entry
- Area: 24
- Dimensions: 4 X 6
Dining room
- Level: Entry
- Area: 110
- Dimensions: 11 X 10
Family room
- Level: Entry
- Area: 220
- Dimensions: 20 X 11
Kitchen
- Level: Entry
- Area: 80
- Dimensions: 8 X 10
Laundry
- Level: Basement
- Area: 210
- Dimensions: 21 X 10
Living room
- Level: Entry
- Area: 160
- Dimensions: 10 X 16
Mud room
- Level: Entry
- Area: 35
- Dimensions: 5 X 7
Other
- Level: Basement
- Area: 440
- Dimensions: 20 X 22
Other
- Level: Basement
- Area: 150
- Dimensions: 15 X 10
Heating
- Forced Air, Natural Gas
Cooling
- Central Air
Appliances
- Laundry: Laundry Room
Features
- High Speed Internet
- Basement: Full,Partially Finished
- Has fireplace: No
Interior area
- Total interior livable area: 2,493 sqft
- Finished area above ground: 1,493
- Finished area below ground: 1,000
Video & virtual tour
Property
Parking
- Total spaces: 2
- Parking features: Two Car Garage, Attached
- Attached garage spaces: 2
Features
- Levels: One
- Stories: 1
- Entry location: GroundLevel
- Patio & porch: Covered, Patio, Porch
- Exterior features: Lighting
- Pool features: None
Lot
- Size: 9,583 Square Feet
- Dimensions: 80 x 120
Details
- Parcel number: 1034278003
- Special conditions: Short Sale No,Standard
Construction
Type & style
- Home type: SingleFamily
- Architectural style: Ranch
- Property subtype: Single Family Residence
Materials
- Brick
- Foundation: Basement, Poured
- Roof: Asphalt
Condition
- New construction: No
- Year built: 1968
Utilities & green energy
- Sewer: Public Sewer
- Water: Public
Community & HOA
Community
- Subdivision: SEVILLE GARDENS
HOA
- Has HOA: No
Location
- Region: Sterling Heights
Financial & listing details
- Price per square foot: $132/sqft
- Tax assessed value: $120,957
- Annual tax amount: $5,295
- Date on market: 7/17/2026
- Cumulative days on market: 9 days
- Listing agreement: Exclusive Right To Sell
- Listing terms: Cash,Conventional,FHA,Va Loan
- Exclusions: Exclusion(s) Do Not Exist
Estimated market value
$325,100
$309,000 - $341,000
$2,167/mo
Price history
| Date | Event | Price |
|---|---|---|
| 7/17/2026 | Listed for sale | $329,500+70.7%$132/sqft |
Source:  Realcomp II #20261054782 Report a problem Realcomp II #20261054782 Report a problem | ||
| 10/29/2018 | Sold | $193,000-3.5%$77/sqft |
Source: Public Record Report a problem | ||
| 9/27/2018 | Pending sale | $199,900$80/sqft |
Source: KW Platinum #218090559 Report a problem | ||
| 9/17/2018 | Price change | $199,900-0.1%$80/sqft |
Source: KW Platinum #218090559 Report a problem | ||
| 9/1/2018 | Listed for sale | $200,000+56.3%$80/sqft |
Source: Owner Report a problem | ||
| 11/6/2013 | Sold | $128,000$51/sqft |
Source: Public Record Report a problem | ||
Public tax history
| Year | Property taxes | Tax assessment |
|---|---|---|
| 2025 | $5,049 +5.1% | $150,100 +5.3% |
| 2024 | $4,803 +7.1% | $142,600 +11.2% |
| 2023 | $4,483 -3.2% | $128,200 +12.8% |
| 2022 | $4,634 | $113,700 +4.3% |
| 2021 | -- | $109,000 +3.6% |
| 2020 | -- | $105,200 +5.5% |
| 2019 | -- | $99,700 +12.9% |
| 2018 | $3,216 | $88,300 +2.9% |
| 2017 | -- | $85,800 |
| 2016 | -- | $85,800 +7.4% |
| 2015 | -- | $79,900 +24.8% |
| 2014 | -- | $64,000 |
| 2012 | -- | -- |
| 2009 | -- | -- |
| 2001 | $2,212 +7.4% | $62,700 +3.1% |
| 2000 | $2,059 | $60,800 |
Find assessor info on the county website
Monthly payment
Est. payment
Payment breakdown
Explore the cost of this home by adjusting the details. Changes won't be saved.Climate risks
Neighborhood: 48312
Nearby schools
GreatSchools rating
- 5/10Black Elementary SchoolGrades: PK-5Distance: 1.4 mi
- 5/10Carleton Middle SchoolGrades: 6-8Distance: 0.6 mi
- 6/10Cousino Senior High SchoolGrades: 9-12Distance: 2.1 mi
- $312,4003 bd2 ba1.5k sqft34468 Esper Dr, Sterling Heights, MI 48312Off Market

- $367,8003 bd4 ba1.8k sqft34436 Esper Dr, Sterling Heights, MI 48312Off Market
- $313,200-- bd1 ba1.6k sqft34463 Esper Dr, Sterling Heights, MI 48312Off Market
- $296,100-- bd1 ba1.6k sqft34449 Esper Dr, Sterling Heights, MI 48312Off Market
- $290,700-- bd1 ba1.7k sqft34420 Esper Dr, Sterling Heights, MI 48312Off Market
- $283,700-- bd1 ba1.4k sqft34484 Esper Dr, Sterling Heights, MI 48312Off Market
- $311,5004 bd2 ba1.8k sqft34473 Esper Dr, Sterling Heights, MI 48312Off Market
- $304,1004 bd2 ba1.7k sqft11616 Ina Dr, Sterling Heights, MI 48312Off Market
A local agent can set up tours, give advice and negotiate with sellers.
Similar homes
- $--3 bd2 ba1.5k sqft36820 Maas Dr, Sterling Heights, MI 48312Auction
 Auction.com 2
 - $350,0003 bd3 ba2.9k sqft12982 Canterbury Dr, Sterling Heights, MI 48312For Sale

 MLS ID #20261057187, Thomas A Novik, REALTEAM Real Estate. Realcomp II
 - $329,9003 bd2 ba2.8k sqft12398 Deming Dr, Sterling Heights, MI 48312For Sale
 MLS ID #20261052606, Garrett Blair, Douglas Rose Realty. Realcomp II
 - $325,0003 bd2 ba2.7k sqft35074 Lana Ln, Sterling Heights, MI 48312For Sale
 MLS ID #20261031382, Basim Naimou, 1st Choice Realty Inc. Realcomp II
 - $329,9003 bd2 ba2.2k sqft12437 De Grove Dr, Sterling Heights, MI 48312For SaleMLS ID #20261049533, Timothy A Francisco Jr, Real Estate One-Sterling Heights. Realcomp II
- $358,9003 bd3 ba2.7k sqft37542 Andrew Dr, Sterling Heights, MI 48312For SaleMLS ID #20261056641, Sheikh Ali, Amin Realty. Realcomp II
- $294,5003 bd2 ba1.9k sqft37161 Castleton Dr, Sterling Heights, MI 48312For SaleMLS ID #20261054214, Cynthia E Edelen, Coldwell Banker Professionals-Northville. Realcomp II
- $294,9004 bd2 ba2.6k sqft11027 Dill Ct, Sterling Heights, MI 48312For Sale
 MLS ID #50215842, Steve Jenkins, Berkshire Hathaway HomeServices Kee Realty. MiRealSource
 - $399,9004 bd2 ba2.4k sqft34294 Maple Lane Dr, Sterling Heights, MI 48312For SaleMLS ID #20261056180, Heidi Weeden, Insignia Realty LLC. Realcomp II
- $324,9003 bd2 ba2.2k sqft36424 Clifford Dr, Sterling Heights, MI 48312For SaleMLS ID #20261047928, Stacy Miletti, Real Estate One-Troy. Realcomp II
- $320,0003 bd2 ba2.3k sqft34294 Greentrees Rd, Sterling Heights, MI 48312For SaleMLS ID #20261053182, Syed Haque, Brookstone, Realtors LLC. Realcomp II
- $365,0003 bd3 ba2.6k sqft35470 Dearing Dr, Sterling Heights, MI 48312For SaleMLS ID #20261054010, Michael Hines, MVPS Realtors. Realcomp II
- $320,0003 bd2 ba1.6k sqft37852 Lola Dr, Sterling Heights, MI 48312For SaleMLS ID #50215137, Stephanie C Leland, REMAX Edge. MiRealSource
- $323,0003 bd2 ba1.4k sqft11009 Forrer Ct, Sterling Heights, MI 48312For Sale By Owner
- $339,5003 bd2 ba1.4k sqft35535 Collingwood Dr, Sterling Heights, MI 48312For SaleMLS ID #20261054840, Timothy A Francisco Jr, Real Estate One-Sterling Heights. Realcomp II
- $319,9003 bd3 ba2.5k sqft33316 Mina Dr, Sterling Heights, MI 48312For SaleMLS ID #50213717, Gerald Miller, Real Estate One Clinton. MiRealSource
- $309,9003 bd2 ba2.6k sqft33810 Brookshire Dr, Sterling Heights, MI 48312For SaleMLS ID #20261039361, Hnderyos Gorgees, Vision One Realty. Realcomp II
- $350,0003 bd2 ba1.6k sqft35226 Collingwood Dr, Sterling Heights, MI 48312For SaleMLS ID #20261054172, Forest Dorling, Epique Realty. Realcomp II
- $349,9003 bd2 ba1.4k sqft11551 Creekside Ct, Sterling Heights, MI 48312For SaleMLS ID #20261055347, Ross Rossan, Epique Realty. Realcomp II
- $350,0003 bd3 ba3.2k sqft36765 Melbourne Dr, Sterling Heights, MI 48312For SaleMLS ID #20261055423, Carlos Cortez, Keller Williams Premier. Realcomp II
