This house is ready to become your new home! A beautifully maintained ranch in Sterling Heights, comfortably close to shopping, dining, parks, and major roadways. This steal features 2 full bathrooms, a bright and open living room with tons of natural light! The open and airy kitchen offers plenty of space for cooking, dining, and everyday living. Both bathrooms have been tastefully updated, providing a fresh and modern feel. The finished basement is truly a treasure, adding valuable living space with style! Perfect for family gatherings, entertaining, a recreation area, or guest accommodations. Warm wood accents throughout the lower level create a cozy and inviting atmosphere. Don't miss out, schedule a showing!
For sale
Price cut: $9.1K (7/9)
$309,900
33810 Brookshire Dr, Sterling Heights, MI 48312
3beds
2,670sqft
Single Family Residence
Built in 1969
7,840 Square Feet Lot
$306,500 Zestimate®
$116/sqft
$-- HOA
What's special
- 81 days |
- 706 |
- 54 |
Zillow last checked:
Listing updated:
Listed by:
Hnderyos Gorgees 586-488-2450,
Vision One Realty 586-488-2450
Source: Realcomp II,MLS#: 20261039361
Facts & features
Interior
Bedrooms & bathrooms
- Bedrooms: 3
- Bathrooms: 2
- Full bathrooms: 2
Primary bedroom
- Level: Entry
- Area: 130
- Dimensions: 13 X 10
Bedroom
- Level: Entry
- Area: 100
- Dimensions: 10 X 10
Bedroom
- Level: Entry
- Area: 110
- Dimensions: 11 X 10
Other
- Level: Entry
Other
- Level: Basement
Family room
- Level: Entry
- Area: 180
- Dimensions: 15 X 12
Game room
- Level: Basement
- Area: 720
- Dimensions: 36 X 20
Kitchen
- Level: Entry
- Area: 180
- Dimensions: 15 X 12
Living room
- Level: Entry
- Area: 221
- Dimensions: 17 X 13
Heating
- Forced Air, Natural Gas
Features
- Basement: Finished
- Has fireplace: No
Interior area
- Total interior livable area: 2,670 sqft
- Finished area above ground: 1,335
- Finished area below ground: 1,335
Property
Parking
- Total spaces: 2
- Parking features: Two Car Garage, Detached
- Garage spaces: 2
Features
- Levels: One
- Stories: 1
- Entry location: GroundLevel
- Pool features: None
Lot
- Size: 7,840 Square Feet
- Dimensions: 109 x 73
Details
- Parcel number: 1036327008
- Special conditions: Short Sale No,Standard
Construction
Type & style
- Home type: SingleFamily
- Architectural style: Ranch
- Property subtype: Single Family Residence
Materials
- Brick
- Foundation: Basement, Poured
Condition
- New construction: No
- Year built: 1969
Utilities & green energy
- Sewer: Public Sewer
- Water: Public
Community & HOA
Community
- Subdivision: KINGSLEY SUB
HOA
- Has HOA: No
Location
- Region: Sterling Heights
Financial & listing details
- Price per square foot: $116/sqft
- Tax assessed value: $106,916
- Annual tax amount: $4,681
- Date on market: 6/4/2026
- Cumulative days on market: 81 days
- Listing agreement: Exclusive Agency
- Listing terms: Cash,Conventional,FHA,Va Loan
Estimated market value
$306,500
$291,000 - $322,000
$2,343/mo
Price history
| Date | Event | Price |
|---|---|---|
| 7/9/2026 | Price change | $309,900-2.9%$116/sqft |
Source:  Realcomp II #20261039361 Report a problem Realcomp II #20261039361 Report a problem | ||
| 6/4/2026 | Listed for sale | $319,000+87.8%$119/sqft |
Source: Realcomp II #20261039361 Report a problem | ||
| 11/6/2019 | Sold | $169,900$64/sqft |
Source: Public Record Report a problem | ||
| 9/24/2019 | Pending sale | $169,900$64/sqft |
Source: KW Metro #219084062 Report a problem | ||
| 8/15/2019 | Listed for sale | $169,900$64/sqft |
Source: KW Metro #219084062 Report a problem | ||
Public tax history
| Year | Property taxes | Tax assessment |
|---|---|---|
| 2025 | $4,463 +5.1% | $127,000 +9.8% |
| 2024 | $4,245 +7.1% | $115,700 +9.2% |
| 2023 | $3,963 -3.2% | $106,000 +5.9% |
| 2022 | $4,096 | $100,100 +5.7% |
| 2021 | -- | $94,700 +5.5% |
| 2020 | -- | $89,800 +7.3% |
| 2019 | -- | $83,700 +11.9% |
| 2018 | $2,504 | $74,800 +7.5% |
| 2017 | -- | $69,600 |
| 2016 | -- | $69,600 +6.3% |
| 2015 | -- | $65,500 +16.8% |
| 2014 | -- | $56,100 |
| 2012 | -- | -- |
| 2009 | -- | -- |
| 2001 | $1,803 +7.3% | $51,100 +3% |
| 2000 | $1,680 | $49,600 |
Find assessor info on the county website
Monthly payment
Est. payment
Payment breakdown
Explore the cost of this home by adjusting the details. Changes won't be saved.Climate risks
Neighborhood: 48312
Nearby schools
GreatSchools rating
- 5/10Black Elementary SchoolGrades: PK-5Distance: 0.1 mi
- 5/10Carleton Middle SchoolGrades: 6-8Distance: 2 mi
- 6/10Cousino Senior High SchoolGrades: 9-12Distance: 2.3 mi
- $299,9003 bd1 ba1.8k sqft33826 Brookshire Dr, Sterling Heights, MI 48312For Sale

- $220,0003 bd2 ba1.3k sqft33723 Cornelissen Dr, Sterling Heights, MI 48312Sold
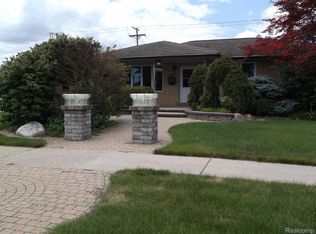
- $296,500-- bd1 ba1.7k sqft14131 Heritage Rd, Sterling Heights, MI 48312Off Market
- $280,8003 bd1 ba1.2k sqft33741 Cornelissen Dr, Sterling Heights, MI 48312Off Market
- $284,9003 bd1 ba1.3k sqft33842 Brookshire Dr, Sterling Heights, MI 48312Off Market
- $274,7003 bd2 ba1.2k sqft33759 Cornelissen Dr, Sterling Heights, MI 48312Off Market
- $281,2004 bd2 ba1.3k sqft33831 Brookshire Dr, Sterling Heights, MI 48312Off Market
- $257,4003 bd1 ba1.3k sqft33679 Cornelissen Dr, Sterling Heights, MI 48312Off Market
A local agent can set up tours, give advice and negotiate with sellers.
Similar homes
- $354,9993 bd2 ba2k sqft35203 Eden Park Dr, Sterling Heights, MI 48312For Sale
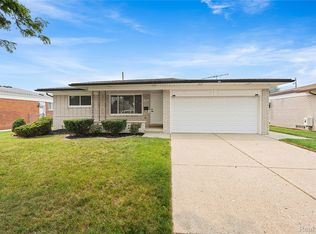
 MLS ID #20261061733, Mark Putrus, Golden Key Realty Group LLC. Realcomp II
 - $374,0004 bd2 ba2k sqft35826 Foothill Dr, Sterling Heights, MI 48312For Sale
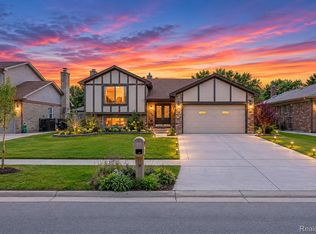 MLS ID #20261042129, Emad Islam, Amin Realty. Realcomp II
 - $339,9003 bd2 ba3.2k sqft17048 Harbor Hill Dr, Clinton Township, MI 48035For Sale
 MLS ID #20261049431, Tom J Dalessandro, Vanguard Realty Group. Realcomp II
 - $299,9003 bd2 ba1.4k sqft8573 San Marco Blvd, Sterling Heights, MI 48313For Sale
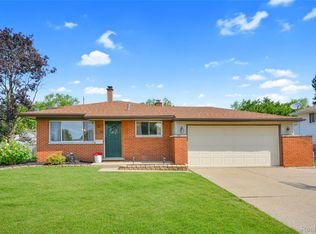 MLS ID #20261056714, Timothy A Francisco Jr, Real Estate One-Sterling Heights. Realcomp II
 - $329,9004 bd2 ba1.9k sqft8517 Plumbrook Rd, Sterling Heights, MI 48313For SaleMLS ID #20261061033, Jessica Belanger Marine, RE/MAX Noire. Realcomp II
- $329,9994 bd2 ba1.7k sqft33124 Breckenridge Dr, Sterling Heights, MI 48310For SaleMLS ID #20261062981, Frank Jajou, Berkshire Hathaway HomeServices Kee Realty. Realcomp II
- $349,9003 bd3 ba3.4k sqft32343 Cambridge Dr, Warren, MI 48093For SaleMLS ID #20261036477, Hadeer Emmanuel, Berkshire Hathaway HomeServices Kee Realty Clinton. Realcomp II
- $254,9003 bd2 ba1.5k sqft14615 Masonic Blvd, Warren, MI 48088For SaleMLS ID #20261045624, Iqbal Ahmed, Max Realty LLC. Realcomp II
- $355,0003 bd3 ba2.9k sqft5281 Shruboak Dr, Sterling Heights, MI 48310For SaleMLS ID #20261053054, Selma Yonan, Realty Executives Home Towne. Realcomp II
- $320,0003 bd2 ba1.5k sqft23340 Joy St, Saint Clair Shores, MI 48082For SaleMLS ID #20261061170, Ian Olson, Keller Williams Premier. Realcomp II
- $365,0003 bd2 ba2.4k sqft36218 Allison Dr, Sterling Heights, MI 48310For SaleMLS ID #20261003208, Nadia T Salmou, Realty Executives Home Towne. Realcomp II
- $289,0003 bd2 ba1.4k sqft31516 Saint Margaret St, Saint Clair Shores, MI 48082For SaleMLS ID #20261061364, Philip Mucka, Woodward Square Realty, LLC. Realcomp II
- $265,0003 bd2 ba2.4k sqft28445 Bradner Dr, Warren, MI 48088For SaleMLS ID #20261049827, Md Nahidur Rahman, American Realtors. Realcomp II
- $339,0004 bd3 ba2k sqft654 Manchester St, Madison Heights, MI 48071For SaleMLS ID #20261063932, Shawn Primeau, Irongate Realty Group. Realcomp II
- $374,9003 bd2 ba1.9k sqft37257 Dundee St, Sterling Heights, MI 48310For SaleMLS ID #20261038370, Anthony Djon, Anthony Djon Luxury Real Estate. Realcomp II
- $280,0004 bd2 ba2.8k sqft5383 Gerald St, Warren, MI 48092For SaleMLS ID #20261063179, Emad Islam, Amin Realty. Realcomp II
- $359,9003 bd2 ba1.6k sqft3461 Lancaster Dr, Sterling Heights, MI 48310For SaleMLS ID #20261040288, Hadeer Emmanuel, Berkshire Hathaway HomeServices Kee Realty Clinton. Realcomp II
- $385,0003 bd3 ba2.6k sqft3647 Veronica Dr, Sterling Heights, MI 48310For SaleMLS ID #20261057796, Ninos Souresho, Keller Williams Lakeside. Realcomp II
- $375,0005 bd3 ba2.2k sqft36521 Gloucester Dr, Clinton Township, MI 48035For SaleMLS ID #20261042212, Camille Edwards, Berkshire Hathaway HomeServices Kee Realty Bham. Realcomp II
- $267,0003 bd1 ba1.7k sqft21011 Kemp St, Clinton Township, MI 48035For SaleMLS ID #20261058479, Jeffrey Karam, Market Elite Inc. Realcomp II
