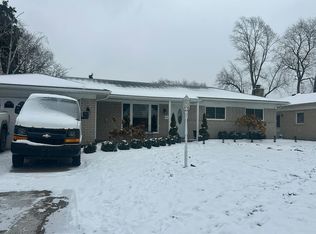
Located next to Imus Park with mature woods along the back of the property, this home offers a private, natural setting close to local amenities. The main floor features an open-concept layout with vaulted ceilings, African mahogany laminate flooring, and a gas fireplace with recessed lighting in the great room.
The kitchen includes white cabinetry, a slate backsplash, custom moldings, stainless steel appliances, and a refrigerator (2021). The dining room offers access via a sliding glass door to a multi-tiered wrap-around Trex deck (2017) overlooking a wooded backyard.
Recent updates include: hot water heater (2025), furnace and A/C (2019), thermostat (2025), garbage disposal (2026), blinds in the front bedroom (2025), a Glassguard-treated shower door in the small bath, and new sill and brickmold on the front windows (2022). The garage includes a garage door opener with keypad (2023), a handicap railing at the interior steps, and fresh paint.
Located in the Utica Community Schools district, the home offers easy access to Imus Park, Dodge Park, and nearby shopping and dining.
Pending
$349,900
11551 Creekside Ct, Sterling Heights, MI 48312
3beds
1,407sqft
:
Get pre-qualified$2,547/mo
Single Family Residence
Built in 1995
8,276 Square Feet Lot
$345,000 Zestimate®
$249/sqft
$50/mo HOA
What's special
- 10 days |
- 2,210 |
- 184 |
Zillow last checked:
Listing updated:
Listed by:
Ross Rossan 248-259-6441,
Epique Realty 248-218-2604
Source: Realcomp II,MLS#: 20261055347
Facts & features
Interior
Bedrooms & bathrooms
- Bedrooms: 3
- Bathrooms: 2
- Full bathrooms: 2
Primary bedroom
- Level: Entry
- Area: 168
- Dimensions: 14 X 12
Bedroom
- Level: Entry
- Area: 110
- Dimensions: 11 X 10
Bedroom
- Level: Entry
- Area: 143
- Dimensions: 13 X 11
Other
- Level: Entry
Other
- Level: Entry
Dining room
- Level: Entry
- Area: 121
- Dimensions: 11 X 11
Family room
- Level: Entry
- Area: 288
- Dimensions: 16 X 18
Kitchen
- Level: Entry
- Area: 121
- Dimensions: 11 X 11
Heating
- Forced Air, Natural Gas
Cooling
- Central Air
Features
- Basement: Unfinished
- Has fireplace: No
Interior area
- Total interior livable area: 1,407 sqft
- Finished area above ground: 1,407
Property
Parking
- Total spaces: 2
- Parking features: Two Car Garage, Attached
- Attached garage spaces: 2
Features
- Levels: One
- Stories: 1
- Entry location: GroundLevelwSteps
- Pool features: None
Lot
- Size: 8,276 Square Feet
- Dimensions: 67 x 124
Details
- Parcel number: 1022428004
- Special conditions: Short Sale No,Standard
Construction
Type & style
- Home type: SingleFamily
- Architectural style: Ranch
- Property subtype: Single Family Residence
Materials
- Brick, Stucco, Wood Siding
- Foundation: Basement, Poured
Condition
- New construction: No
- Year built: 1995
Utilities & green energy
- Sewer: Public Sewer
- Water: Public
Community & HOA
Community
- Subdivision: PARKVIEW ESTATES
HOA
- Has HOA: Yes
- HOA fee: $600 annually
Location
- Region: Sterling Heights
Financial & listing details
- Price per square foot: $249/sqft
- Tax assessed value: $95,656
- Annual tax amount: $3,761
- Date on market: 7/24/2026
- Cumulative days on market: 10 days
- Listing agreement: Exclusive Right To Sell
- Listing terms: Cash,Conventional
Estimated market value
$345,000
$328,000 - $362,000
$1,841/mo
Price history
| Date | Event | Price |
|---|---|---|
| 7/28/2026 | Pending sale | $349,900$249/sqft |
Source:  Realcomp II #20261055347 Report a problem Realcomp II #20261055347 Report a problem | ||
| 7/24/2026 | Listed for sale | $349,900$249/sqft |
Source: Realcomp II #20261055347 Report a problem | ||
Public tax history
| Year | Property taxes | Tax assessment |
|---|---|---|
| 2025 | $3,565 +5.6% | $147,200 +4% |
| 2024 | $3,376 +5.2% | $141,500 +11.1% |
| 2023 | $3,209 +2.1% | $127,400 +11% |
| 2022 | $3,142 | $114,800 +3.7% |
| 2021 | -- | $110,700 +3.7% |
| 2020 | -- | $106,700 +0.9% |
| 2019 | -- | $105,800 +11.3% |
| 2018 | $2,774 | $95,100 +5% |
| 2017 | -- | $90,600 |
| 2016 | -- | $90,600 +7.2% |
| 2015 | -- | $84,500 +15% |
| 2014 | -- | $73,500 |
| 2012 | -- | -- |
| 2009 | -- | -- |
| 2001 | $2,130 +3.4% | $74,300 +3.2% |
| 2000 | $2,060 | $72,000 |
Find assessor info on the county website
Monthly payment
Est. payment
Payment breakdown
Explore the cost of this home by adjusting the details. Changes won't be saved.Climate risks
Neighborhood: 48312
Nearby schools
GreatSchools rating
- 8/10Oakbrook Elementary SchoolGrades: PK-6Distance: 0.3 mi
- 6/10Davis Junior High SchoolGrades: 7-9Distance: 0.7 mi
- 8/10Adlai Stevenson High SchoolGrades: 9-12Distance: 1.1 mi
- $303,4003 bd2 ba1.3k sqft11562 Creekside Ct, Sterling Heights, MI 48312Off Market
- $283,9003 bd1 ba-- sqft11527 Creekside Ct, Sterling Heights, MI 48312Off Market
- $310,9003 bd2 ba1.3k sqft11574 Creekside Ct, Sterling Heights, MI 48312Off Market
- $340,5003 bd2 ba1.7k sqft11514 Creekside Ct, Sterling Heights, MI 48312Off Market
- $301,6003 bd2 ba1.4k sqft11586 Creekside Ct, Sterling Heights, MI 48312Off Market
- $413,1004 bd2 ba2.5k sqft11515 Creekside Ct, Sterling Heights, MI 48312Off Market
- $305,9003 bd2 ba1.3k sqft11550 Creekside Ct, Sterling Heights, MI 48312Off Market
- $352,6004 bd2 ba-- sqft11502 Creekside Ct, Sterling Heights, MI 48312Off Market
A local agent can set up tours, give advice and negotiate with sellers.
Similar homes
- $--3 bd2 ba1.5k sqft36820 Maas Dr, Sterling Heights, MI 48312Auction
 Auction.com 2
 - $320,0003 bd2 ba1.6k sqft37852 Lola Dr, Sterling Heights, MI 48312For Sale

 MLS ID #50215137, Stephanie C Leland, REMAX Edge. MiRealSource
 - $350,0003 bd2 ba1.6k sqft35226 Collingwood Dr, Sterling Heights, MI 48312For Sale
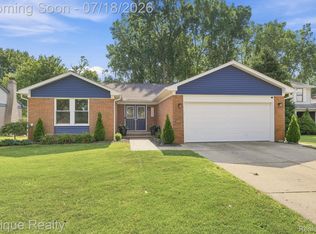
 MLS ID #20261054172, Forest Dorling, Epique Realty. Realcomp II
 - $310,0003 bd2 ba2k sqft11627 De Clerck Dr, Sterling Heights, MI 48313For Sale
 MLS ID #20261058016, Scott Love, Good Company. Realcomp II
 - $350,0003 bd2 ba2k sqft39420 Millington Dr, Sterling Heights, MI 48313For SaleMLS ID #20261053292, Scott Fader, Joseph Walter Realty, LLC. Realcomp II
- $319,9993 bd3 ba1.2k sqft12954 Kinlock Dr, Sterling Heights, MI 48312For SaleMLS ID #20261039659, Rodney Q Love, ERA Prime Real Estate Group. Realcomp II
- $389,9004 bd3 ba1.9k sqft8944 Brougham Dr, Sterling Heights, MI 48312For SaleMLS ID #20261052314, Deborah A Serra, Serra & Associates Real Estate Inc. Realcomp II
- $360,0003 bd2 ba1.8k sqft11000 Clinton River Rd, Sterling Heights, MI 48314For SaleMLS ID #20261056010, Erin L Fritz, Clients First, REALTORS®. Realcomp II
- $323,0003 bd2 ba1.4k sqft11009 Forrer Ct, Sterling Heights, MI 48312For Sale By Owner
- $379,9003 bd2 ba1.5k sqft13612 Canterbury Dr, Sterling Heights, MI 48312For SaleMLS ID #20261043128, Catalina Pansera, Cornerstone Real Estate Co LLC. Realcomp II
- $359,0004 bd2 ba1.7k sqft35347 Alta Vista Dr, Sterling Heights, MI 48312For SaleMLS ID #20261037070, Shabbir Ahmed, Amin Realty. Realcomp II
- $360,0003 bd2 ba1.5k sqft14378 Venice Dr, Sterling Heights, MI 48313For SaleMLS ID #20261058136, Hnderyos Gorgees, Vision One Realty. Realcomp II
- $339,0003 bd1 ba1.3k sqft42501 Utica Rd, Sterling Heights, MI 48314For SaleMLS ID #50214987, Bill Minor, Berkshire Hathaway HomeServices Kee Realty. MiRealSource
- $349,9883 bd2 ba1.7k sqft40014 Eagle Dr, Sterling Heights, MI 48310For SaleMLS ID #20261048852, Sherry Liu, National Realty Centers, Inc. Realcomp II
- $374,0004 bd2 ba2k sqft35826 Foothill Dr, Sterling Heights, MI 48312For SaleMLS ID #20261042129, Emad Islam, Amin Realty. Realcomp II
- $329,9004 bd3 ba1.7k sqft33879 Brookshire Dr, Sterling Heights, MI 48312For SaleMLS ID #20261046314, Mahmud Chowdhury, EXP Realty Main. Realcomp II
- $300,0004 bd2 ba2k sqft8452 Doncaster Dr, Sterling Heights, MI 48312For SaleMLS ID #20261043984, Mohammed Aljibory, Tanana Realty Group LLC. Realcomp II
- $369,9003 bd2 ba2k sqft39062 Hyland Dr, Sterling Heights, MI 48310For SaleMLS ID #20261056832, Dan Walker, Aurora Realty Group. Realcomp II
- $268,0003 bd2 ba1.8k sqft10994 Lesure Dr, Sterling Heights, MI 48312For SaleMLS ID #50215081, Olivia Budny-Bartz, RE/MAX First. MiRealSource
- $359,9003 bd2 ba1.6k sqft43057 Bond Ct, Sterling Heights, MI 48313For SaleMLS ID #20261047733, Amanda MacDermaid, 3DX Real Estate LLC. Realcomp II
