Great Location in the heart of Sterling Heights with a gate to walk through to School behind the house. Perfect blend of indoor / out door enjoyment. Two Large Decks and a Wooded Lot. Anderson Bow Windows & Anderson Door walls, Formal Living Room and Dining Room Combo, Kitchen with Stainless Steel Appliances & Pantry. Family Room with Fireplace. Large Primary Bedroom with Wood Floors, Walk in Closet and Unique Primary Bath.
For sale
$389,900
8944 Brougham Dr, Sterling Heights, MI 48312
4beds
1,936sqft
:
Get pre-qualified$2,781/mo
Single Family Residence
Built in 1987
7,840 Square Feet Lot
$385,600 Zestimate®
$201/sqft
$-- HOA
What's special
- 19 days |
- 978 |
- 45 |
Likely to sell faster than
Zillow last checked:
Listing updated:
Listed by:
Deborah A Serra 586-634-0222,
Serra & Associates Real Estate Inc 248-808-8700
Source: Realcomp II,MLS#: 20261052314
Facts & features
Interior
Bedrooms & bathrooms
- Bedrooms: 4
- Bathrooms: 3
- Full bathrooms: 2
- 1/2 bathrooms: 1
Primary bedroom
- Level: Second
- Area: 180
- Dimensions: 15 X 12
Bedroom
- Level: Second
- Area: 132
- Dimensions: 12 X 11
Bedroom
- Level: Second
- Area: 100
- Dimensions: 10 X 10
Bedroom
- Level: Second
- Area: 110
- Dimensions: 11 X 10
Primary bathroom
- Level: Second
Other
- Level: Second
Other
- Level: Entry
Dining room
- Level: Entry
- Area: 140
- Dimensions: 14 X 10
Family room
- Level: Entry
- Area: 247
- Dimensions: 19 X 13
Kitchen
- Level: Entry
- Area: 165
- Dimensions: 15 X 11
Living room
- Level: Entry
- Area: 196
- Dimensions: 14 X 14
Heating
- Forced Air, Natural Gas
Cooling
- Central Air
Appliances
- Included: Disposal, Dryer, Free Standing Electric Oven, Free Standing Refrigerator, Microwave, Washer
Features
- Basement: Unfinished
- Has fireplace: Yes
- Fireplace features: Family Room, Wood Burning
Interior area
- Total interior livable area: 1,936 sqft
- Finished area above ground: 1,936
Property
Parking
- Total spaces: 2.5
- Parking features: Twoand Half Car Garage, Attached
- Attached garage spaces: 2.5
Features
- Levels: Two
- Stories: 2
- Entry location: GroundLevel
- Patio & porch: Deck, Porch
- Pool features: None
- Fencing: Fenced
Lot
- Size: 7,840 Square Feet
- Dimensions: 66 x 120
Details
- Parcel number: 1027330005
- Special conditions: Short Sale No,Standard
Construction
Type & style
- Home type: SingleFamily
- Architectural style: Colonial
- Property subtype: Single Family Residence
Materials
- Brick
- Foundation: Basement, Poured
- Roof: Asphalt
Condition
- New construction: No
- Year built: 1987
Details
- Warranty included: Yes
Utilities & green energy
- Sewer: Public Sewer
- Water: Public
- Utilities for property: Cable Available
Community & HOA
Community
- Subdivision: EASTMONT SUB 1
HOA
- Has HOA: No
Location
- Region: Sterling Heights
Financial & listing details
- Price per square foot: $201/sqft
- Tax assessed value: $96,198
- Annual tax amount: $4,211
- Date on market: 7/8/2026
- Cumulative days on market: 19 days
- Listing agreement: Exclusive Right To Sell
- Listing terms: Cash,Conventional,FHA,Va Loan
Estimated market value
$385,600
$366,000 - $405,000
$2,499/mo
Price history
| Date | Event | Price |
|---|---|---|
| 7/8/2026 | Listed for sale | $389,900+111.9%$201/sqft |
Source:  Realcomp II #20261052314 Report a problem Realcomp II #20261052314 Report a problem | ||
| 2/11/1999 | Sold | $184,000+21.1%$95/sqft |
Source:  MiRealSource #638004 Report a problem MiRealSource #638004 Report a problem | ||
| 11/23/1998 | Sold | $152,000$79/sqft |
Source: Public Record Report a problem | ||
Public tax history
| Year | Property taxes | Tax assessment |
|---|---|---|
| 2025 | $4,015 +5.1% | $175,600 +5.3% |
| 2024 | $3,820 +7.1% | $166,800 +11.9% |
| 2023 | $3,565 -3.2% | $149,100 +9% |
| 2022 | $3,685 | $136,800 +4% |
| 2021 | -- | $131,600 +1.9% |
| 2020 | -- | $129,100 +6.3% |
| 2019 | -- | $121,500 +18.1% |
| 2018 | $3,360 | $102,900 +3% |
| 2017 | -- | $99,900 |
| 2016 | -- | $99,900 +7.7% |
| 2015 | -- | $92,800 +22.9% |
| 2014 | -- | $75,500 |
| 2012 | -- | -- |
| 2009 | -- | -- |
| 2001 | $3,277 +7.4% | $92,900 +3.1% |
| 2000 | $3,052 | $90,100 |
Find assessor info on the county website
Monthly payment
Est. payment
Payment breakdown
Explore the cost of this home by adjusting the details. Changes won't be saved.Climate risks
Neighborhood: 48312
Nearby schools
GreatSchools rating
- 4/10Willow Woods Elementary SchoolGrades: PK-5Distance: 0.1 mi
- 5/10Carleton Middle SchoolGrades: 6-8Distance: 0.6 mi
- 6/10Sterling Heights Senior High SchoolGrades: 9-12Distance: 1.2 mi
- $355,2003 bd3 ba1.7k sqft8932 Brougham Dr, Sterling Heights, MI 48312Off Market
- $352,4003 bd2 ba1.7k sqft8956 Brougham Dr, Sterling Heights, MI 48312Off Market
- $348,8003 bd3 ba1.7k sqft8920 Brougham Dr, Sterling Heights, MI 48312Off Market
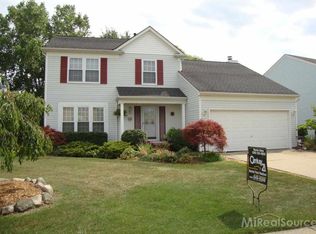
- $365,6003 bd3 ba1.7k sqft8908 Brougham Dr, Sterling Heights, MI 48312Off Market
- $354,8003 bd2 ba1.7k sqft8968 Brougham Dr, Sterling Heights, MI 48312Off Market
- $358,6003 bd2 ba1.7k sqft35868 Eastmont Dr, Sterling Heights, MI 48312Off Market
- $361,4003 bd2 ba1.7k sqft35856 Eastmont Dr, Sterling Heights, MI 48312Off Market
- $387,3003 bd2 ba1.9k sqft8943 Brougham Dr, Sterling Heights, MI 48312Off Market
A local agent can set up tours, give advice and negotiate with sellers.
Similar homes
- $294,9004 bd2 ba2.6k sqft11027 Dill Ct, Sterling Heights, MI 48312For Sale
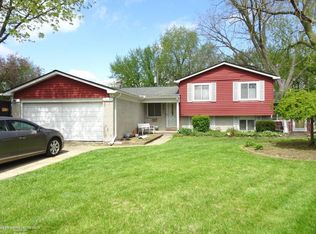
 MLS ID #50215842, Steve Jenkins, Berkshire Hathaway HomeServices Kee Realty. MiRealSource
 - $374,0003 bd3 ba2.2k sqft35616 Drake Dr, Sterling Heights, MI 48310For Sale

 MLS ID #20261047416, Paul Savage, Parker Wright Real Estate Group. Realcomp II
 - $299,9003 bd3 ba2k sqft5336 Mansfield Ave, Sterling Heights, MI 48310For Sale
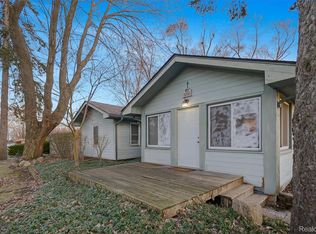 MLS ID #20261047068, Revan Hermiz, Golden Key Realty Group LLC. Realcomp II
 - $350,0003 bd2 ba1.6k sqft3650 Veronica Dr, Sterling Heights, MI 48310For Sale
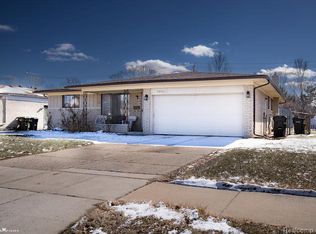 MLS ID #20261014110, Aiven Qoda, Luxury Realty. Realcomp II
 - $399,0003 bd2 ba1.5k sqft116 S Kenwood Ave, Royal Oak, MI 48067For SaleMLS ID #20261057441, Elizabeth J Young, Signature Sotheby's International Realty Bham. Realcomp II
- $329,9003 bd2 ba1.7k sqft39392 Owendale Dr, Sterling Heights, MI 48310For SaleMLS ID #20261052352, Lina Yousif, National Realty Centers, Inc. Realcomp II
- $299,9004 bd2 ba1.6k sqft43171 Hartwick Dr, Sterling Heights, MI 48313For SaleMLS ID #20261046033, Tamira Newman, The Agency of Gateway. Realcomp II
- $349,9004 bd2 ba1.5k sqft27771 Lorenz St, Madison Heights, MI 48071For SaleMLS ID #20261051139, Mark Poloney, RE/MAX First. Realcomp II
- $425,0004 bd4 ba2.8k sqft18570 Hollie Dr, Macomb, MI 48044For SaleMLS ID #20261051271, Diane S Peurach, Max Broock, REALTORS®-Troy. Realcomp II
- $344,0003 bd2 ba1.6k sqft19324 Todd Dr, Clinton Township, MI 48038For Sale
 MLS ID #26034555, Jong Lee, Crown Properties International. MichRIC
 - $344,0003 bd2 ba2.5k sqft18908 Monica Dr, Clinton Township, MI 48036For SaleMLS ID #50215204, Elizabeth L Harris, Berkshire Hathaway HomeServices Kee Realty. MiRealSource
- $335,0003 bd3 ba1.6k sqft33882 Lipke St, Clinton Township, MI 48035For SaleMLS ID #20261050235, Mark White, Virtual Real Estate Services LLC. Realcomp II
- $225,0003 bd2 ba1.9k sqft39116 Lea Ct, Sterling Heights, MI 48313For SaleMLS ID #20261050566, Carol A Van Dyke Dietrich, Oak and Stone Real Estate. Realcomp II
- $365,0003 bd2 ba1.6k sqft807 N Vermont Ave, Royal Oak, MI 48067For SaleMLS ID #20261053078, Mark Kent, Berkshire Hathaway HomeServices Kee Realty Bham. Realcomp II
- $329,8003 bd2 ba2.6k sqft32514 Gainsborough Dr, Warren, MI 48088For SaleMLS ID #20261046285, Aiven Qoda, Platinum Home Realty. Realcomp II
- $319,9003 bd2 ba1.9k sqft42039 Merrimac Cir, Clinton Township, MI 48038For SaleMLS ID #20261053067, Frank J Tarala Jr, Sire Realty Frank Tarala. Realcomp II
- $475,0004 bd3 ba2.6k sqft18402 Sumpter Forest Dr, Macomb, MI 48042For SaleMLS ID #50215755, Maria McGuire, RE/MAX Advisors. MiRealSource
- $274,9003 bd1 ba1.7k sqft137 Michelson Rd, Rochester Hills, MI 48307For SaleMLS ID #20261056808, Richard McCarthy Jr, Brookstone, Realtors LLC. Realcomp II
- $399,0003 bd3 ba1.1k sqft10564 Lasalle Blvd, Huntington Woods, MI 48070For SaleMLS ID #20261050333, Dana Cooper, Max Broock, REALTORS®-Birmingham. Realcomp II
- $350,0004 bd3 ba2.4k sqft28595 San Carlos St, Southfield, MI 48076For SaleMLS ID #20261052437, Melissa Little, Prime + Property. Realcomp II
