Fabulous curb appeal on this charming bungalow with 3 bedrooms, 2.1 baths, a great open kitchen, a fabulous primary bedroom, and a gorgeously landscaped backyard--all on a great street in Huntington Woods! This darling home greets you with an inviting front porch and a Tudor style door into the front hall that has vintage tile and a coat closet. The living room is so spacious and light, with large windows, hardwood floors, and a lovely fireplace focal point. The open floor plan also features a large kitchen and dining room that are open to each other, with lots of cabinets and counter space. There are also two light-filled bedrooms, both with hardwood floors, and a full bath on the main floor. The large primary bedroom on the 2nd floor is an incredibly charming and inviting space with built-in bookshelves and dressers throughout, a huge walk-in closet, a remodeled full bath, and large skylight windows in the roof line, adding to the architectural appeal. The basement is nice and open, has a half bath, and is ready to be finished. The back yard of this spacious corner lot is so beautifully manicured with mature landscaping, a lovely private brick paver patio, plenty of room for a vegetable garden, and a 2 car garage. Walk to parks, rec center, pool, library and downtown Royal Oak. Award winning Berkley Schools.
Pending
Price cut: $20K (7/16)
$399,000
10564 Lasalle Blvd, Huntington Woods, MI 48070
3beds
1,102sqft
:
Get pre-qualified$2,908/mo
Single Family Residence
Built in 1939
6,098 Square Feet Lot
$394,200 Zestimate®
$362/sqft
$-- HOA
What's special
- 17 days |
- 984 |
- 57 |
Likely to sell faster than
Zillow last checked:
Listing updated:
Listed by:
Dana Cooper 248-658-8030,
Max Broock, REALTORS®-Birmingham 248-644-6700,
Laurie Koblin Glass 248-658-8030,
Max Broock, REALTORS®-Birmingham
Source: Realcomp II,MLS#: 20261050333
Facts & features
Interior
Bedrooms & bathrooms
- Bedrooms: 3
- Bathrooms: 3
- Full bathrooms: 2
- 1/2 bathrooms: 1
Primary bedroom
- Level: Second
- Area: 165
- Dimensions: 15 X 11
Bedroom
- Level: Entry
- Area: 120
- Dimensions: 12 X 10
Bedroom
- Level: Entry
- Area: 110
- Dimensions: 11 X 10
Primary bathroom
- Level: Second
- Area: 72
- Dimensions: 12 X 6
Other
- Level: Entry
- Area: 54
- Dimensions: 9 X 6
Other
- Level: Basement
- Area: 12
- Dimensions: 4 X 3
Other
- Level: Entry
- Area: 66
- Dimensions: 11 X 6
Kitchen
- Level: Entry
- Area: 110
- Dimensions: 11 X 10
Living room
- Level: Entry
- Area: 180
- Dimensions: 15 X 12
Heating
- Forced Air, Natural Gas
Cooling
- Ceiling Fans, Central Air
Appliances
- Included: Dishwasher, Dryer, Exhaust Fan, Free Standing Gas Range, Free Standing Refrigerator, Stainless Steel Appliances, Washer
Features
- Entrance Foyer, Programmable Thermostat
- Basement: Full,Unfinished
- Has fireplace: Yes
- Fireplace features: Living Room, Wood Burning Stove
Interior area
- Total interior livable area: 1,102 sqft
- Finished area above ground: 1,102
Property
Parking
- Total spaces: 2
- Parking features: Two Car Garage, Detached
- Garage spaces: 2
Features
- Levels: One And One Half
- Stories: 1.5
- Entry location: GroundLevelwSteps
- Patio & porch: Patio, Porch
- Exterior features: E NE RG YS TA RQualified Skylights
- Pool features: None
Lot
- Size: 6,098 Square Feet
- Dimensions: 50 x 125
Details
- Parcel number: 2520206018
- Special conditions: Short Sale No,Standard
Construction
Type & style
- Home type: SingleFamily
- Architectural style: Bungalow,Tudor
- Property subtype: Single Family Residence
Materials
- Brick
- Foundation: Basement, Block
- Roof: Asphalt
Condition
- New construction: No
- Year built: 1939
Utilities & green energy
- Sewer: Public Sewer, Sewer At Street
- Water: Public, Waterat Street
Community & HOA
Community
- Subdivision: BRONX
HOA
- Has HOA: No
Location
- Region: Huntington Woods
Financial & listing details
- Price per square foot: $362/sqft
- Tax assessed value: $119,200
- Annual tax amount: $5,709
- Date on market: 7/9/2026
- Cumulative days on market: 17 days
- Listing agreement: Exclusive Agency
- Listing terms: Cash,Conventional
Estimated market value
$394,200
$374,000 - $414,000
$2,313/mo
Price history
| Date | Event | Price |
|---|---|---|
| 7/27/2026 | Pending sale | $399,000$362/sqft |
Source:  Realcomp II #20261050333 Report a problem Realcomp II #20261050333 Report a problem | ||
| 7/16/2026 | Price change | $399,000-4.8%$362/sqft |
Source: Realcomp II #20261050333 Report a problem | ||
| 7/9/2026 | Listed for sale | $419,000+68.3%$380/sqft |
Source: Realcomp II #20261050333 Report a problem | ||
| 7/4/2010 | Listing removed | $249,000$226/sqft |
Source: Prudential Real Estate #29088921 Report a problem | ||
| 7/31/2009 | Price change | $249,000-3.5%$226/sqft |
Source: Prudential Real Estate #29088921 Report a problem | ||
| 7/6/2009 | Listed for sale | $258,000-7.9%$234/sqft |
Source: Prudential Real Estate #29088921 Report a problem | ||
| 4/13/2005 | Sold | $280,000$254/sqft |
Source:  MiRealSource #771632 Report a problem MiRealSource #771632 Report a problem | ||
Public tax history
| Year | Property taxes | Tax assessment |
|---|---|---|
| 2025 | $5,654 +9.8% | $172,940 +6.8% |
| 2024 | $5,151 +4.7% | $161,930 +4.7% |
| 2023 | $4,920 +1.5% | $154,690 +6.7% |
| 2022 | $4,848 -0.7% | $145,040 +3.4% |
| 2021 | $4,883 | $140,230 +1.2% |
| 2020 | -- | $138,550 +1.3% |
| 2019 | $4,626 +3.1% | $136,730 -0.4% |
| 2018 | $4,488 +2.4% | $137,260 +4% |
| 2017 | $4,383 | $131,980 +5.6% |
| 2016 | $4,383 | $124,930 +10.2% |
| 2015 | -- | $113,390 +17.3% |
| 2014 | -- | $96,660 +8.9% |
| 2011 | -- | $88,750 -11.8% |
| 2010 | $4,457 -0.6% | $100,660 -4.1% |
| 2009 | $4,482 +65.2% | $105,000 -45% |
| 2005 | $2,713 | $191,070 +74.6% |
| 2003 | -- | $109,440 +7.1% |
| 2002 | -- | $102,150 +49.5% |
| 2001 | $2,819 +8.6% | $68,350 +3.2% |
| 2000 | $2,595 | $66,240 |
Find assessor info on the county website
Monthly payment
Est. payment
Payment breakdown
Explore the cost of this home by adjusting the details. Changes won't be saved.Climate risks
Neighborhood: 48070
Nearby schools
GreatSchools rating
- 9/10Burton Elementary SchoolGrades: K-5Distance: 0.3 mi
- 8/10Berkley High SchoolGrades: 7-12Distance: 0.7 mi
- $547,3004 bd3 ba1.7k sqft10714 Lasalle Blvd, Huntington Woods, MI 48070Off Market
- $448,9003 bd2 ba1.4k sqft10715 Lasalle Blvd, Huntington Woods, MI 48070Off Market
- $471,6003 bd2 ba2.3k sqft10704 Lasalle Blvd, Huntington Woods, MI 48070Off Market
- $378,1001 bd2 ba1.3k sqft10724 Lasalle Blvd, Huntington Woods, MI 48070Off Market
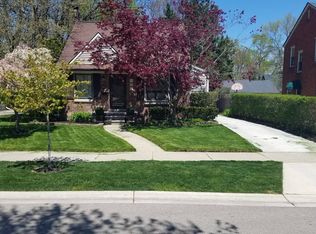
- $638,3004 bd3 ba2.5k sqft10705 Lasalle Blvd, Huntington Woods, MI 48070Off Market
- $486,8003 bd3 ba1.5k sqft10725 Lasalle Blvd, Huntington Woods, MI 48070Off Market
- $424,4003 bd2 ba1.6k sqft10734 Lasalle Blvd, Huntington Woods, MI 48070Off Market
- $430,3003 bd2 ba1.3k sqft10735 Lasalle Blvd, Huntington Woods, MI 48070Off Market
A local agent can set up tours, give advice and negotiate with sellers.
Similar homes
- $365,0003 bd2 ba1.5k sqft618 E Bloomfield Ave, Royal Oak, MI 48073For Sale

 MLS ID #20261061243, Danny Dedic, EXP Realty Main. Realcomp II
 - $399,0004 bd2 ba1.4k sqft14631 Labelle St, Oak Park, MI 48237For Sale
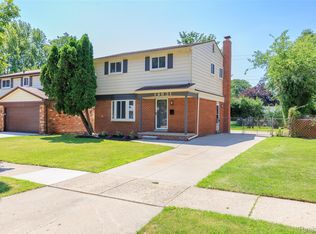 MLS ID #20261051765, Avrohom Knopf, KW Domain. Realcomp II
 - $399,0004 bd2 ba1.1k sqft808 N Edgeworth Ave, Royal Oak, MI 48067For Sale
 MLS ID #20261052919, Matthew Bazner, Max Broock, REALTORS-Royal Oak. Realcomp II
 - $389,0003 bd2 ba1.5k sqft232 W Houstonia Ave, Royal Oak, MI 48073For Sale
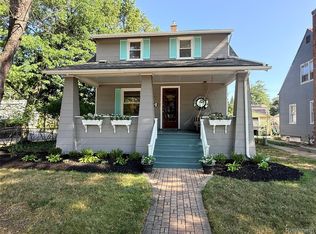 MLS ID #20261058472, Susan Hill, The Agency Hall & Hunter. Realcomp II
 - $349,0003 bd1 ba1.2k sqft909 Fernwood Rd, Royal Oak, MI 48067For SaleMLS ID #20261059586, Patricia Timlin, RE/MAX Classic. Realcomp II
- $380,0004 bd2 ba1.4k sqft516 S Laurel St, Royal Oak, MI 48067For SaleMLS ID #20261053445, Donald R Grieser, Max Broock, REALTORS®-Birmingham. Realcomp II
- $389,9993 bd2 ba1.6k sqft827 Gardenia Ave, Royal Oak, MI 48067For SaleMLS ID #20261057151, Tegest Walker, @properties Christie's Int'l R.E. Detroit. Realcomp II
- $355,0003 bd1 ba1.5k sqft4510 Rosewold Ave, Royal Oak, MI 48073For SaleMLS ID #20261059986, Aniq Uppal, Gateway Brokerage. Realcomp II
- $384,9003 bd1 ba1.3k sqft15690 Birwood Ave, Beverly Hills, MI 48025For SaleMLS ID #20261047492, Andrea L Courey, 3DX Real Estate LLC. Realcomp II
- $399,0003 bd2 ba1.6k sqft1458 Chapin Ave, Birmingham, MI 48009For SaleMLS ID #20261030395, Dominic Dipiazza, General Home Realty Corp. Realcomp II
- $344,9003 bd2 ba1.3k sqft1410 Bauman Ave, Royal Oak, MI 48073For SaleMLS ID #20261059000, Stephanie Rodriguez, Signature Sotheby's International Realty Bham. Realcomp II
- $350,0003 bd2 ba1.6k sqft807 N Vermont Ave, Royal Oak, MI 48067For SaleMLS ID #20261059025, Mark Kent, Berkshire Hathaway HomeServices Kee Realty Bham. Realcomp II
- $263,0003 bd1 ba1.2k sqft27200 Milton Ave, Warren, MI 48092For SaleMLS ID #20261062070, Ashley Oshinsky, Higher Living Real Estate. Realcomp II
- $285,0003 bd2 ba1.6k sqft2441 Coy St, Ferndale, MI 48220For SaleMLS ID #20261061693, Laurie Koblin Glass, Max Broock, REALTORS®-Birmingham. Realcomp II
- $349,0004 bd2 ba1.3k sqft556 E Troy Ave, Ferndale, MI 48220For SaleMLS ID #20261051931, Avrohom Knopf, KW Domain. Realcomp II
- $499,0004 bd2 ba1.6k sqft233 E Farnum Ave, Royal Oak, MI 48067For SaleMLS ID #20261059292, Brandon Curry, Signature Sotheby's International Realty Bham. Realcomp II
- $325,0003 bd2 ba1.6k sqft3221 Ferris Ave, Royal Oak, MI 48073For SaleMLS ID #20261055942, Kimberly Nagy Street, EXP Realty Nagy Group. Realcomp II
- $279,9004 bd1 ba1.5k sqft23456 Lee Baker Dr, Southfield, MI 48075For SaleMLS ID #20261052078, Ashley Mann, @properties Christie's Int'l R.E. Birmingham. Realcomp II
- $260,0004 bd3 ba1k sqft335 W Lincoln Ave, Madison Heights, MI 48071For SaleMLS ID #20261056245, Jim Shaffer, Good Company. Realcomp II
- $248,9003 bd1 ba1.1k sqft1920 E Saratoga St, Ferndale, MI 48220For SaleMLS ID #20261043701, Angela Morales, Wilhelm & Associates. Realcomp II
