Don't miss this well-maintained ranch in Sterling Heights! Lovingly cared for over the past 41 years, this home is ready for its next chapter. A rare find in the neighborhood, it offers three full bathrooms. Inside, beautiful hardwood floors flow throughout the first floor. The front living room offers flexible space for formal dining or additional entertaining. The freshly painted kitchen opens to the dining area and family room, creating an inviting open-concept layout. The primary suite features a walk-in closet and private full bath. The recently painted laundry room has been relocated to the main floor for added convenience and provides access to the spacious two-car garage. The finished basement adds even more living space with a wet bar, extensive storage closets, and a large workshop. Step outside to the covered patio overlooking a peaceful backyard that backs to a shared easement, developed into a native butterfly habitat. Located across from Collins Elementary (Utica Community Schools), you'll enjoy easy access to a park, playground, walking trails, Freedom Hill concerts and festivals, plus nearby shopping and dining. Welcome home!
For sale
$350,000
12982 Canterbury Dr, Sterling Heights, MI 48312
3beds
2,992sqft
:
Get pre-qualified$2,497/mo
Single Family Residence
Built in 1977
7,405 Square Feet Lot
$346,600 Zestimate®
$117/sqft
$-- HOA
What's special
- 9 days |
- 1,822 |
- 90 |
Likely to sell faster than
Zillow last checked:
Listing updated:
Listed by:
Thomas A Novik 586-212-8848,
REALTEAM Real Estate 586-580-8092
Source: Realcomp II,MLS#: 20261057187
Facts & features
Interior
Bedrooms & bathrooms
- Bedrooms: 3
- Bathrooms: 3
- Full bathrooms: 3
Bedroom
- Level: Entry
- Area: 216
- Dimensions: 18 X 12
Bedroom
- Level: Entry
- Area: 144
- Dimensions: 12 X 12
Bedroom
- Level: Entry
- Area: 120
- Dimensions: 12 X 10
Other
- Level: Entry
- Area: 56
- Dimensions: 8 X 7
Other
- Level: Entry
- Area: 32
- Dimensions: 8 X 4
Other
- Level: Entry
- Area: 32
- Dimensions: 8 X 4
Dining room
- Level: Entry
- Area: 96
- Dimensions: 12 X 8
Family room
- Level: Entry
- Area: 247
- Dimensions: 19 X 13
Kitchen
- Level: Entry
- Area: 132
- Dimensions: 12 X 11
Laundry
- Level: Entry
- Area: 56
- Dimensions: 8 X 7
Living room
- Level: Entry
- Area: 238
- Dimensions: 17 X 14
Heating
- Forced Air, Natural Gas
Cooling
- Central Air
Appliances
- Included: Dishwasher, Dryer, Free Standing Gas Range, Free Standing Refrigerator, Microwave, Washer
Features
- Basement: Finished
- Has fireplace: No
Interior area
- Total interior livable area: 2,992 sqft
- Finished area above ground: 1,636
- Finished area below ground: 1,356
Video & virtual tour
Property
Parking
- Total spaces: 2
- Parking features: Two Car Garage, Attached
- Attached garage spaces: 2
Features
- Levels: One
- Stories: 1
- Entry location: GroundLevelwSteps
- Pool features: None
Lot
- Size: 7,405 Square Feet
- Dimensions: 60 x 120
Details
- Parcel number: 1026253014
- Special conditions: Short Sale No,Standard
Construction
Type & style
- Home type: SingleFamily
- Architectural style: Ranch
- Property subtype: Single Family Residence
Materials
- Brick
- Foundation: Basement, Poured
Condition
- New construction: No
- Year built: 1977
Utilities & green energy
- Sewer: Public Sewer
- Water: Public
Community & HOA
Community
- Subdivision: ANNA LISA SUB
HOA
- Has HOA: No
Location
- Region: Sterling Heights
Financial & listing details
- Price per square foot: $117/sqft
- Tax assessed value: $90,294
- Annual tax amount: $3,550
- Date on market: 7/24/2026
- Cumulative days on market: 9 days
- Listing agreement: Exclusive Right To Sell
- Listing terms: Cash,Conventional,FHA,Va Loan
Estimated market value
$346,600
$329,000 - $364,000
$2,606/mo
Price history
| Date | Event | Price |
|---|---|---|
| 7/24/2026 | Listed for sale | $350,000$117/sqft |
Source:  Realcomp II #20261057187 Report a problem Realcomp II #20261057187 Report a problem | ||
Public tax history
| Year | Property taxes | Tax assessment |
|---|---|---|
| 2025 | $3,365 +5.6% | $162,800 +5.9% |
| 2024 | $3,187 +5.2% | $153,800 +12% |
| 2023 | $3,029 +2.1% | $137,300 +13.4% |
| 2022 | $2,966 | $121,100 +3.8% |
| 2021 | -- | $116,700 +5.4% |
| 2020 | -- | $110,700 +7.1% |
| 2019 | -- | $103,400 +9.3% |
| 2018 | $2,619 | $94,600 +9.1% |
| 2017 | -- | $86,700 |
| 2016 | -- | $86,700 +6.8% |
| 2015 | -- | $81,200 +17% |
| 2014 | -- | $69,400 |
| 2012 | -- | -- |
| 2009 | -- | -- |
| 2001 | $1,843 +3.3% | $64,300 +3% |
| 2000 | $1,785 | $62,400 |
Find assessor info on the county website
Monthly payment
Est. payment
Payment breakdown
Explore the cost of this home by adjusting the details. Changes won't be saved.Climate risks
Neighborhood: 48312
Nearby schools
GreatSchools rating
- 6/10Bruce Collins Elementary SchoolGrades: PK-6Distance: 0.2 mi
- 6/10Davis Junior High SchoolGrades: 7-9Distance: 1.8 mi
- 8/10Adlai Stevenson High SchoolGrades: 9-12Distance: 2 mi
- $368,4004 bd2 ba2k sqft12970 Canterbury Dr, Sterling Heights, MI 48312Off Market
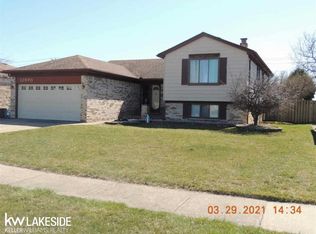
- $349,7004 bd2 ba2k sqft12994 Canterbury Dr, Sterling Heights, MI 48312Off Market
- $350,6004 bd2 ba2.1k sqft12958 Canterbury Dr, Sterling Heights, MI 48312Off Market
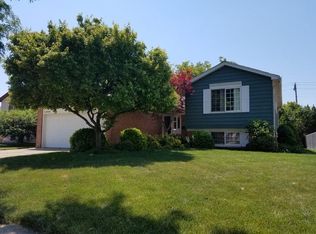
- $351,900-- bd2 ba2k sqft13000 Canterbury Dr, Sterling Heights, MI 48312Off Market
- $354,700-- bd2 ba1.6k sqft12946 Canterbury Dr, Sterling Heights, MI 48312Off Market
- $318,100-- bd1 ba1.7k sqft36215 Jared Dr, Sterling Heights, MI 48312Off Market
- $348,0003 bd2 ba2.8k sqft12969 Canterbury Dr, Sterling Heights, MI 48312Sold
- $338,0003 bd2 ba1.6k sqft13110 Canterbury Dr, Sterling Heights, MI 48312Off Market
A local agent can set up tours, give advice and negotiate with sellers.
Similar homes
- $348,0003 bd2 ba1.7k sqft37344 Ruth Dr, Sterling Heights, MI 48312For Sale

 MLS ID #50216532, Wendy Colucci, KW Platinum. MiRealSource
 - $379,9004 bd2 ba2.1k sqft38354 Sleigh Dr, Sterling Heights, MI 48310For Sale
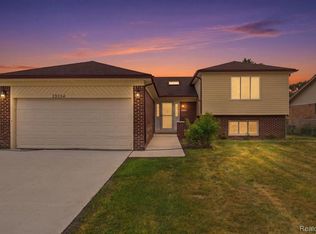
 MLS ID #20261058162, Donald G Calcaterra Jr, First Equity Realty Corporation. Realcomp II
 - $329,9004 bd3 ba1.7k sqft33879 Brookshire Dr, Sterling Heights, MI 48312For Sale
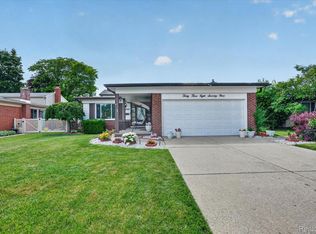 MLS ID #20261046314, Mahmud Chowdhury, EXP Realty Main. Realcomp II
 - $399,0003 bd3 ba2.5k sqft16515 Festian Dr, Clinton Township, MI 48035For Sale
 MLS ID #20261058886, Diana Mamo, Community Choice Realty Inc. Realcomp II
 - $379,9003 bd4 ba2.8k sqft42161 Schoenherr Rd, Sterling Heights, MI 48313For SaleMLS ID #20261055488, Justin Sadauskas, Amerapro. Realcomp II
- $334,9003 bd2 ba2.4k sqft3173 Hedge Dr, Sterling Heights, MI 48310For SaleMLS ID #20261057413, Sarmad Bahnam, Community Choice Realty Inc. Realcomp II
- $340,0003 bd3 ba2.5k sqft13979 Biscayne Dr, Sterling Heights, MI 48313For SaleMLS ID #20261029250, Sana Brikho, St Jude Realty. Realcomp II
- $369,9003 bd2 ba2k sqft39062 Hyland Dr, Sterling Heights, MI 48310For SaleMLS ID #20261056832, Dan Walker, Aurora Realty Group. Realcomp II
- $325,0004 bd3 ba2k sqft15814 Amore St, Clinton Township, MI 48038For SaleMLS ID #20261058943, Joe Jomaa, Keller Williams Legacy. Realcomp II
- $374,8994 bd4 ba3.1k sqft36291 Weber Dr, Sterling Heights, MI 48310For SaleMLS ID #20261054565, Martino M Thomas, Summit Union Real Estate. Realcomp II
- $359,0004 bd3 ba2.1k sqft36730 Engleside Dr, Sterling Heights, MI 48310For SaleMLS ID #20261047753, Mohammad M Alom, Real Estate Advantage. Realcomp II
- $359,9993 bd4 ba3.1k sqft22935 Allor St, Saint Clair Shores, MI 48082For SaleMLS ID #20261059355, Jonathan Farida, Community Choice Realty Inc. Realcomp II
- $368,0004 bd3 ba2.7k sqft4288 Lin Dr, Sterling Heights, MI 48310For SaleMLS ID #20261040181, Sheikh Ali, Amin Realty. Realcomp II
- $380,0003 bd3 ba2.8k sqft33058 Ione Dr, Sterling Heights, MI 48310For SaleMLS ID #20261044346, Syed Muazzem, CTC Real Estate Group. Realcomp II
- $329,9004 bd3 ba2.6k sqft32229 Cambridge Dr, Warren, MI 48093For SaleMLS ID #20261046324, Masum Ahmed, NPG Real Estate. Realcomp II
- $310,0003 bd2 ba2.6k sqft31717 Tecla Dr, Warren, MI 48088For SaleMLS ID #20261057807, Tonia Kramar, KVK Realty Group LLC. Realcomp II
- $319,9993 bd2 ba2.5k sqft42011 Clayton St, Clinton Township, MI 48038For SaleMLS ID #50210308, Audra Genova, Berkshire Hathaway HomeServices Kee Realty. MiRealSource
- $350,0004 bd3 ba2.4k sqft28595 San Carlos St, Southfield, MI 48076For SaleMLS ID #20261059369, Melissa Little, Prime + Property. Realcomp II
- $183,0003 bd2 ba1.8k sqft35352 Tall Oaks Dr, Sterling Heights, MI 48312For SaleMLS ID #20261059337, Danny Dedic, EXP Realty Main. Realcomp II
- $350,0003 bd2 ba2k sqft3852 Ravena Ave, Royal Oak, MI 48073For SaleMLS ID #20261058935, Elaine Alliston, Berkshire Hathaway HomeServices Kee Realty Oxford. Realcomp II
