Traditional Colonial with long welcoming front porch is situated on large treed lot. Acclaimed Rochester Schools (Hugger, Hart, Stoney Creek). Some hardwood flooring, white kitchen with granite counters and S/S appliances. Currently configured as a 3BR can be converted back to 4BR with little effort. 2018 primary bath was gutted and redon. Extended and resurfaced deck (2019) in fully fenced backyard (pool can be removed). 50 amp inlet for portable generator. Generator not included. 2018-new furnace, 2021 new roof, siding & water heater, 2018 new well with new pump in 2026. 2026 main bath tub reglazed. New dishwasher est 2020. Some fresh paint, lighting... Your potential vision can build future equity growth. Immediate possession!
For sale
$489,000
543 E Gunn Rd, Rochester, MI 48306
3beds
3,025sqft
Single Family Residence
Built in 1977
0.86 Acres Lot
$480,700 Zestimate®
$162/sqft
$-- HOA
What's special
Fully fenced backyardLarge treed lotLong welcoming front porchHardwood flooring
- 18 days
- 1,854
- 169
Zillow last checked:
Listing updated:
Listed by:
Teri G Weems 248-701-7114,
Berkshire Hathaway HomeServices Kee Realty Wash 586-566-2200
Source: MiRealSource,MLS#: 50225855 Originating MLS: MiRealSource
Facts & features
Interior
Bedrooms & bathrooms
- Bedrooms: 3
- Bathrooms: 3
- Full bathrooms: 2
- 1/2 bathrooms: 1
Rooms
- Room types: Entry, Family Room, Laundry, Living Room, Master Bedroom, Master Bathroom, First Flr Lavatory, Second Flr Full Bathroom, Dining Room
Bedroom 1
- Features: Carpet
- Level: Upper
- Area: 377
- Dimensions: 29 x 13
Bedroom 2
- Features: Carpet
- Level: Upper
- Area: 132
- Dimensions: 12 x 11
Bedroom 3
- Features: Carpet
- Level: Upper
- Area: 108
- Dimensions: 12 x 9
Bathroom 1
- Features: Ceramic
- Level: Upper
- Area: 65
- Dimensions: 13 x 5
Bathroom 2
- Features: Ceramic
- Level: Upper
- Area: 60
- Dimensions: 12 x 5
Dining room
- Features: Carpet
- Level: Entry
- Area: 143
- Dimensions: 13 x 11
Family room
- Features: Laminate
- Level: Entry
- Area: 260
- Dimensions: 20 x 13
Kitchen
- Features: Wood
- Level: Entry
- Area: 130
- Dimensions: 13 x 10
Living room
- Features: Carpet
- Level: Entry
- Area: 216
- Dimensions: 18 x 12
Heating
- Forced Air, Natural Gas
Cooling
- Ceiling Fan(s), Central Air
Appliances
- Included: Dishwasher, Dryer, Humidifier, Range/Oven, Refrigerator, Washer, Water Softener Owned, Gas Water Heater
- Laundry: First Floor Laundry, Entry
Features
- Sump Pump, Radon Mitigation System, Pantry, Eat-in Kitchen
- Flooring: Ceramic Tile, Hardwood, Wood, Carpet, Laminate, Vinyl
- Basement: Partially Finished,Partial
- Number of fireplaces: 1
- Fireplace features: Family Room
Interior area
- Total structure area: 3,025
- Total interior livable area: 3,025 sqft
- Finished area above ground: 2,192
- Finished area below ground: 833
Property
Parking
- Total spaces: 2
- Parking features: Garage, Attached, Electric in Garage, Garage Door Opener, Garage Faces Side
- Attached garage spaces: 2
Features
- Levels: Two
- Stories: 2
- Patio & porch: Deck, Porch
- Fencing: Fenced
- Frontage type: Road
- Frontage length: 141
Lot
- Size: 0.86 Acres
- Dimensions: 141,141,301,300
Details
- Parcel number: 1023451008
- Special conditions: Private
Construction
Type & style
- Home type: SingleFamily
- Architectural style: Colonial
- Property subtype: Single Family Residence
Materials
- Brick
- Foundation: Basement
Condition
- New construction: No
- Year built: 1977
Utilities & green energy
- Sewer: Septic Tank
- Water: Private Well
- Utilities for property: Cable/Internet Avail.
Community & HOA
Community
- Subdivision: Meets And Bounds
HOA
- Has HOA: No
Location
- Region: Rochester
Financial & listing details
- Price per square foot: $162/sqft
- Tax assessed value: $365,080
- Annual tax amount: $4,033
- Date on market: 10/23/2026
- Cumulative days on market: 19 days
- Listing agreement: Exclusive Right To Sell
- Listing terms: Cash,Conventional
- Road surface type: Paved
Estimated market value
$480,700
$457,000 - $505,000
$3,919/mo
Price history
| Date | Event | Price |
|---|---|---|
| 10/23/2026 | Listed for sale | $489,000+77.8%$162/sqft |
Source:  MiRealSource #50225855 Report a problem | ||
| 6/8/2016 | Sold | $275,000-3.3%$91/sqft |
Source: Public Record Report a problem | ||
| 4/7/2016 | Pending sale | $284,444$94/sqft |
Source: CENTURY 21 Affiliated #216029528 Report a problem | ||
| 2/29/2016 | Price change | $284,444-1.8%$94/sqft |
Source: CENTURY 21 Affiliated #216012481 Report a problem | ||
| 2/19/2016 | Price change | $289,800-1.7%$96/sqft |
Source: CENTURY 21 Affiliated #216012481 Report a problem | ||
| 2/11/2016 | Listed for sale | $294,900+3.5%$97/sqft |
Source: Century 21 Real Estate 217-Lapeer #216012481 Report a problem | ||
| 10/7/2013 | Listing removed | $285,000$94/sqft |
Source: Century 21 Real Estate 217 #213013222 Report a problem | ||
| 10/5/2013 | Price change | $285,000+6.3%$94/sqft |
Source: Century 21 Real Estate 217 #213013222 Report a problem | ||
| 7/12/2013 | Price change | $268,000-2.5%$89/sqft |
Source: CENTURY 21 REAL ESTATE 217-LAPEER #213013222 Report a problem | ||
| 5/20/2013 | Price change | $275,000-3.5%$91/sqft |
Source: CENTURY 21 REAL ESTATE 217-LAPEER #213013222 Report a problem | ||
| 2/13/2013 | Listed for sale | $285,000+25.6%$94/sqft |
Source: CENTURY 21 REAL ESTATE 217-LAPEER #213013222 Report a problem | ||
| 4/1/2003 | Sold | $227,000+29.7%$75/sqft |
Source: MiRealSource #702582 Report a problem | ||
| 5/15/1995 | Sold | $175,000$58/sqft |
Source: MiRealSource #610001 Report a problem | ||
Public tax history
| Year | Property taxes | Tax assessment |
|---|---|---|
| 2025 | $3,853 +5% | $182,540 +6.6% |
| 2024 | $3,668 +2.5% | $171,250 +4.3% |
| 2023 | $3,577 +6% | $164,160 +15.8% |
| 2022 | $3,376 -6.4% | $141,730 +2.1% |
| 2021 | $3,606 | $138,860 -0.1% |
| 2020 | -- | $139,060 +3.4% |
| 2019 | $3,566 -0.3% | $134,530 +0.1% |
| 2018 | $3,575 +43.5% | $134,410 +3% |
| 2017 | $2,492 | $130,490 +5.4% |
| 2016 | $2,492 | $123,750 +6.3% |
| 2015 | -- | $116,370 +9.8% |
| 2014 | -- | $105,950 +22.9% |
| 2011 | -- | $86,200 -12.3% |
| 2010 | $2,849 -7.8% | $98,260 -12.7% |
| 2009 | $3,091 +41.2% | $112,600 -61.6% |
| 2005 | $2,189 | $293,200 +98% |
| 2003 | -- | $148,060 +18.3% |
| 2002 | -- | $125,130 +31.2% |
| 2001 | $2,601 +10.4% | $95,380 +3.2% |
| 2000 | $2,356 | $92,430 |
Find assessor info on the county website
Monthly payment
Est. payment
Payment breakdown
Explore the cost of this home by adjusting the details. Changes won't be saved.Climate risks
Neighborhood: 48306
Nearby schools
Schools provided by the listing agent
- Elementary: Hugger
- Middle: Hart
- High: Stoney Creek
- District: Rochester Community School District
Source: MiRealSource. This data may not be complete. We recommend contacting the local school district to confirm school assignments for this home.

Similar homes
- $475,0004 bd4 ba2.6k sqft5165 Aintree Rd, Rochester, MI 48306For Sale
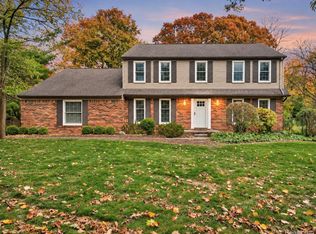
 MLS ID #20261065139, Barbara Zarantonello, Berkshire Hathaway HomeServices Kee Realty. Realcomp II
- $489,9005 bd2 ba3.4k sqft852 E Gunn Rd, Rochester, MI 48306For Sale
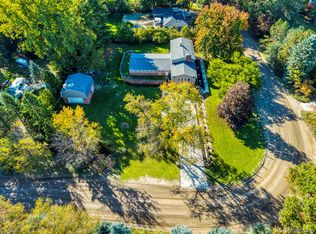 MLS ID #20261081686, Zack Aboona, Keller Williams Lakeside. Realcomp II
- $439,5004 bd3 ba2.8k sqft353 Broadleaf Dr, Rochester, MI 48306For Sale
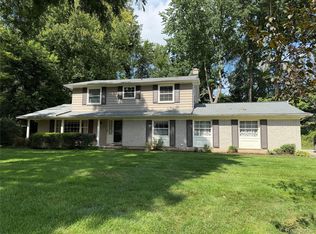 MLS ID #20261087647, Holly Hohnholt, Berkshire Hathaway HomeServices Kee Realty. Realcomp II
- $450,0003 bd2 ba2.2k sqft1045 E Tienken Rd, Rochester Hills, MI 48306For Sale
 MLS ID #20261088659, Geri Brown, Berkshire Hathaway HomeServices Kee Realty. Realcomp II
- $429,0003 bd3 ba1.8k sqft6654 Orion Rd, Rochester Hills, MI 48306For SaleMLS ID #20261088584, Laith Yousif, Top Agent Realty. Realcomp II
- $525,0004 bd4 ba2.9k sqft1017 Barneswood Ln, Rochester Hills, MI 48306For Sale
 MLS ID #50225454, Sharon M Wither, Berkshire Hathaway HomeServices Kee Realty. MiRealSource
- $489,9004 bd3 ba3.4k sqft52147 Belle Vernon Dr, Shelby Township, MI 48316For SaleMLS ID #20261087343, Lawrence Grodsky, Real Estate One-Troy. Realcomp II
- $469,0003 bd2 ba2.7k sqft1141 Kingsview Ave, Rochester Hills, MI 48309For SaleMLS ID #20261076171, James M Torre, Coldwell Banker Professionals-Birm. Realcomp II
- $449,9004 bd3 ba3k sqft60426 Miriam Dr, Washington, MI 48094For SaleMLS ID #20261088673, Giovan Agazzi, GSA Elite Realty. Realcomp II
- $404,9004 bd3 ba2.6k sqft1997 Brookfield Ct, Rochester Hills, MI 48306For SaleMLS ID #20261078320, Daniel T Kilger, Max Broock, REALTORS®-Birmingham. Realcomp II
- $499,9005 bd3 ba2.6k sqft3862 Pickford Dr, Shelby Township, MI 48316For Sale
 MLS ID #26058196, Jihee Kim, Keller Williams Metro. MichRIC
- $674,9004 bd4 ba4.4k sqft5605 Orion Rd, Rochester, MI 48306For SaleMLS ID #20261086753, Kimberly C Hosner, RE/MAX First. Realcomp II
- $449,9003 bd3 ba3k sqft2192 Avoncrest Dr, Rochester Hills, MI 48309For SaleMLS ID #20261088515, Jill Polenz, KW Domain. Realcomp II
- $450,0003 bd3 ba2.5k sqft833 Fieldstone Ct, Rochester Hills, MI 48309For SaleMLS ID #20261079003, Jason H McKevitt, The Agency Hall & Hunter. Realcomp II
- $729,9994 bd3 ba2.8k sqft2201 E Gunn Rd, Rochester, MI 48306For SaleMLS ID #20261075189, Nicholas Sinishtaj, Diplomat Realty. Realcomp II
- $565,0004 bd3 ba3.1k sqft2356 Pleasant View Dr, Rochester Hills, MI 48306For SaleMLS ID #50223597, John F Zangara, RE/MAX First. MiRealSource
- $485,0005 bd3 ba2.5k sqft4882 25 Mile Rd, Shelby Twp, MI 48316For SaleMLS ID #50220964, Kevin P. Brennan, Sine & Monaghan LLC. MiRealSource
- $429,9003 bd3 ba1.7k sqft520 W University Dr, Rochester, MI 48307For SaleMLS ID #20261089624, Andrew F Colburn, The Drew Colburn Real Estate Group. Realcomp II
- $549,9003 bd3 ba3.2k sqft804 E Avon Rd, Rochester Hills, MI 48307For SaleMLS ID #20261089263, Jeff Glover, Glover Agency. Realcomp II
