PUBLIC OPEN HOUSE ON 10/17 AND 10/18 FROM 12-2 PM. RARE FIND IN ROCHESTER! Situated on nearly an acre, this spacious 5-bedroom, 2-bath home offers an incredible combination of space, updates, privacy, and unique amenities! Step inside to discover an inviting floor plan featuring beautiful flooring, multiple living areas, and a spacious family room with a fireplace. The updated kitchen features granite countertops, rich wood cabinetry, stainless steel appliances, a large center island, and plenty of counter space. Both bathrooms have been tastefully updated, including a beautifully remodeled bathroom with an oversized walk-in shower, custom tile work, and built-in seating. The family room features a gas fireplace insert, while the newly remodeled finished basement (2026) provides additional living and entertaining space.
EXTENSIVE UPDATES THROUGHOUT! Improvements include a new hot water tank and well pressure tank (2026), dishwasher and microwave (2026), attic insulation (2024), central air conditioning and new ductwork (2020), seamless gutters (2022), updated windows (2014 and 2023), and siding (2014). Additional updates include flooring, interior paint, chimney improvements, brick repairs, and landscaping. One of the property's most unique features is the INDOOR SWIMMING POOL, offering incredible potential to create your own private year-round retreat! The pool and surrounding enclosure require repairs and improvements, providing an opportunity to restore and customize this impressive space. Outside, enjoy nearly an acre surrounded by mature trees, offering privacy and plenty of outdoor space. The property also features a DETACHED BARN with a newer roof (2023), updated siding and sheathing (2024), ideal for storage, workshop space, or hobbies. Exterior improvements include a concrete sidewalk and front porch (2023), boulder retaining wall (2023), and landscaping (2024).
A TRULY UNIQUE PROPERTY with endless possibilities.
For sale
$489,900
852 E Gunn Rd, Rochester, MI 48306
5beds
3,455sqft
Single Family Residence
Built in 1958
0.92 Acres Lot
$482,900 Zestimate®
$142/sqft
$-- HOA
What's special
- 28 days
- 4,405
- 535
Zillow last checked:
Listing updated:
Listed by:
Zack Aboona 586-532-0500,
Keller Williams Lakeside 586-532-0500
Source: Realcomp II,MLS#: 20261081686
Facts & features
Interior
Bedrooms & bathrooms
- Bedrooms: 5
- Bathrooms: 2
- Full bathrooms: 2
Primary bedroom
- Level: Upper
- Area: 198
- Dimensions: 18 X 11
Bedroom
- Level: Upper
- Area: 182
- Dimensions: 14 X 13
Bedroom
- Level: Upper
- Area: 126
- Dimensions: 14 X 9
Bedroom
- Level: Upper
- Area: 182
- Dimensions: 14 X 13
Bedroom
- Level: Upper
- Area: 100
- Dimensions: 10 X 10
Other
- Level: Upper
Other
- Level: Entry
Family room
- Level: Second
- Area: 650
- Dimensions: 26 X 25
Kitchen
- Level: Entry
- Area: 132
- Dimensions: 12 X 11
Heating
- Forced Air, Natural Gas
Cooling
- Ceiling Fans, Central Air
Appliances
- Included: Dishwasher, Dryer, Free Standing Gas Range, Free Standing Refrigerator, Microwave, Stainless Steel Appliances, Washer
Features
- Basement: Finished
- Has fireplace: No
Interior area
- Total interior livable area: 3,455 sqft
- Finished area above ground: 2,655
- Finished area below ground: 800
Property
Parking
- Total spaces: 2
- Parking features: Two Car Garage, Attached
- Attached garage spaces: 2
Features
- Levels: Quad Level
- Entry location: GroundLevel
- Pool features: In Ground, Indoor
Lot
- Size: 0.92 Acres
- Dimensions: 200 x 200
Details
- Parcel number: 1023426028
- Special conditions: Short Sale No,Standard
Construction
Type & style
- Home type: SingleFamily
- Architectural style: Split Level
- Property subtype: Single Family Residence
Materials
- Brick, Vinyl Siding
- Foundation: Basement, Poured
Condition
- New construction: No
- Year built: 1958
- Major remodel year: 2024
Utilities & green energy
- Sewer: Septic Tank
- Water: Well
Community & HOA
Community
- Subdivision: GUNN ROAD ESTATES
HOA
- Has HOA: No
Location
- Region: Rochester
Financial & listing details
- Price per square foot: $142/sqft
- Tax assessed value: $151,680
- Annual tax amount: $3,744
- Date on market: 10/13/2026
- Cumulative days on market: 28 days
- Listing agreement: Exclusive Right To Sell
- Listing terms: Cash,Conventional
Estimated market value
$482,900
$459,000 - $507,000
$4,517/mo
Price history
| Date | Event | Price |
|---|---|---|
| 10/13/2026 | Listed for sale | $489,900+325.6%$142/sqft |
Source:  Realcomp II #20261081686 Report a problem | ||
| 5/23/2013 | Sold | $115,100+1%$33/sqft |
Source:  MiRealSource #31128906 Report a problem | ||
| 4/16/2013 | Price change | $114,000-4.9%$33/sqft |
Source: WEICHERT REALTORS-Excel #212122302 Report a problem | ||
| 2/12/2013 | Price change | $119,900-7.7%$35/sqft |
Source: Shelby Township - WEICHERT, REALTORS - Excel #212122302 Report a problem | ||
| 2/5/2013 | Price change | $129,900-7.1%$38/sqft |
Source: Shelby Township - WEICHERT, REALTORS - Excel #212122302 Report a problem | ||
| 1/20/2013 | Price change | $139,900-10.3%$40/sqft |
Source: Shelby Township - WEICHERT, REALTORS - Excel #212122302 Report a problem | ||
| 1/8/2013 | Price change | $156,000-8.8%$45/sqft |
Source: Shelby Township - WEICHERT, REALTORS - Excel #212122302 Report a problem | ||
| 12/7/2012 | Listed for sale | $171,000-33.6%$49/sqft |
Source: Homepath #212122302 Report a problem | ||
| 2/2/2012 | Sold | $257,632+21.8%$75/sqft |
Source: Public Record Report a problem | ||
| 3/28/2007 | Sold | $211,500-37.5%$61/sqft |
Source: MiRealSource #701188 Report a problem | ||
| 4/12/2005 | Sold | $338,390+50.4%$98/sqft |
Source: Public Record Report a problem | ||
| 8/15/2000 | Sold | $225,000+23.6%$65/sqft |
Source: Public Record Report a problem | ||
| 4/12/1995 | Sold | $182,000$53/sqft |
Source: Public Record Report a problem | ||
Public tax history
| Year | Property taxes | Tax assessment |
|---|---|---|
| 2025 | $3,628 +5% | $202,670 +6.1% |
| 2024 | $3,454 +2.5% | $191,100 +3.4% |
| 2023 | $3,368 +7.3% | $184,750 +14.3% |
| 2022 | $3,140 -4.5% | $161,690 +1.2% |
| 2021 | $3,287 | $159,700 +2.9% |
| 2020 | -- | $155,190 +1.8% |
| 2019 | $3,250 +1.1% | $152,410 +8.1% |
| 2018 | $3,214 +0.5% | $141,020 +2.5% |
| 2017 | $3,198 | $137,520 +4.7% |
| 2016 | $3,198 | $131,310 +5.6% |
| 2015 | -- | $124,360 +9% |
| 2014 | -- | $114,110 +5.6% |
| 2011 | -- | $108,060 -3.1% |
| 2010 | $3,234 -5.8% | $111,530 -10.8% |
| 2009 | $3,434 | $125,080 |
Find assessor info on the county website
Monthly payment
Est. payment
Payment breakdown
Explore the cost of this home by adjusting the details. Changes won't be saved.Climate risks
Neighborhood: 48306
Similar homes
- $489,0003 bd3 ba3k sqft543 E Gunn Rd, Rochester, MI 48306For Sale
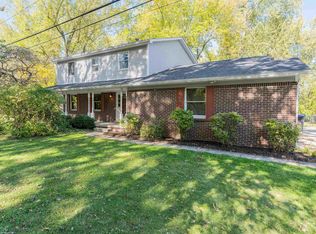
 MLS ID #50225855, Teri G Weems, Berkshire Hathaway HomeServices Kee Realty Wash. MiRealSource
- $475,0004 bd3 ba2.8k sqft353 Broadleaf Dr, Rochester, MI 48306For Sale
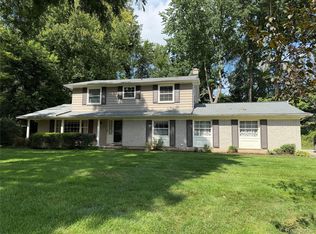
 MLS ID #20261087647, Holly Hohnholt, Berkshire Hathaway HomeServices Kee Realty. Realcomp II
- $450,0003 bd2 ba2.2k sqft1045 E Tienken Rd, Rochester Hills, MI 48306For Sale
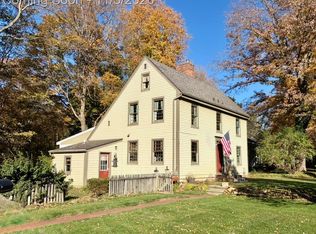 MLS ID #20261088659, Geri Brown, Berkshire Hathaway HomeServices Kee Realty. Realcomp II
- $499,0004 bd3 ba4.8k sqft6075 Quaker Ln, Washington, MI 48094For Sale
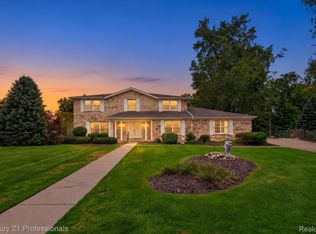 MLS ID #20261089198, Lynn Wilhelm, Century 21 Professionals. Realcomp II
- $674,9004 bd4 ba4.4k sqft5605 Orion Rd, Rochester, MI 48306For SaleMLS ID #20261086753, Kimberly C Hosner, RE/MAX First. Realcomp II
- $429,0003 bd3 ba1.8k sqft6654 Orion Rd, Rochester Hills, MI 48306For SaleMLS ID #20261088584, Laith Yousif, Top Agent Realty. Realcomp II
- $449,9004 bd3 ba3k sqft60426 Miriam Dr, Washington, MI 48094For SaleMLS ID #20261088673, Giovan Agazzi, GSA Elite Realty. Realcomp II
- $499,9005 bd3 ba2.6k sqft3862 Pickford Dr, Shelby Township, MI 48316For Sale
 MLS ID #26058196, Jihee Kim, Keller Williams Metro. MichRIC
- $404,9004 bd3 ba2.6k sqft1997 Brookfield Ct, Rochester Hills, MI 48306For SaleMLS ID #20261078320, Daniel T Kilger, Max Broock, REALTORS®-Birmingham. Realcomp II
- $535,0004 bd4 ba2.9k sqft1017 Barneswood Ln, Rochester Hills, MI 48306For SaleMLS ID #50225454, Sharon M Wither, Berkshire Hathaway HomeServices Kee Realty. MiRealSource
- $499,9003 bd4 ba3.7k sqft3016 Charlwood Dr, Rochester Hills, MI 48306For SaleMLS ID #50221607, Nina Manley, Berkshire Hathaway HomeServices Kee Realty. MiRealSource
- $729,9994 bd3 ba2.8k sqft2201 E Gunn Rd, Rochester, MI 48306For SaleMLS ID #20261075189, Nicholas Sinishtaj, Diplomat Realty. Realcomp II
- $565,0004 bd3 ba3.1k sqft2356 Pleasant View Dr, Rochester Hills, MI 48306For SaleMLS ID #50223597, John F Zangara, RE/MAX First. MiRealSource
- $489,9004 bd3 ba4.6k sqft57728 Abraham Dr, Washington, MI 48094For SaleMLS ID #20261085828, Ralph Roberts, Ralph Roberts Realty LLC. Realcomp II
- $449,0004 bd3 ba3.4k sqft54333 Merkel Ln, Shelby Township, MI 48316For SaleMLS ID #50226189, Teri Robertson, Century 21 Professionals. MiRealSource
- $485,0005 bd3 ba2.5k sqft4882 25 Mile Rd, Shelby Twp, MI 48316For SaleMLS ID #50220964, Kevin P. Brennan, Sine & Monaghan LLC. MiRealSource
- $725,0004 bd4 ba4.5k sqft3359 Rosemont Ct, Rochester, MI 48306For SaleMLS ID #20261088075, Rebecca Rowan, RE/MAX Eclipse Clarkston. Realcomp II
- $700,0006 bd3 ba3.9k sqft6157 Blue Beech Ct, Rochester Hills, MI 48306For SaleMLS ID #20261064228, Robert Hellow, Ascendent Realty Associates, LLC. Realcomp II
