Welcome to 3016 Charlwood Drive a spacious, beautifully maintained home set on almost a half acre lot in Rochester Hills’ highly desirable Thornridge subdivision. Inside, timeless oak details bring warmth and character throughout the home, including oak-trimmed windows and oak cabinetry in the kitchen and bathrooms. The bright, inviting interior has been refreshed with new carpeting upstairs, luxury vinyl plank flooring throughout much of the main level, beautifully refinished oak flooring in the foyer and hallway, and fresh paint throughout the main and upper levels. A dedicated office/library provides an ideal setting for working from home, reading or enjoying a quiet retreat. The partially finished basement offers even more flexible living space and includes a full bathroom and cedar closet—perfect for recreation, guests, exercise or additional storage. Outside, the expansive backyard provides plenty of room for entertaining, gardening, pets and outdoor activities. A recently updated deck creates an inviting space for summer dinners, morning coffee and evenings outdoors. The attached two-car garage and generous storage throughout the home add everyday convenience. Located within the acclaimed Rochester Community School District, the home is assigned to Musson Elementary, Van Hoosen Middle School and Rochester Adams High School. Rochester Community Schools reports that all three district high schools rank among the top 5% nationally according to U.S. News & World Report. This sought-after location offers convenient access to Downtown Rochester’s shopping, restaurants and year-round events, along with nearby parks, trails, golf courses and recreation. Rochester Hills is nationally recognized for its exceptional quality of life and public safety, ranking among America’s best places to live. Spacious, welcoming and filled with valuable updates, 3016 Charlwood Drive combines timeless character, flexible living space, a beautiful yard and one of Rochester Hills’ most desirable locations.
For sale
$534,900
3016 Charlwood Dr, Rochester Hills, MI 48306
3beds
3,700sqft
Single Family Residence
Built in 1986
0.4 Acres Lot
$522,800 Zestimate®
$145/sqft
$-- HOA
What's special
Partially finished basementBeautiful yardExpansive backyardCedar closetTimeless oak detailsBright inviting interiorRecently updated deck
- 6 days
- 2,651
- 228
Zillow last checked:
Listing updated:
Listed by:
Nina Manley 586-405-0535,
Berkshire Hathaway HomeServices Kee Realty 586-840-0400
Source: MiRealSource,MLS#: 50221607 Originating MLS: MiRealSource
Originating MLS: MiRealSourceFacts & features
Interior
Bedrooms & bathrooms
- Bedrooms: 3
- Bathrooms: 4
- Full bathrooms: 3
- 1/2 bathrooms: 1
Rooms
- Room types: Laundry, Master Bedroom, Living Room, Office, Basement Full Bath, First Flr Lavatory, Second Flr Full Bathroom, Dining Room
Primary bedroom
- Level: First
Bedroom 1
- Features: Laminate
- Level: Entry
- Area: 342
- Dimensions: 19 x 18
Bedroom 2
- Features: Carpet
- Level: Second
- Area: 196
- Dimensions: 14 x 14
Bedroom 3
- Features: Carpet
- Level: Second
- Area: 176
- Dimensions: 16 x 11
Bathroom 1
- Level: Entry
- Area: 110
- Dimensions: 11 x 10
Bathroom 2
- Level: Second
- Area: 130
- Dimensions: 13 x 10
Bathroom 3
- Level: Basement
- Area: 81
- Dimensions: 9 x 9
Dining room
- Features: Laminate
- Level: Entry
- Area: 154
- Dimensions: 14 x 11
Kitchen
- Level: Entry
- Area: 168
- Dimensions: 14 x 12
Living room
- Features: Laminate
- Level: Entry
- Area: 352
- Dimensions: 22 x 16
Heating
- Forced Air, Natural Gas
Cooling
- Ceiling Fan(s), Central Air
Appliances
- Included: Dishwasher, Disposal, Dryer, Microwave, Range/Oven, Refrigerator, Washer, Gas Water Heater
- Laundry: First Floor Laundry, Entry
Features
- High Ceilings, Cathedral/Vaulted Ceiling, Walk-In Closet(s), Eat-in Kitchen
- Flooring: Hardwood, Laminate, Carpet
- Windows: Bay Window(s), Window Treatments, Skylight(s), Storms/Screens
- Basement: Finished,Concrete
- Number of fireplaces: 1
- Fireplace features: Living Room
Interior area
- Total structure area: 4,545
- Total interior livable area: 3,700 sqft
- Finished area above ground: 2,700
- Finished area below ground: 1,000
Property
Parking
- Total spaces: 2
- Parking features: Garage, Driveway, Attached, Electric in Garage, Garage Door Opener, Garage Faces Side
- Attached garage spaces: 2
Features
- Levels: Multi/Split,One and One Half
- Stories: 1.5
- Patio & porch: Deck, Porch
- Frontage type: Road
- Frontage length: 141
Lot
- Size: 0.4 Acres
- Dimensions: 124 x 141
- Features: Large Lot - 65+ Ft., Subdivision
Details
- Parcel number: 1506426016
- Zoning description: Residential
- Special conditions: Private
Construction
Type & style
- Home type: SingleFamily
- Architectural style: Colonial
- Property subtype: Single Family Residence
Materials
- Brick
- Foundation: Basement, Concrete Perimeter
Condition
- New construction: No
- Year built: 1986
Utilities & green energy
- Sewer: Public Sanitary
- Water: Public
Community & HOA
Community
- Subdivision: Thornridge
HOA
- Has HOA: Yes
- Services included: HOA
- HOA name: JBC Property Management
- HOA phone: 586-254-3000
Location
- Region: Rochester Hills
Financial & listing details
- Price per square foot: $145/sqft
- Tax assessed value: $462,800
- Annual tax amount: $4,941
- Date on market: 9/12/2026
- Cumulative days on market: 6 days
- Listing agreement: Exclusive Right To Sell
- Listing terms: Cash,Conventional,FHA,VA Loan
- Road surface type: Paved
Estimated market value
$522,800
$497,000 - $549,000
$3,676/mo
Price history
| Date | Event | Price |
|---|---|---|
| 9/12/2026 | Listed for sale | $534,900+131.6%$145/sqft |
Source:  MiRealSource #50221607 Report a problem MiRealSource #50221607 Report a problem | ||
| 10/2/1995 | Sold | $231,000$62/sqft |
Source: MiRealSource #718694 Report a problem | ||
Public tax history
| Year | Property taxes | Tax assessment |
|---|---|---|
| 2025 | -- | $231,400 +7.6% |
| 2024 | -- | $215,040 +11.5% |
| 2023 | -- | $192,870 +9.4% |
| 2022 | -- | $176,310 +1% |
| 2021 | -- | $174,520 +5.9% |
| 2020 | -- | $164,790 +3.8% |
| 2019 | -- | $158,760 +2.9% |
| 2018 | $4,113 +2.1% | $154,330 +0.4% |
| 2017 | $4,027 | $153,660 +5.7% |
| 2015 | -- | $145,330 +9.5% |
| 2014 | -- | $132,780 +16% |
| 2011 | -- | $114,460 -10.6% |
| 2010 | -- | $128,040 |
| 2009 | -- | $128,040 -14.3% |
| 2003 | -- | $149,320 +4.9% |
| 2002 | -- | $142,310 +15.9% |
| 2001 | $3,718 +7.5% | $122,780 +3.2% |
| 2000 | $3,460 | $118,980 |
Find assessor info on the county website
Monthly payment
Est. payment
Payment breakdown
Explore the cost of this home by adjusting the details. Changes won't be saved.Climate risks
Neighborhood: 48306
Nearby schools
Schools provided by the listing agent
- District: Rochester Community School District
Source: MiRealSource. This data may not be complete. We recommend contacting the local school district to confirm school assignments for this home.
- $602,9004 bd2 ba2.8k sqft3032 Charlwood Dr, Rochester Hills, MI 48306Off Market
- $554,9003 bd2 ba2.8k sqft3015 Charlwood Dr, Rochester Hills, MI 48306Off Market
- $600,7004 bd2 ba2.9k sqft3048 Charlwood Dr, Rochester Hills, MI 48306Off Market
- $643,6004 bd4 ba3k sqft3031 Charlwood Dr, Rochester Hills, MI 48306Off Market
Similar homes
- $550,0003 bd4 ba2.7k sqft3436 Wedgewood Dr, Rochester Hills, MI 48306For Sale
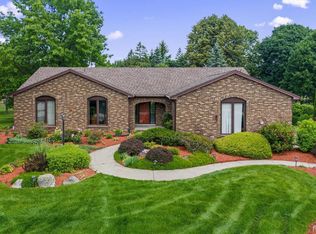
 MLS ID #20261047907, Michelle R Zarghami, Berkshire Hathaway HomeServices Kee Realty. Realcomp II
 - $544,9003 bd4 ba4.2k sqft52688 Clinton Oak Ln, Shelby Township, MI 48316For Sale
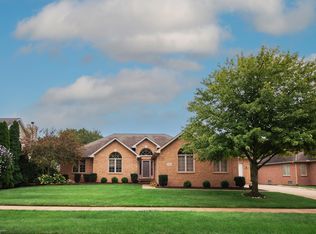
 MLS ID #50222267, Rita Vermeersch, Berkshire Hathaway HomeServices Kee Realty. MiRealSource
 - $534,9003 bd3 ba3k sqft2534 Farmdale Dr, Sterling Heights, MI 48314For Sale
 MLS ID #50220235, Sherry Venier, Key Realty One LLC in Monroe. MiRealSource
 - $549,9004 bd3 ba3.2k sqft1405 McKail Rd, Leonard, MI 48367For Sale
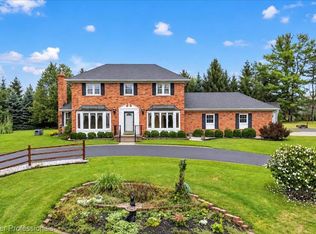 MLS ID #20261071899, Dawn M Hendrix, Coldwell Banker Professionals. Realcomp II
 - $549,9004 bd4 ba3.5k sqft3130 Hidden Timber Dr, Orion, MI 48359For SaleMLS ID #50216808, Jeffrey M. Carroll, W.C. Collins Realty. MiRealSource
- $537,9004 bd4 ba3.7k sqft49158 Golden Park Dr, Shelby Township, MI 48315For SaleMLS ID #50216631, Nina Manley, Berkshire Hathaway HomeServices Kee Realty. MiRealSource
- $549,9003 bd3 ba4.4k sqft4963 Countryside Dr, West Bloomfield, MI 48323For SaleMLS ID #20261064829, Jeff Glover, KW Professionals. Realcomp II
- $740,0004 bd4 ba4.2k sqft293 Kirksway Ln, Lake Orion, MI 48362For SaleMLS ID #20261074464, Stephanie Rossello, Coldwell Banker Professionals. Realcomp II
- $749,9004 bd3 ba3.1k sqft1155 Hickory Hill Dr, Rochester Hills, MI 48309For SaleMLS ID #50217343, Patricia Uribe, RE/MAX Eclipse. MiRealSource
- $575,0004 bd4 ba4.3k sqft61313 Miriam Dr, Washington, MI 48094For SaleMLS ID #50204299, Audra Jancic, RE/MAX First. MiRealSource
- $420,0003 bd2 ba2.8k sqft6534 Donnybrook Dr, Shelby Township, MI 48316For SaleMLS ID #50221900, Janet Hull, Real Estate One Inc-Shelby. MiRealSource
- $520,0004 bd3 ba3.2k sqft21615 Kendyl Ct, Macomb, MI 48044For SaleMLS ID #50221307, Kimberly Drescher Tanascu, Real Estate One Inc-Shelby. MiRealSource
- $575,0003 bd3 ba4.8k sqft3940 Wayfarer Dr, Troy, MI 48083For SaleMLS ID #50219592, Dominic Torres, Keller Williams Realty Lakeside. MiRealSource
- $500,0004 bd3 ba2.3k sqft219 Ottawa Dr, Troy, MI 48085For Sale
 MLS ID #26016323, Karen Greenwood, Coldwell Banker Professionals. MichRIC
 - $514,9004 bd3 ba3.6k sqft34442 Orsini Dr, Sterling Heights, MI 48312For SaleMLS ID #50221332, Karen Sanger, Berkshire Hathaway HomeServices Kee Realty NB. MiRealSource
- $572,0003 bd3 ba3.7k sqft15444 Windsong Dr, Macomb, MI 48044For SaleMLS ID #50215971, Nicole Treba, Keller Williams Realty Lakeside. MiRealSource
- $585,0003 bd4 ba3.8k sqft9996 Highland Rd, White Lake, MI 48386For SaleMLS ID #26045624, Trisha Dagenais, KW Advantage. MichRIC
- $615,0003 bd3 ba2.4k sqft899 Fox Run, Bloomfield Hills, MI 48304For SaleMLS ID #26040981, Karen Greenwood, Coldwell Banker Professionals. MichRIC
- $525,0004 bd3 ba2.9k sqft6021 Fairbrook Dr, West Bloomfield, MI 48322For SaleMLS ID #26042631, Ahmed ''Ali'' Khalil, Real Broker, LLC. MichRIC
- $469,9003 bd4 ba3.6k sqft4418 Bayleaf Dr, Sterling Heights, MI 48314For SaleMLS ID #50218930, Adam Bye, Keller Williams Realty Lakeside. MiRealSource
