Fantastic Rochester Hills Ranch in desirable Chichester East with highly sought-after Rochester Schools – Adams HS, West MS & Long Meadow Elementary! A rare opportunity to enjoy a beautifully updated Ranch Style home with 3-bedrooms, 2.5-baths that offers an inviting Open-Concept floor plan with stylish updates throughout! The impressive great room features soaring vaulted ceilings, a cozy fireplace and expansive windows that fill the space with natural light while showcasing beautiful backyard views overlooking mature trees. The stunning remodeled kitchen (2022) is a true showstopper, featuring crisp and bright shaker cabinetry, gorgeous granite countertops and a spacious dining area perfect for everyday living and entertaining! Retreat to the generous primary suite featuring a beautifully remodeled ensuite bath (2025) with a new shower and updated fixtures, plus a large walk-in closet. Two additional bedrooms share a refreshed full bath, while an updated powder room and convenient first-floor laundry add to the home's appeal. Additional improvements include NEW WINDOWS THROUGHOUT (2022)! The expansive full basement with extra-tall ceilings offers endless possibilities, currently used as a recreation room with home gym or finish the space to add additional living space, along with plenty of storage. Step outside to enjoy the spacious deck overlooking the generous .28-acre yard, complete with a sprinkler system and expansive views adds to openness! An attached 2-car garage completes the package. Ideally located near shopping, dining, parks and all the conveniences of Rochester Hills. A rare opportunity to enjoy beautifully updated, easy one-level living in a fantastic location. ** SELLER IS INCLUDING A ONE YEAR HOME WARRANTY BY AMERICAN HOME SHIELD ** This one is a must-see!
For sale
$485,000
1719 N Fairview Ln, Rochester Hills, MI 48306
3beds
1,776sqft
Single Family Residence
Built in 1986
0.28 Acres Lot
$-- Zestimate®
$273/sqft
$8/mo HOA
What's special
- 4 days
- 1,363
- 98
Likely to sell faster than
Zillow last checked:
Listing updated:
Listed by:
Jennifer A Toomajian 248-303-9097,
Real Estate One-Troy 248-813-4900
Source: Realcomp II,MLS#: 20261091805
Facts & features
Interior
Bedrooms & bathrooms
- Bedrooms: 3
- Bathrooms: 3
- Full bathrooms: 2
- 1/2 bathrooms: 1
Primary bedroom
- Level: Entry
- Area: 208
- Dimensions: 16 X 13
Bedroom
- Level: Entry
- Area: 144
- Dimensions: 12 X 12
Bedroom
- Level: Entry
- Area: 132
- Dimensions: 12 X 11
Primary bathroom
- Level: Entry
- Area: 70
- Dimensions: 7 X 10
Other
- Level: Entry
- Area: 63
- Dimensions: 9 X 7
Other
- Level: Entry
- Area: 20
- Dimensions: 5 X 4
Dining room
- Level: Entry
- Area: 143
- Dimensions: 13 X 11
Great room
- Level: Entry
- Area: 360
- Dimensions: 20 X 18
Kitchen
- Level: Entry
- Area: 143
- Dimensions: 13 X 11
Laundry
- Level: Entry
- Area: 48
- Dimensions: 8 X 6
Heating
- Forced Air, Natural Gas
Cooling
- Ceiling Fans, Central Air
Appliances
- Included: Dishwasher, Disposal, Dryer, Free Standing Gas Range, Free Standing Refrigerator, Gas Cooktop, Microwave, Washer
- Laundry: Laundry Room
Features
- Entrance Foyer, Programmable Thermostat
- Basement: Unfinished
- Has fireplace: Yes
- Fireplace features: Great Room
Interior area
- Total interior livable area: 1,776 sqft
- Finished area above ground: 1,776
Video & virtual tour
Property
Parking
- Total spaces: 2
- Parking features: Two Car Garage, Attached, Direct Access, Driveway, Electricityin Garage, Garage Faces Front, Garage Door Opener
- Attached garage spaces: 2
Features
- Levels: One
- Stories: 1
- Entry location: GroundLevelwSteps
- Patio & porch: Covered, Deck, Porch
- Pool features: None
Lot
- Size: 0.28 Acres
- Dimensions: 80 x 154
- Features: Level, Sprinklers
Details
- Parcel number: 1504304008
- Special conditions: Short Sale No,Standard
Construction
Type & style
- Home type: SingleFamily
- Architectural style: Ranch
- Property subtype: Single Family Residence
Materials
- Brick, Wood Siding
- Foundation: Basement, Block
- Roof: Asphalt
Condition
- Platted Sub
- New construction: No
- Year built: 1986
- Major remodel year: 2022
Utilities & green energy
- Sewer: Public Sewer
- Water: Public
- Utilities for property: Underground Utilities
Community & HOA
Community
- Security: Carbon Monoxide Detectors, Smoke Detectors
- Subdivision: CHICHESTER EAST
HOA
- Has HOA: Yes
- HOA fee: $100 annually
- HOA phone: 248-842-8216
Location
- Region: Rochester Hills
Financial & listing details
- Price per square foot: $273/sqft
- Tax assessed value: $129,440
- Annual tax amount: $3,994
- Date on market: 11/13/2026
- Cumulative days on market: 4 days
- Listing agreement: Exclusive Right To Sell
- Listing terms: Cash,Conventional,FHA,Va Loan
Estimated market value
Not available
Estimated sales range
Not available
Not available
Price history
| Date | Event | Price |
|---|---|---|
| 11/13/2026 | Listed for sale | $485,000+152.6%$273/sqft |
Source:  Realcomp II #20261091805 Report a problem | ||
| 9/30/2011 | Sold | $192,000$108/sqft |
Source:  MiRealSource #31069368 Report a problem | ||
| 8/19/2011 | Listed for sale | $192,000-27.8%$108/sqft |
Source: REAL LIVING KEE REALTY #211087672 Report a problem | ||
| 10/21/2003 | Sold | $266,000$150/sqft |
Source: Public Record Report a problem | ||
| 7/11/2003 | Sold | $266,000+2.4%$150/sqft |
Source: MiRealSource #745842 Report a problem | ||
| 9/10/2001 | Sold | $259,888+48.5%$146/sqft |
Source: Public Record Report a problem | ||
| 10/11/1995 | Sold | $175,000$99/sqft |
Source: Public Record Report a problem | ||
Public tax history
| Year | Property taxes | Tax assessment |
|---|---|---|
| 2025 | -- | $228,910 +6.6% |
| 2024 | -- | $214,750 +28.8% |
| 2023 | -- | $166,790 +10.8% |
| 2022 | -- | $150,570 +4.8% |
| 2021 | -- | $143,620 +1% |
| 2020 | -- | $142,190 +2.8% |
| 2019 | -- | $138,360 +5.6% |
| 2018 | $3,343 +2% | $130,970 +1.2% |
| 2017 | $3,278 | $129,370 +9.7% |
| 2015 | -- | $117,920 +11.9% |
| 2014 | -- | $105,340 +2.6% |
| 2011 | -- | $102,680 -16.7% |
| 2010 | -- | $123,220 |
| 2009 | -- | $123,220 -5.7% |
| 2003 | -- | $130,730 +9.4% |
| 2002 | -- | $119,490 +22.4% |
| 2001 | $2,956 +7.5% | $97,620 +3.2% |
| 2000 | $2,751 | $94,600 |
Find assessor info on the county website
Monthly payment
Est. payment
Payment breakdown
Explore the cost of this home by adjusting the details. Changes won't be saved.Climate risks
Neighborhood: 48306
- $528,8004 bd2 ba2.3k sqft1737 N Fairview Ln, Rochester Hills, MI 48306Off Market
- $545,9003 bd3 ba2k sqft1701 N Fairview Ln, Rochester Hills, MI 48306Off Market
- $484,0003 bd2 ba2.3k sqft1755 N Fairview Ln, Rochester Hills, MI 48306Off Market
- $478,8003 bd4 ba1.8k sqft1466 Royal Crescent St, Rochester Hills, MI 48306Off Market
Similar homes
- $425,0003 bd2 ba1.8k sqft144 Ann Maria Dr, Rochester Hills, MI 48306For Sale
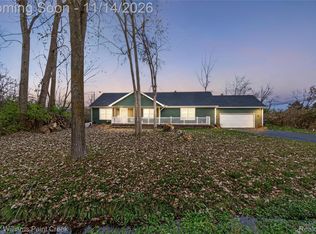
 MLS ID #20261091546, Mary Morasso, Keller Williams Paint Creek. Realcomp II
- $429,0003 bd3 ba1.8k sqft6654 Orion Rd, Rochester Hills, MI 48306For Sale
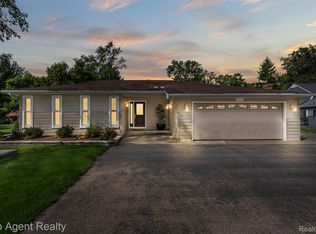 MLS ID #20261088584, Laith Yousif, Top Agent Realty. Realcomp II
- $450,0003 bd2 ba2.2k sqft1045 E Tienken Rd, Rochester Hills, MI 48306For Sale
 MLS ID #20261088659, Geri Brown, Berkshire Hathaway HomeServices Kee Realty. Realcomp II
- $--4 bd3 ba2.4k sqft298 Dalton Dr, Rochester Hills, MI 48307AuctionAuction.com 2
- $485,0004 bd2 ba1.9k sqft1604 Northumberland Dr, Rochester Hills, MI 48309For SaleMLS ID #20261089995, Jim Shaffer, Good Company. Realcomp II
- $450,0003 bd3 ba2.5k sqft833 Fieldstone Ct, Rochester Hills, MI 48309For SaleMLS ID #20261079003, Jason H McKevitt, The Agency Hall & Hunter. Realcomp II
- $400,0003 bd2 ba2.1k sqft970 Bloomer Rd, Rochester Hills, MI 48307For Sale
 MLS ID #50227582, Savannah Habba, Keller Williams Realty Lakeside. MiRealSource
- $475,0003 bd2 ba2.1k sqft1676 Treeside Dr, Rochester Hills, MI 48307For SaleMLS ID #20261081648, Nicole Gatto Ross, A Smart Move Realty. Realcomp II
- $489,0003 bd2 ba1.7k sqft120 Montmorency Rd, Rochester Hills, MI 48307For SaleMLS ID #50217478, Marjorie Fetty, Century 21 Professionals. MiRealSource
- $455,0004 bd3 ba2.3k sqft3333 Innsbrook Dr, Rochester Hills, MI 48309For SaleMLS ID #20261057918, Chris Anderson, Bottom Line Real Estate. Realcomp II
- $429,9003 bd3 ba1.7k sqft520 W University Dr, Rochester, MI 48307For SaleMLS ID #20261089624, Andrew F Colburn, The Drew Colburn Real Estate Group. Realcomp II
- $355,0003 bd2 ba1.3k sqft207 W Tienken Rd, Rochester Hills, MI 48306For SaleMLS ID #20261051217, Rina Samman, Community Choice Realty Inc. Realcomp II
- $524,7773 bd2 ba2k sqft313 N Castell Ave, Rochester, MI 48307For SaleMLS ID #20261087361, Andrew F Colburn, The Drew Colburn Real Estate Group. Realcomp II
- $375,0002 bd3 ba2.2k sqft1601 Stonecrest Dr, Rochester Hills, MI 48307For SaleMLS ID #20261090189, Brad M Patrick, Oak and Stone Real Estate. Realcomp II
- $345,0003 bd2 ba1.3k sqft541 May Rd, Rochester Hills, MI 48307For SaleMLS ID #20261091045, Julia Walker, @properties Christie's Int'l R.E. Birmingham. Realcomp II
- $419,0003 bd3 ba1.8k sqft456 Farmridge Ct, Rochester Hills, MI 48307For SaleMLS ID #20261068832, Rajasekaran Mohan, eHomes Realty. Realcomp II
- $420,0004 bd2 ba2.3k sqft759 Kentucky Dr, Rochester Hills, MI 48307For SaleMLS ID #20261076526, Christina Kalfaian, Berkshire Hathaway HomeServices Kee Realty. Realcomp II
- $399,9003 bd2 ba2k sqft1696 Dancer Dr, Rochester Hills, MI 48307For SaleMLS ID #20261080825, Pierre G Binandeh, @properties Christie's Int'l R.E. Birmingham. Realcomp II
- $405,0003 bd2 ba1.6k sqft1483 Colony Dr, Rochester Hills, MI 48307For SaleMLS ID #20261084122, Moe Siddique, Berkshire Hathaway HomeServices MIRE. Realcomp II
- $500,0002 bd2 ba1.9k sqft1989 Dunham Dr, Rochester, MI 48306For SaleMLS ID #20261085317, Anna Swartz, Signature Sotheby's International Realty Bham. Realcomp II
