Enjoy the ease of low-maintenance condo living without sacrificing the warmth and feel of home. Ideally located just minutes from downtown Rochester’s shopping and dining, Stony Creek Metropark, and everyday conveniences, this inviting 2 bed, 2 bath ranch condo is the perfect choice! The living room and dining space are a great size for everyday living as well as hosting for the holidays. The home features a charming kitchen and breakfast nook with a vaulted ceiling and direct access to the deck. Step outside for your morning coffee or evening glass of wine and enjoy all the wildlife that wanders through the yard. You can even hop right on the trail in the backyard and enjoy a beautiful walk through the woods. The primary suite overlooks the peaceful backyard and features a generous en-suite bathroom and walk-in closet. Just outside the primary suite you'll find convenient first floor laundry. There is a dedicated office space or flex room and down the hall you will find the guest room tucked away for privacy. An expansive unfinished basement offers endless possibilities for additional living space, storage, a home gym, or hobbies. With direct trail access and a welcoming sense of community, this home offers a unique opportunity to enjoy the best of Rochester, the convenience of condo ownership, and the beauty of nature!
For sale
$500,000
1989 Dunham Dr, Rochester, MI 48306
2beds
1,931sqft
Condominium
Built in 2000
-- sqft lot
$488,800 Zestimate®
$259/sqft
$355/mo HOA
What's special
- 6 days
- 699
- 44
Zillow last checked:
Listing updated:
Listed by:
Anna Swartz 586-817-2352,
Signature Sotheby's International Realty Bham 248-644-7000
Source: Realcomp II,MLS#: 20261085317
Facts & features
Interior
Bedrooms & bathrooms
- Bedrooms: 2
- Bathrooms: 2
- Full bathrooms: 2
Primary bedroom
- Level: Entry
- Area: 312
- Dimensions: 24 X 13
Bedroom
- Level: Entry
- Area: 154
- Dimensions: 14 X 11
Primary bathroom
- Level: Entry
- Area: 100
- Dimensions: 10 X 10
Other
- Level: Entry
- Area: 45
- Dimensions: 9 X 5
Other
- Level: Entry
- Area: 108
- Dimensions: 12 X 9
Dining room
- Level: Entry
- Area: 96
- Dimensions: 12 X 8
Kitchen
- Level: Entry
- Area: 168
- Dimensions: 12 X 14
Library
- Level: Entry
- Area: 150
- Dimensions: 15 X 10
Living room
- Level: Entry
- Area: 272
- Dimensions: 17 X 16
Heating
- Forced Air, Natural Gas
Cooling
- Central Air
Features
- Basement: Unfinished
- Has fireplace: Yes
- Fireplace features: Living Room
Interior area
- Total interior livable area: 1,931 sqft
- Finished area above ground: 1,931
Property
Parking
- Total spaces: 2
- Parking features: Two Car Garage, Attached
- Attached garage spaces: 2
Features
- Levels: One
- Stories: 1
- Entry location: GroundLevelwSteps
- Fencing: Fencingnot Allowed
Details
- Parcel number: 1501427113
- Special conditions: Short Sale No,Standard
Construction
Type & style
- Home type: Condo
- Architectural style: End Unit,Ranch
- Property subtype: Condominium
Materials
- Brick
- Foundation: Basement, Poured, Sump Pump
Condition
- New construction: No
- Year built: 2000
Utilities & green energy
- Sewer: Public Sewer
- Water: Public
Community & HOA
Community
- Subdivision: MAPLE RIDGE CREEK VILLAGE CONDO OCCPN 1137
HOA
- Has HOA: Yes
- Services included: Maintenance Grounds, Snow Removal, Trash
- HOA fee: $355 monthly
Location
- Region: Rochester
Financial & listing details
- Price per square foot: $259/sqft
- Tax assessed value: $141,060
- Annual tax amount: $4,619
- Date on market: 10/23/2026
- Cumulative days on market: 6 days
- Listing agreement: Exclusive Right To Sell
- Listing terms: Cash,Conventional,Va Loan
- Exclusions: Exclusion(s) Do Not Exist
Estimated market value
$488,800
$464,000 - $513,000
Not available
Price history
| Date | Event | Price |
|---|---|---|
| 10/23/2026 | Listed for sale | $500,000$259/sqft |
Source:  Realcomp II #20261085317 Report a problem | ||
Public tax history
Tax history is unavailable.
Monthly payment
Est. payment
Payment breakdown
Explore the cost of this home by adjusting the details. Changes won't be saved.Climate risks
Neighborhood: 48306

Similar homes
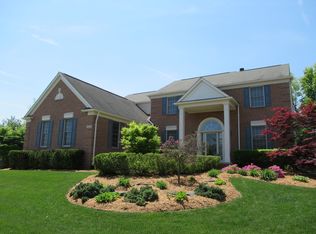
- $475,0004 bd3 ba2.3k sqft5150 Glengate Rd, Rochester, MI 48306For Sale

 MLS ID #20261072246, Barbara Zarantonello, Berkshire Hathaway HomeServices Kee Realty. Realcomp II
- $500,0003 bd4 ba2k sqft5964 Donaldson Dr, Troy, MI 48085For Sale
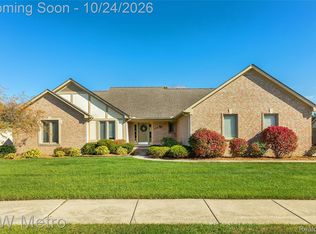 MLS ID #20261083732, Joanna Darmanin, KW Metro. Realcomp II
- $310,0002 bd2 ba1.5k sqft5306 Brookemonte Cir #353, Rochester, MI 48306For Sale
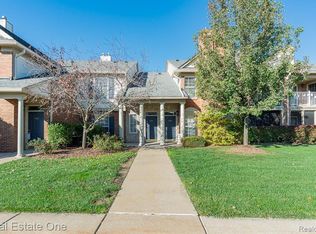 MLS ID #20261085412, Mark G Gardner, Real Estate One-Rochester. Realcomp II
- $289,0002 bd2 ba2.1k sqft1534 Hidden Valley Ln, Rochester, MI 48306For Sale
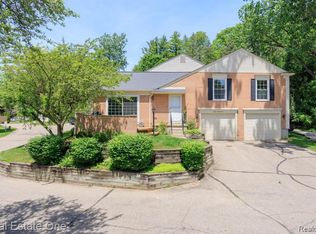 MLS ID #20261082099, Holly Hohnholt, Berkshire Hathaway HomeServices Kee Realty. Realcomp II
- $265,0002 bd2 ba1.1k sqft3424 Tremonte Cir N, Rochester, MI 48306For SaleMLS ID #20261085120, Brandon Janssen, RE/MAX, The Collective Agency. Realcomp II
- $373,5003 bd3 ba1.6k sqft54937 Winter Ct, Shelby Township, MI 48316For SaleMLS ID #20261083449, Grant W Berakovich, Max Broock, REALTORS®-Birmingham. Realcomp II
- $475,0003 bd2 ba2.2k sqft1795 N Lake Dr, Troy, MI 48083For SaleMLS ID #20261084516, Tiffini Bridgett, The Brokerage Real Estate Enthusiasts. Realcomp II
- $749,9994 bd3 ba2.8k sqft2201 E Gunn Rd, Rochester, MI 48306For SaleMLS ID #20261075189, Nicholas Sinishtaj, Diplomat Realty. Realcomp II
- $399,9003 bd2 ba2k sqft1696 Dancer Dr, Rochester Hills, MI 48307For SaleMLS ID #20261080825, Pierre G Binandeh, @properties Christie's Int'l R.E. Birmingham. Realcomp II
- $419,0004 bd2 ba1.5k sqft2414 Harrison Ave, Rochester Hills, MI 48307For SaleMLS ID #20261074287, Rick D Nessel, National Realty Centers, Inc. Realcomp II
- $559,0003 bd3 ba2.2k sqft627 Parkland Dr, Rochester Hills, MI 48307For SaleMLS ID #20261070937, Jiyun Noh, Keller Williams Paint Creek. Realcomp II
- $599,9003 bd3 ba2.6k sqft7894 Glacier Club Dr, Washington, MI 48094For SaleMLS ID #20261079592, Aaron Siepierski, @properties Christie's Int'l R.E. Birmingham. Realcomp II
- $539,9003 bd3 ba2.3k sqft111 Charleston Dr, Troy, MI 48098For SaleMLS ID #20261070685, Jinny Yun, Century 21 Professionals Troy. Realcomp II
- $530,0003 bd2 ba2.3k sqft4675 Seymour Lake Rd, Oxford, MI 48371For SaleMLS ID #20261079620, Natalie Vermeulen, DOBI Real Estate. Realcomp II
- $480,0003 bd3 ba2.3k sqft54158 Mar Lake Dr, Chesterfield, MI 48051For SaleMLS ID #20261067833, Justin Bercheny, Max Broock, REALTORS-Royal Oak. Realcomp II
- $449,9992 bd3 ba2.5k sqft1106 Timberview Trl, Bloomfield Hills, MI 48304For SaleMLS ID #20261072558, Kristjan Dodaj, Powell Real Estate. Realcomp II
- $435,0005 bd3 ba2.2k sqft5410 Edgar Rd, Clarkston, MI 48346For SaleMLS ID #20261082128, Jim Shaffer, Good Company. Realcomp II
- $419,0003 bd3 ba1.8k sqft456 Farmridge Ct, Rochester Hills, MI 48307For SaleMLS ID #20261068832, Rajasekaran Mohan, eHomes Realty. Realcomp II
- $384,9993 bd3 ba2k sqft3305 Grove Ln, Auburn Hills, MI 48326For SaleMLS ID #20261045585, Larry R Bruzzese, Century 21 Professionals Roch. Realcomp II
- $449,9003 bd3 ba2.1k sqft148 Cherry Dr, Troy, MI 48083For SaleMLS ID #20261082357, Ganesh Neupane, The American Dream Realty LLC. Realcomp II
